
The Baker Team .
Keller Williams Realty
(781) 661-5797
97 Total Sales
1 in East Cambridge
$1,000,000 Price


Estimated Value: $1,226,000 - $1,570,000
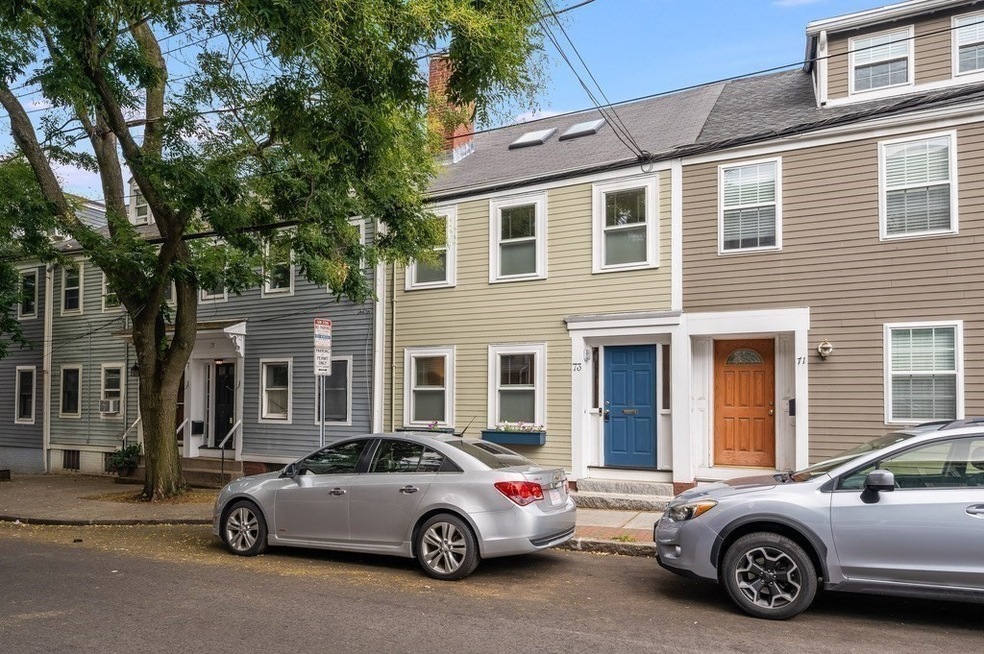
Discover urban living at its finest in this immaculately renovated single-family gem nestled in East Cambridge, just a stone's throw from the new Lechmere Green Line MBTA station connecting to Boston. Meticulously updated in 2011, this home boasts a thoughtfully designed open-plan main level with a chef's dream kitchen and a spacious center island, seamlessly flowing to a secluded back deck. The second floor hosts a generously-sized primary bedroom with an en suite bathroom, complemented by an adjoining room perfect for a study, dressing room, or nursery. Ascend to the top floor, where skylights flood the bed-bath suite with natural light. On the garden level, versatility reigns with a room ideal as a third bedroom, home office, or playroom, with direct access to the courtyard garden. Additional amenities include a laundry room with full-size machines and ample storage spaces. This move-in-ready residence combines comfort and sophistication, with easy access to Kendall Square and MIT.
We collect this data history from publicly available records. To have your information removed, we recommend requesting removal directly through your county’s website.
The Baker Team .
Keller Williams Realty
(781) 661-5797
97 Total Sales
1 in East Cambridge
$1,000,000 Price
Georgia Balafas
Corcoran Property Advisors
(781) 645-4693
56 Total Sales
2 in East Cambridge
$1.2M - $1.3M Price Range
Michelle Doyle
Flow Realty, Inc.
(978) 690-4362
51 Total Sales
2 in East Cambridge
$875K - $988K Price Range
Minka vanBeuzekom
Coldwell Banker Realty - Cambridge
(617) 657-2667
56 Total Sales
2 in East Cambridge
$925K - $1.2M Price Range
Kristen Ruggiero
RE/MAX Platinum
(781) 563-8942
184 Total Sales
1 in East Cambridge
$575,000 Price
Mary Kelly
Century 21 Property Central Inc.
(339) 229-6334
89 Total Sales
2 in East Cambridge
$715K - $735K Price Range
We collect this data history from publicly available records. To have your information removed, we recommend requesting removal directly through your county’s website.
| Date | Buyer | Sale Price | Title Company |
|---|---|---|---|
| $1,398,000 | None Available | ||
| $825,000 | -- | ||
| $334,500 | -- | ||
| $355,000 | -- |
We collect this data history from publicly available records. To have your information removed, we recommend requesting removal directly through your county’s website.
| Date | Status | Borrower | Loan Amount |
|---|---|---|---|
| Open | $1,118,400 | ||
| Closed | $80,000 |
We collect this data history from publicly available records. To have your information removed, we recommend requesting removal directly through your county’s website.
| Date | Event | Price | List to Sale | Price per Sq Ft | Prior Sale |
|---|---|---|---|---|---|
| 04/19/2024 04/19/24 | Sold | $1,398,000 | 0.0% | $785 / Sq Ft | |
| 03/18/2024 03/18/24 | Pending | -- | -- | -- | |
| 02/28/2024 02/28/24 | For Sale | $1,398,000 | +69.5% | $785 / Sq Ft | |
| 07/14/2014 07/14/14 | Sold | $825,000 | 0.0% | $495 / Sq Ft | View Prior Sale |
| 06/09/2014 06/09/14 | Pending | -- | -- | -- | |
| 05/22/2014 05/22/14 | Off Market | $825,000 | -- | -- | |
| 05/14/2014 05/14/14 | For Sale | $769,000 | -- | $461 / Sq Ft |
We collect this data history from publicly available records. To have your information removed, we recommend requesting removal directly through your county’s website.
| Year | Tax Paid | Tax Assessment Tax Assessment Total Assessment is a certain percentage of the fair market value that is determined by local assessors to be the total taxable value of land and additions on the property. | Land | Improvement |
|---|---|---|---|---|
| 2025 | $8,188 | $1,289,400 | $551,600 | $737,800 |
| 2024 | $7,806 | $1,318,500 | $599,000 | $719,500 |
| 2023 | $7,017 | $1,197,500 | $571,900 | $625,600 |
| 2022 | $6,413 | $1,135,400 | $588,200 | $547,200 |
| 2021 | $6,413 | $1,096,200 | $577,200 | $519,000 |
| 2020 | $6,281 | $1,092,300 | $582,600 | $509,700 |
| 2019 | $6,178 | $1,040,100 | $571,500 | $468,600 |
| 2018 | $4,190 | $930,200 | $473,900 | $456,300 |
| 2017 | $5,520 | $850,500 | $423,700 | $426,800 |
| 2016 | $5,043 | $721,500 | $331,700 | $389,800 |
| 2015 | $4,949 | $632,900 | $284,400 | $348,500 |
| 2014 | $3,909 | $466,500 | $220,200 | $246,300 |
Seller's Agent in 2024
Charles Cherney
Compass
(617) 733-8937
2 in this area
85 Total Sales
Y
Buyer's Agent in 2024
Yanis Benyamina
Concept Properties
(857) 265-1647
1 in this area
8 Total Sales
Seller's Agent in 2014
Brianne Grady
Berkshire Hathaway HomeServices Robert Paul Properties
(617) 312-0764
19 Total Sales
Source: MLS Property Information Network (MLS PIN)
MLS Number: 73206212
APN: CAMB-000021-000000-000052
Disclaimer: Certain information contained herein is derived from information provided by parties other than Homes.com. All information provided is deemed reliable, but is not guaranteed to be accurate and should be independently verified.
The property listing data and information, or the Images, set forth herein were provided to MLS Property Information Network, Inc. from third party sources, including sellers, lessors and public records, and were compiled by MLS Property Information Network, Inc. The property listing data and information, and the Images, are for the personal, non-commercial use of consumers having a good faith interest in purchasing or leasing listed properties of the type displayed to them and may not be used for any purpose other than to identify prospective properties which such consumers may have a good faith interest in purchasing or leasing. MLS Property Information Network, Inc. and its subscribers disclaim any and all representations and warranties as to the accuracy of the property listing data and information, or as to the accuracy of any of the Images, set forth herein.
Ask me questions while you tour the home.