
Lisa Ardente
Compass
(401) 214-9741
74 Total Sales
1 in Smith Hill
$450,000 Price



Estimated Value: $197,000 - $233,223
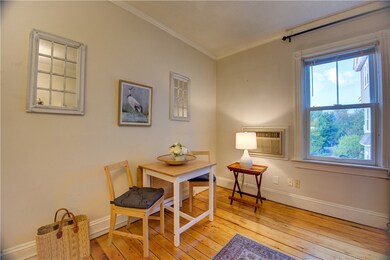
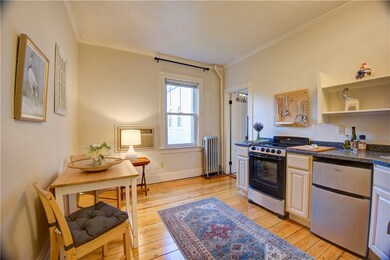
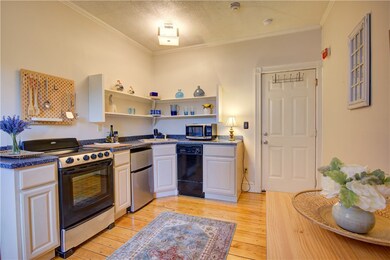
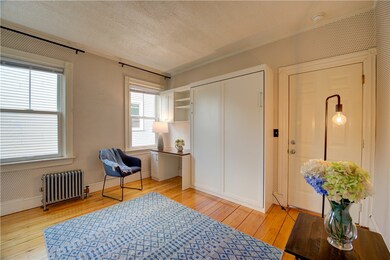
Charming second floor Pied-A-Terre on a quiet street in the heart of the city easy stroll to Train Station, Providence Place Mall, Smith St., East Side and Downtown. The property features large eat-in kitchen; living room/bedroom with built-in Murphy bed and desk with cabinets and bookshelves by California Closets; black and white tile bathroom with jacuzzi; new windows; AC wall unit; beautiful, refinished pine floors. Enjoy the sunsets and night sky of the city from the second-floor shared deck. Basement washer and dryer and storage, one car assigned parking. Condo fee includes heat, water, landscaping, snow removal, common electric, sewer and contributions to the reserve fund. The listed property tax does not include the homestead exclusion. The seller will pay in full for new special assessments for the new roof and exterior siding.
Last Agent to Sell the Property
Gustave White Sotheby's Realty License #RES.0026687 Listed on: 09/07/2023
We collect this data history from publicly available records. To have your information removed, we recommend requesting removal directly through your county’s website.
Lisa Ardente
Compass
(401) 214-9741
74 Total Sales
1 in Smith Hill
$450,000 Price
Sabine Green
Residential Properties Ltd.
(401) 593-4515
64 Total Sales
1 in Smith Hill
$450,000 Price
Charles Marine
Heavens Realty
(401) 425-6626
38 Total Sales
1 in Smith Hill
$345,000 Price
Joseph McCarthy
August Associates, LLC
(401) 414-0481
36 Total Sales
1 in Smith Hill
$510,000 Price
S & O Rhode Island Group
Smith and Oak Real Estate Co.
(401) 592-5919
74 Total Sales
1 in Smith Hill
$342,500 Price
Yolanda Nazario
REMAX Revolution
(401) 208-2791
91 Total Sales
2 in Smith Hill
$344K - $542K Price Range
We collect this data history from publicly available records. To have your information removed, we recommend requesting removal directly through your county’s website.
| Date | Buyer | Sale Price | Title Company |
|---|---|---|---|
| $189,000 | None Available | ||
| Zeller Mark | $113,000 | -- | |
| Nickerson Rudolf | $115,000 | -- |
We collect this data history from publicly available records. To have your information removed, we recommend requesting removal directly through your county’s website.
| Date | Status | Borrower | Loan Amount |
|---|---|---|---|
| Open | -- | $141,750 |
We collect this data history from publicly available records. To have your information removed, we recommend requesting removal directly through your county’s website.
| Date | Event | Price | List to Sale | Price per Sq Ft | Prior Sale |
|---|---|---|---|---|---|
| 10/26/2023 10/26/23 | Sold | $189,000 | 0.0% | $540 / Sq Ft | |
| 10/17/2023 10/17/23 | Pending | -- | -- | -- | |
| 09/07/2023 09/07/23 | For Sale | $189,000 | +67.3% | $540 / Sq Ft | |
| 06/21/2019 06/21/19 | Sold | $113,000 | -1.7% | $323 / Sq Ft | View Prior Sale |
| 05/22/2019 05/22/19 | Pending | -- | -- | -- | |
| 05/02/2019 05/02/19 | For Sale | $115,000 | -- | $329 / Sq Ft |
We collect this data history from publicly available records. To have your information removed, we recommend requesting removal directly through your county’s website.
| Year | Tax Paid | Tax Assessment Tax Assessment Total Assessment is a certain percentage of the fair market value that is determined by local assessors to be the total taxable value of land and additions on the property. | Land | Improvement |
|---|---|---|---|---|
| 2025 | $2,673 | $183,100 | $0 | $183,100 |
| 2024 | $2,655 | $144,700 | $0 | $144,700 |
| 2023 | $2,655 | $144,700 | $0 | $144,700 |
| 2022 | $2,576 | $144,700 | $0 | $144,700 |
| 2021 | $2,743 | $111,700 | $0 | $111,700 |
| 2020 | $2,743 | $111,700 | $0 | $111,700 |
| 2019 | $2,743 | $111,700 | $0 | $111,700 |
| 2018 | $2,918 | $91,300 | $0 | $91,300 |
| 2017 | $2,918 | $91,300 | $0 | $91,300 |
| 2016 | $2,918 | $91,300 | $0 | $91,300 |
| 2015 | $2,860 | $86,400 | $0 | $86,400 |
| 2014 | $2,916 | $86,400 | $0 | $86,400 |
| 2013 | $2,916 | $86,400 | $0 | $86,400 |
Seller's Agent in 2023
Elena Wilcox
Gustave White Sotheby's Realty
(401) 662-0604
1 in this area
20 Total Sales
Buyer's Agent in 2023
John Dolan
Dolan O'Rourke Real Estate Svc
(401) 288-3608
1 in this area
31 Total Sales
SD
Seller's Agent in 2019
Susan Dando
Coldwell Banker Realty
ZS
Buyer's Agent in 2019
Zachary Samborsky
Keller Williams Coastal
(401) 309-9472
35 Total Sales
Source: State-Wide MLS
MLS Number: 1343450
APN: PROV-040109-000000-000002B
Disclaimer: Certain information contained herein is derived from information provided by parties other than Homes.com. All information provided is deemed reliable, but is not guaranteed to be accurate and should be independently verified.
IDX information is provided exclusively for personal, non-commercial use, and may not be used for any purpose other than to identify prospective properties consumers may be interested in purchasing. Information is deemed reliable but not guaranteed.
Copyright © 2026 State-Wide MLS, Inc. All rights reserved.
Ask me questions while you tour the home.