
Kevin Lang
Compass Greater NY, LLC
(845) 403-0750
85 Total Sales
2 in Crestwood
$223K - $805K Price Range
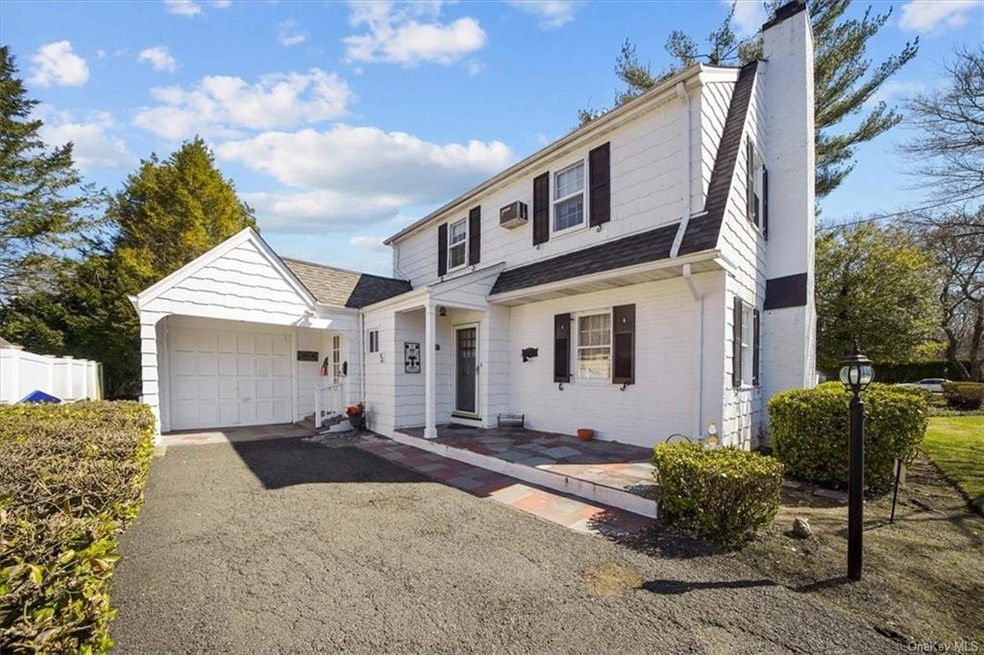
Crestwood Colonial with delightful curb appeal. First floor complete with living room highlighted by a cozy fireplace, the formal dining room has traditional corner cabinets, and the kitchen has an adjacent den/study area. The enormous screened-in porch has slate flooring and a ceiling fan to keep you cool all summer long (and your electric bill lower!) The full basement is the cure for rainy day boredom. Two bedrooms, 1 1/2 bathrooms. The over-sized level lot is a real treat, and may allow for expansion. Brand new hot water heater. New windows on 2nd floor.
Last Agent to Sell the Property
Virginia Esposito
Park Sterling Realty License #30ES0791674 Listed on: 03/30/2023
Last Buyer's Agent
Steven Angelilli
Corcoran Legends Realty License #10401252124
Kevin Lang
Compass Greater NY, LLC
(845) 403-0750
85 Total Sales
2 in Crestwood
$223K - $805K Price Range
Farrah DiMaggio
Julia B Fee Sothebys Int. Rlty
(845) 643-2705
36 Total Sales
1 in Crestwood
$800,000 Price
Margie Lelia
RE/MAX Prime Properties
(914) 353-4255
18 Total Sales
1 in Crestwood
$650,000 Price
Mindy Krause
Weichert Realtors
(866) 702-3581
33 Total Sales
1 in Crestwood
$750,000 Price
Peter Raider
Real Broker NY LLC
(914) 281-2447
73 Total Sales
1 in Crestwood
$765,000 Price
Ann Marie Damashek
Compass Greater NY, LLC
(855) 927-3165
81 Total Sales
1 in Crestwood
$890,000 Price
We collect this data history from publicly available records. To have your information removed, we recommend requesting removal directly through your county’s website.
| Date | Event | Price | List to Sale | Price per Sq Ft |
|---|---|---|---|---|
| 07/14/2023 07/14/23 | Sold | $620,000 | -11.3% | $369 / Sq Ft |
| 04/28/2023 04/28/23 | Pending | -- | -- | -- |
| 04/19/2023 04/19/23 | Off Market | $699,000 | -- | -- |
| 03/30/2023 03/30/23 | For Sale | $699,000 | -- | $416 / Sq Ft |
VE
Seller's Agent in 2023
Virginia Esposito
Park Sterling Realty
SA
Buyer's Agent in 2023
Steven Angelilli
Corcoran Legends Realty
Source: OneKey® MLS
MLS Number: KEY6238034
Disclaimer: Certain information contained herein is derived from information provided by parties other than Homes.com. All information provided is deemed reliable, but is not guaranteed to be accurate and should be independently verified.
The data relating to real estate for sale or lease on this web site comes in part from OneKey® MLS. Real estate listings held by brokerage firms other than Ten-X are marked with the OneKey® MLS logo or an abbreviated logo and detailed information about them includes the name of the listing broker.
Based on information submitted to the MLS GRID. All data is obtained from various sources and may not have been verified by broker or MLS GRID. Supplied Open House Information is subject to change without notice. All information should be independently reviewed and verified for accuracy. Properties may or may not be listed by the office/agent presenting the information. Some IDX listings have been excluded from this website. IDX information is provided exclusively for personal, non-commercial use, and may not be used for any purpose other than to identify prospective properties consumers may be interested in purchasing.
Information is deemed reliable but not guaranteed.
Copyright 2026 OneKey® MLS. All rights reserved.
Based on information submitted to the MLS GRID
Listings courtesy of OneKey® MLS as distributed by MLS GRID
Ask me questions while you tour the home.