
Carie Ann Ochsenreither
SERHANT PENNSYLVANIA LLC
(484) 806-1268
101 Total Sales
2 in Falls
$351K - $460K Price Range
Estimated Value: $416,888 - $450,000
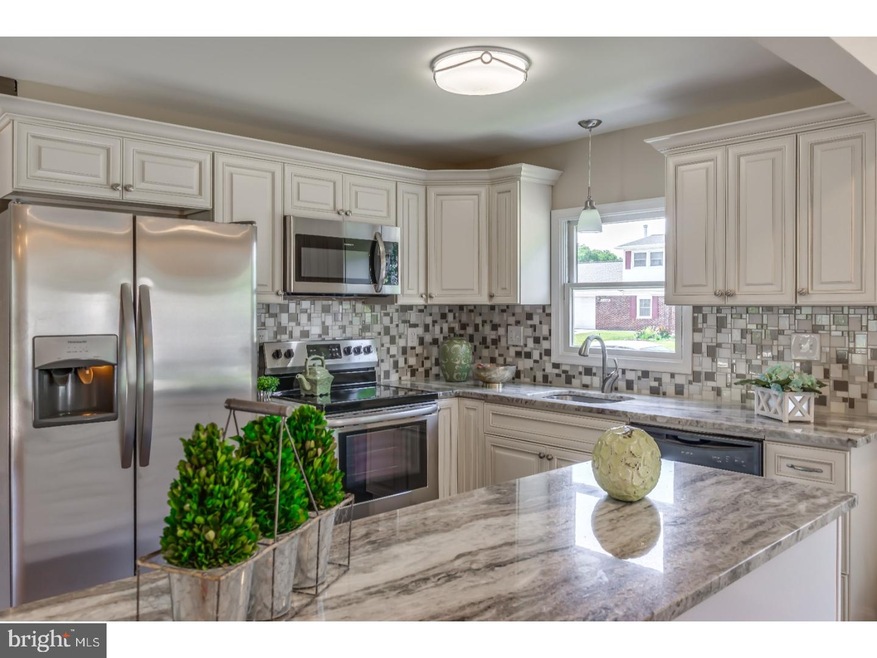
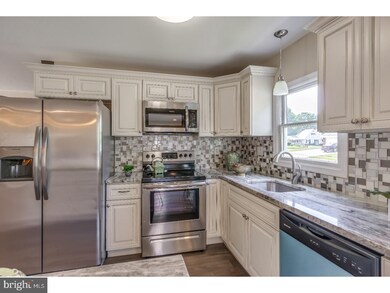
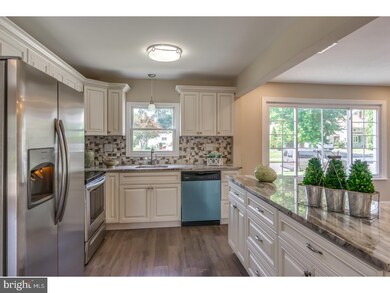
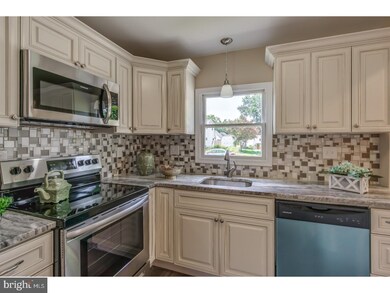
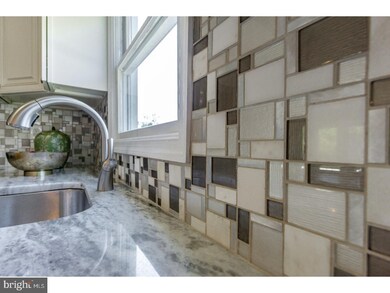
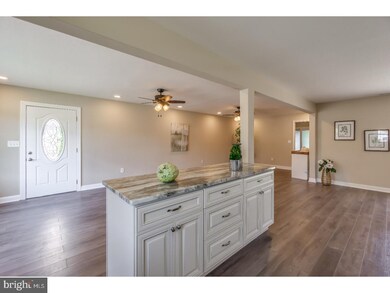
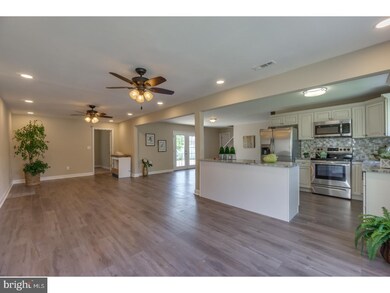
If you are looking for an amazingly rehabbed home in Falls Township... look no further. This home offers over 1,700 square feet of lavish living space. Upon entering the home you will be taken away by the open layout and stellar upgrades. The newly installed kitchen features all new cabinets, under mount stainless steel sink, upgraded fixtures, stainless steel appliance package, center island, custom back splash which are all perfectly accented by newly installed granite counter-tops. The full hallway bathroom has also been remodeled and offers new subway style tile floors, toilet, sink, vanity, fixtures, tub and custom tile surround. Completing the first floor is a handsomely sized master suite with a full bathroom. The master bathroom has also been updated and features a shower that is sure to appeal. In addition, the master bathroom also offers newly installed subway style tile flooring, new sink, toilet, vanity and fixtures. Upstairs you will find the 2nd and 3rd bedrooms with new carpet. In addition to the laundry list of upgrades previously mentioned, the entire house has been painted, a new heater and a/c have been installed, new interior doors and hardware and recessed lighting on the first floor were also installed. This home is a must see!!
Last Agent to Sell the Property
(484) 460-1545 iknowreo@gmail.com Genstone Realty License #RS273327 Listed on: 07/11/2018
We collect this data history from publicly available records. To have your information removed, we recommend requesting removal directly through your county’s website.
Carie Ann Ochsenreither
SERHANT PENNSYLVANIA LLC
(484) 806-1268
101 Total Sales
2 in Falls
$351K - $460K Price Range
Kristen Obert
Iron Valley Real Estate Northeast
(484) 666-3599
291 Total Sales
1 in Falls
$382,000 Price
Kim Porter
Keller Williams Real Estate-Doylestown
(267) 641-5277
196 Total Sales
1 in Falls
$355,000 Price
Shelby Reese
Homestarr Realty
(267) 719-1697
81 Total Sales
2 in Falls
$425K - $430K Price Range
Debbie Tavares
Keller Williams Premier
(609) 913-3686
70 Total Sales
1 in Falls
$70,000 Price
Monica Sutherland
Century 21 Advantage Gold-Yardley
(856) 443-4715
89 Total Sales
13 in Falls
$180K - $1.2M Price Range
We collect this data history from publicly available records. To have your information removed, we recommend requesting removal directly through your county’s website.
| Date | Buyer | Sale Price | Title Company |
|---|---|---|---|
| $300,000 | Bucks County Abstract Svcs L | ||
| $159,500 | Vantate Pointe Title Inc | ||
| -- | None Available | ||
| -- | -- |
We collect this data history from publicly available records. To have your information removed, we recommend requesting removal directly through your county’s website.
| Date | Status | Borrower | Loan Amount |
|---|---|---|---|
| Open | $278,872 | ||
| Previous Owner | $294,566 | ||
| Previous Owner | $10,000,000 | ||
| Previous Owner | $29,750 | ||
| Previous Owner | $195,200 | ||
| Previous Owner | $193,300 |
We collect this data history from publicly available records. To have your information removed, we recommend requesting removal directly through your county’s website.
| Date | Event | Price | List to Sale | Price per Sq Ft |
|---|---|---|---|---|
| 09/15/2018 09/15/18 | Sold | $300,000 | 0.0% | $177 / Sq Ft |
| 08/08/2018 08/08/18 | Off Market | $300,000 | -- | -- |
| 08/04/2018 08/04/18 | Pending | -- | -- | -- |
| 07/20/2018 07/20/18 | For Sale | $300,000 | 0.0% | $177 / Sq Ft |
| 07/20/2018 07/20/18 | Pending | -- | -- | -- |
| 07/11/2018 07/11/18 | For Sale | $300,000 | -- | $177 / Sq Ft |
We collect this data history from publicly available records. To have your information removed, we recommend requesting removal directly through your county’s website.
| Year | Tax Paid | Tax Assessment Tax Assessment Total Assessment is a certain percentage of the fair market value that is determined by local assessors to be the total taxable value of land and additions on the property. | Land | Improvement |
|---|---|---|---|---|
| 2026 | $4,428 | $19,040 | $4,320 | $14,720 |
| 2025 | $4,240 | $19,040 | $4,320 | $14,720 |
| 2024 | $4,240 | $19,040 | $4,320 | $14,720 |
| 2023 | $4,063 | $19,040 | $4,320 | $14,720 |
| 2022 | $3,936 | $19,040 | $4,320 | $14,720 |
| 2021 | $3,860 | $19,040 | $4,320 | $14,720 |
| 2020 | $3,860 | $19,040 | $4,320 | $14,720 |
| 2019 | $3,793 | $19,040 | $4,320 | $14,720 |
| 2018 | $3,746 | $19,040 | $4,320 | $14,720 |
| 2017 | $3,651 | $19,040 | $4,320 | $14,720 |
| 2016 | $3,651 | $19,040 | $4,320 | $14,720 |
| 2015 | $3,268 | $19,040 | $4,320 | $14,720 |
| 2014 | $3,268 | $19,040 | $4,320 | $14,720 |
Seller's Agent in 2018
Christopher Nelson
Genstone Realty
(610) 489-5911
148 Total Sales
Buyer's Agent in 2018
Mara Irizarry
Opus Elite Real Estate
(215) 917-9155
31 Total Sales
Source: Bright MLS
MLS Number: 1002024386
APN: 13-026-562
Disclaimer: Certain information contained herein is derived from information provided by parties other than Homes.com. All information provided is deemed reliable, but is not guaranteed to be accurate and should be independently verified.
The data relating to real estate for sale on this website appears in part through the BRIGHT Internet Data Exchange program, a voluntary cooperative exchange of property listing data between licensed real estate brokerage firms, and is provided by BRIGHT through a licensing agreement.
Listing information is from various brokers who participate in the Bright MLS IDX program and not all listings may be visible on the site.
The property information being provided on or through the website is for the personal, non-commercial use of consumers and such information may not be used for any purpose other than to identify prospective properties consumers may be interested in purchasing.
Some properties which appear for sale on the website may no longer be available because they are for instance, under contract, sold or are no longer being offered for sale.
Property information displayed is deemed reliable but is not guaranteed.
Copyright 2026 Bright MLS, Inc.
Ask me questions while you tour the home.