
Ginny Whitney
Legacy Properties Sotheby's International Realty
(207) 690-5364
39 Total Sales
5 in York Harbor
$605K - $4.2M Price Range


Estimated Value: $622,477
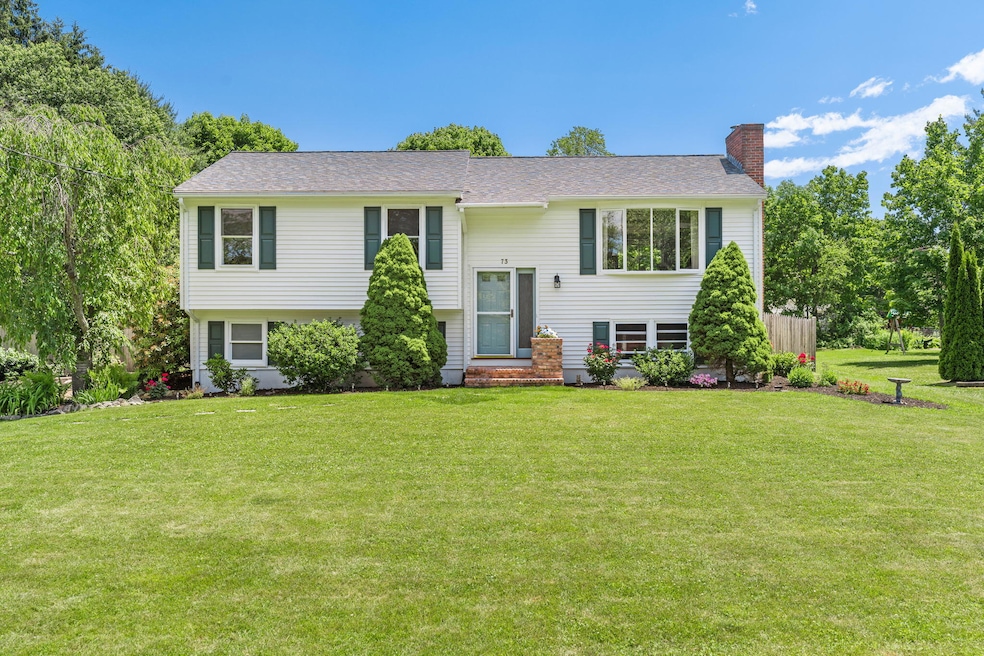
Don't miss this stunning home in one of the Seacoasts most sought after coastal communities!! This house is truly a gem. Every room in this home has been renovated from top to bottom. New siding, privacy fence, stunning new kitchen including new cabinets, sleek quartz countertops, marble backsplash and new stainless steel appliances! Hardwood flooring was refinished in a white wash look and new hardwood was added to the bedrooms. Main bath had a makeover too, new vanity, marble countertop, flooring, backsplash, and shower tile. Waterproof Luxury Vinyl plank flooring was added to the lower level. Roof was done in 2017, Pea stone driveway, reclaimed brick front steps, landscaping and so much more. This truly is a must see. Close to York village and beaches. A great commuting location.
Last Agent to Sell the Property
Berkshire Hathaway HomeServices Verani Realty Listed on: 06/21/2022
Last Buyer's Agent
Gregg Caporossi
Portside Real Estate Group
We collect this data history from publicly available records. To have your information removed, we recommend requesting removal directly through your county’s website.
Ginny Whitney
Legacy Properties Sotheby's International Realty
(207) 690-5364
39 Total Sales
5 in York Harbor
$605K - $4.2M Price Range
Dylan Tooch
New Space Real Estate, LLC
(888) 618-7559
142 Total Sales
2 in York Harbor
$550K - $560K Price Range
Becky Sama
BHG Masiello Portsmouth
(207) 994-7591
40 Total Sales
3 in York Harbor
$575K - $754K Price Range
Dana Whitney
Legacy Properties Sotheby's International Realty
(855) 773-0554
16 Total Sales
1 in York Harbor
$1,250,000 Price
Michael Hamilton
Keller Williams Realty
(207) 962-1250
269 Total Sales
1 in York Harbor
$400,000 Price
Nicole Parmley
Parmley Properties Realty LLC
(207) 606-7023
121 Total Sales
1 in York Harbor
$1,475,000 Price
We collect this data history from publicly available records. To have your information removed, we recommend requesting removal directly through your county’s website.
| Date | Buyer | Sale Price | Title Company |
|---|---|---|---|
| $545,000 | None Available | ||
| -- | None Available | ||
| -- | -- | ||
| -- | -- |
We collect this data history from publicly available records. To have your information removed, we recommend requesting removal directly through your county’s website.
| Date | Status | Borrower | Loan Amount |
|---|---|---|---|
| Open | $436,000 | ||
| Previous Owner | $245,375 | ||
| Previous Owner | $264,000 | ||
| Previous Owner | $7,348 | ||
| Previous Owner | $50,178 | ||
| Previous Owner | $189,822 | ||
| Closed | -- | ||
| Previous Owner | $246,000 | ||
| Previous Owner | $25,000 | ||
| Previous Owner | $174,000 |
We collect this data history from publicly available records. To have your information removed, we recommend requesting removal directly through your county’s website.
| Date | Event | Price | List to Sale | Price per Sq Ft | Prior Sale |
|---|---|---|---|---|---|
| 08/03/2022 08/03/22 | Sold | $545,000 | -0.9% | $346 / Sq Ft | |
| 07/02/2022 07/02/22 | Pending | -- | -- | -- | |
| 06/21/2022 06/21/22 | For Sale | $549,900 | +45.7% | $349 / Sq Ft | |
| 02/10/2021 02/10/21 | Sold | $377,500 | -6.8% | $240 / Sq Ft | View Prior Sale |
| 01/09/2021 01/09/21 | Pending | -- | -- | -- | |
| 12/31/2020 12/31/20 | For Sale | $405,000 | +22.7% | $257 / Sq Ft | |
| 06/07/2019 06/07/19 | Sold | $330,000 | +1.5% | $209 / Sq Ft | View Prior Sale |
| 04/18/2019 04/18/19 | Pending | -- | -- | -- | |
| 04/15/2019 04/15/19 | For Sale | $325,000 | -- | $206 / Sq Ft |
We collect this data history from publicly available records. To have your information removed, we recommend requesting removal directly through your county’s website.
| Year | Tax Paid | Tax Assessment Tax Assessment Total Assessment is a certain percentage of the fair market value that is determined by local assessors to be the total taxable value of land and additions on the property. | Land | Improvement |
|---|---|---|---|---|
| 2025 | $4,076 | $494,000 | $208,800 | $285,200 |
| 2024 | $3,555 | $423,200 | $208,800 | $214,400 |
| 2023 | $3,338 | $395,000 | $196,200 | $198,800 |
| 2022 | $3,211 | $375,600 | $177,200 | $198,400 |
| 2021 | $3,226 | $324,200 | $158,200 | $166,000 |
| 2020 | $3,331 | $300,100 | $164,500 | $135,600 |
| 2019 | $3,226 | $289,300 | $155,000 | $134,300 |
| 2018 | $1,544 | $274,700 | $142,400 | $132,300 |
| 2017 | $2,550 | $232,900 | $104,400 | $128,500 |
| 2016 | $2,597 | $232,900 | $104,400 | $128,500 |
| 2015 | $2,512 | $228,400 | $104,400 | $124,000 |
| 2014 | $2,444 | $228,400 | $104,400 | $124,000 |
| 2013 | $2,217 | $212,600 | $88,600 | $124,000 |
Seller's Agent in 2022
Jennifer Russell
Berkshire Hathaway HomeServices Verani Realty
(603) 235-5764
2 in this area
62 Total Sales
Seller Co-Listing Agent in 2022
Kate Foss
Berkshire Hathaway HomeServices Verani Realty
(603) 770-8600
1 in this area
61 Total Sales
G
Buyer's Agent in 2022
Gregg Caporossi
Portside Real Estate Group
Seller's Agent in 2021
Jeremy Mirick
CENTURY 21 Atlantic Realty
(207) 363-4053
2 in this area
15 Total Sales
P
Seller's Agent in 2019
Peter Metsch
Keller Williams Coastal and Lakes & Mountains Realty
(339) 224-0912
2 in this area
24 Total Sales
Source: Maine Listings
MLS Number: 1533405
APN: YORK-000048-000000-000068I
Disclaimer: Certain information contained herein is derived from information provided by parties other than Homes.com. All information provided is deemed reliable, but is not guaranteed to be accurate and should be independently verified.
Listing data is derived in whole or in part from Maine Real Estate Information System, Inc. (d/b/a Maine Listings) and is for consumers' personal, noncommercial use only. Dimensions are approximate and not guaranteed. All data should be independently verified.
© 2026 Maine Real Estate Information System, Inc. All Rights Reserved. Equal Housing Opportunity.
Homes.com, LLC, 17600 Laguna Canyon Rd Irvine, CA 92618 (888)-952-6393

Ask me questions while you tour the home.