NOT LISTED FOR SALE

73 S Tamarron Dr Unit 804 Durango, CO 81301

Durango Area

Estimated Value: $578,991

2 Beds
2 Baths
1,433 Sq Ft
1973 Built

Sale Details

Date Sold: December 12, 2025

Last sale price $475,000 $331 Per Sq Ft

Est. 22% increase in value since last sale

Current estimated payment $4,201 / mo

5 Days on Market

Highlights

  • Golf Course Community
  • Indoor Pool
  • Clubhouse
  • Fitness Center
  • Mountain View
  • Deck

About This Home

As of December 2025

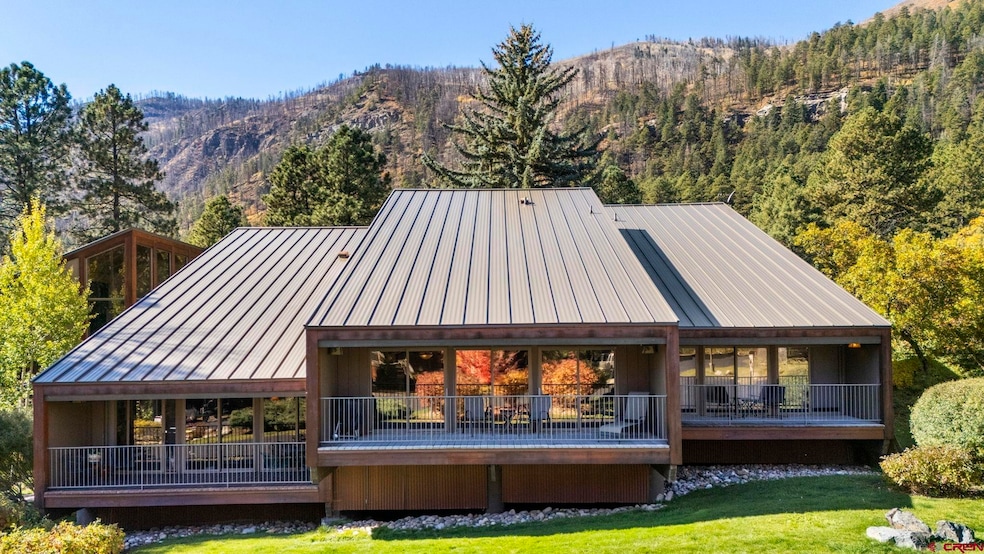
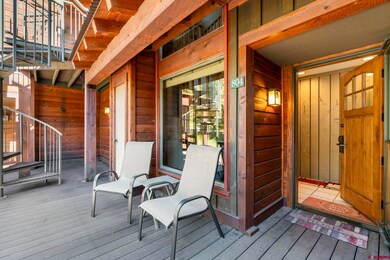
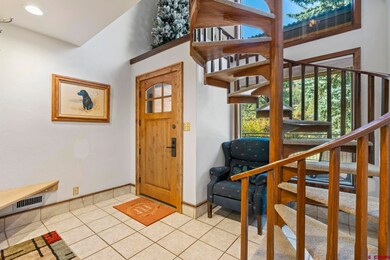
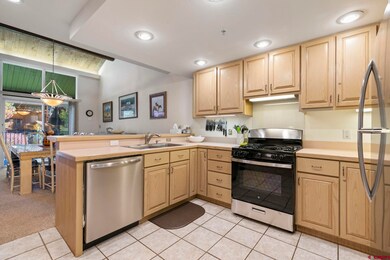
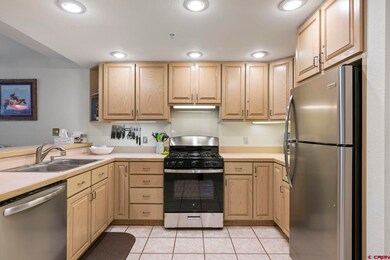
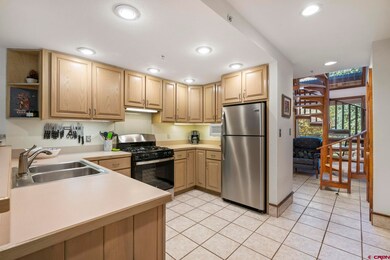
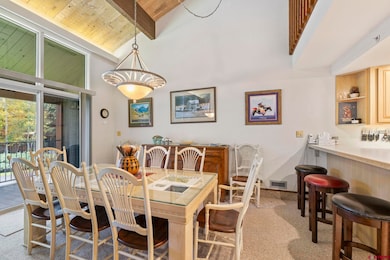
Nestled in the prestigious Tamarron community within Glacier Club, this beautiful 2 bedroom 2 bath condo offers convenient access to both Durango and the renowned Purgatory Ski Resort. Step out onto the front porch and be captivated by breathtaking mountain vistas, making it the perfect spot for unwinding and soaking in the natural beauty. This stunning 2-bedroom, 2-bathroom condo comes fully furnished and boasts a well-appointed open-concept kitchen equipped with ample cabinet space, stainless steel appliances, and a generous breakfast bar. The dining area comfortably seats 8 guests and leads to a sliding patio door opening to a spacious deck, perfect for relaxation and enjoying your favorite drinks. The family room showcases vaulted tongue-and-groove ceilings and a wall of windows that seamlessly brings the outdoors inside. A private bedroom on the main level offers access to a luxurious bathroom with a large walk-in shower. Additionally, the main level houses a full-size washer and dryer, as well as a sizable storage closet. The expansive master suite occupies the upper level, featuring a spacious walk-in closet and a private master bath with a tub/shower combination and two separate sink and vanity areas. This charming condo offers the perfect blend of comfort, style, and convenience in a picturesque mountain setting. Tamarron permits nightly rentals, making this property an ideal second home that can also serve as a lucrative income generator when not in personal use. As an owner, you'll have the privilege of enjoying exclusive access to Glacier Valley Golf Course, tennis and pickleball courts, a state of the art fitness center, indoor and outdoor pools and hot tubs, saunas and a spa at discounted rates through an optional membership. There is a ski shuttle in the winter to Purgatory Ski Resort. Enjoy easy access to hiking and mountain biking in the San Juan National Forest as well as world class golf at the Glacier Club Valley Golf Course with optional membership.

Last Agent to Sell the Property

Mary Rigby

RE/MAX Pinnacle Listed on: 10/21/2025

Co-Listed By

Katri Annast

RE/MAX Pinnacle

Last Buyer's Agent

Ross Rupe

Your Castle Real Estate, LLC

Your Castle Real Estate, LLC
Create a Home Valuation Report for This Property
The Home Valuation Report is an in-depth analysis detailing your home's value as well as a comparison with similar homes in the area

Property Details

Home Type

  • Condominium

Est. Annual Taxes

  • $2,330

Year Built

  • Built in 1973

Lot Details

  • Landscaped
  • Sprinkler System

HOA Fees

  • $817 Monthly HOA Fees

Home Design

  • Metal Roof
  • Wood Siding
  • Metal Siding

Interior Spaces

  • 1.5-Story Property
  • Furnished
  • Cathedral Ceiling
  • Ceiling Fan
  • Double Pane Windows
  • Window Treatments
  • Formal Dining Room
  • Mountain Views
  • Crawl Space

Kitchen

  • Breakfast Bar
  • Oven or Range
  • Microwave
  • Dishwasher
  • Disposal

Flooring

  • Carpet
  • Tile

Bedrooms and Bathrooms

  • 2 Bedrooms
  • Primary Bedroom Upstairs
  • Walk-In Closet

Laundry

  • Dryer
  • Washer

Home Security

Pool

  • Indoor Pool
  • In Ground Pool

Schools

  • Animas Valley K-5 Elementary School
  • Miller 6-8 Middle School
  • Durango 9-12 High School

Utilities

  • Forced Air Heating and Cooling System
  • Heating System Uses Natural Gas
  • Gas Water Heater
  • Internet Available
  • Phone Available
  • Cable TV Available

Additional Features

  • Deck
  • Property is near golf course

Listing and Financial Details

  • Assessor Parcel Number 537101301804

Community Details

Overview

  • Association fees include building maintenance, insurance, irrigation, landscaping, sewer, trash, water, snow removal, fitness facility, internet, lawn, management, parking, road maintenance, wifi, telephone, cable TV
  • Taco HOA
  • Tamarron Subdivision

Amenities

  • Sauna
  • Clubhouse
  • Laundry Facilities

Recreation

  • Golf Course Community
  • Tennis Courts
  • Community Playground
  • Fitness Center
  • Community Pool
  • Community Spa

Security

  • Fire Sprinkler System

Property Details

Home Type

Condominium

Est. Annual Taxes

$2,330

Year Built

Built in 1973

Lot Details

0 Sq Ft Lot

HOA Fees

$817 per month

Listing Details

  • Appliance Inclusions: Range/Oven, Refrigerator, Dishwasher, Washer, Dryer, Disposal, Microwave
  • Class: RESIDENTIAL
  • Common Facilities: Club House, Golf, Pool, Spa, Tennis Courts, Laundry Facilities, Fitness Facility, Hot Tub, Playground, Sauna
  • Em Deposit: 7500
  • Em Holder: Colorado Title
  • Exterior Inclusions: Landscaping, Deck, Lawn Sprinklers
  • Interior Inclusions: Window Coverings, Wired/Cable TV, All Furnishings, Cathedral Ceiling, Ceiling Fan(s), W/D Hookup, Vaulted Ceiling, Walk In Closet, Fire Sprinklers
  • Legal Lot Block: Tamarron Complex A Unit: 804 Desc: Bldg 12, Tamarron "A"
  • Parcel Id Number: 537101301804
  • Price Per Sq Ft: 331.47
  • Property Description: Golf Course Near
  • Real Estate Included: Yes
  • Residence Stories: 1.5 Story
  • Sale/Rent: For Sale
  • Siding: Metal, Wood
  • Sold Price Sq Ft: 331.47
  • Street Descriptionaccess: Private, Paved, Cul-de-Sac, Private Winter Maintenanc
  • Street Designation: Drive
  • Tax Account Id: R014628
  • Zoning: Residential Single Family
  • Type: Condo
  • Hoa Dogs Allowed: Yes-w/restrictions
  • HOA Fees: Yes
  • HOA Transfer Fee: Yes
  • Internet Provider: Ting Internet
  • Internet Service: Yes
  • Other Transfer Fees: Yes
  • Total Taxes Dollar: 2,330.28
  • Year Built: 1973
  • Foreign Owned Y N: No
  • Prop Description Remarks: Nestled in the prestigious Tamarron community within Glacier Club, this beautiful 2 bedroom 2 bath condo offers convenient access to both Durango and the renowned Purgatory Ski Resort. Step out onto the front porch and be captivated by breathtaking mountain vistas, making it the perfect spot for unwinding and soaking in the natural beauty. This stunning 2-bedroom, 2-bathroom condo comes fully furnished and boasts a well-appointed open-concept kitchen equipped with ample cabinet space, stainless steel appliances, and a generous breakfast bar. The dining area comfortably seats 8 guests and leads to a sliding patio door opening to a spacious deck, perfect for relaxation and enjoying your favorite drinks. The family room showcases vaulted tongue-and-groove ceilings and a wall of windows that seamlessly brings the outdoors inside. A private bedroom on the main level offers access to a luxurious bathroom with a large walk-in shower. Additionally, the main level houses a full-size washer and dryer, as well as a sizable storage closet. The expansive master suite occupies the upper level, featuring a spacious walk-in closet and a private master bath with a tub/shower combination and two separate sink and vanity areas. This charming condo offers the perfect blend of comfort, style, and convenience in a picturesque mountain setting. Tamarron permits nightly rentals, making this property an ideal second home that can also serve as a lucrative income generator when not in personal use. As an owner, you'll have the privilege of enjoying exclusive access to Glacier Valley Golf Course, tennis and pickleball courts, a state of the art fitness center, indoor and outdoor pools and hot tubs, saunas and a spa at discounted rates through an optional membership. There is a ski shuttle in the winter to Purgatory Ski Resort. Enjoy easy access to hiking and mountain biking in the San Juan National Forest as well as world class golf at the Glacier Club Valley Golf Course with optional membership.
  • Subdv Name: Tamarron
  • Unit Suite Number: 804
  • Special Features: None
  • Property Sub Type: Condos
  • Stories: 18

Interior Features

  • Dining Room: Kitchen Bar, Separate Dining
  • Bedrooms: 2
  • Flooring: Carpet-Partial, Tile
  • Estimated Total Sq Ft: 1433
  • Full Bathrooms: 1
  • Half Bathrooms: 0
  • Bathrooms Quarter: 0
  • Bathrooms Three Quarters: 1
  • Total Bathrooms: 2
  • Foundation: Crawl Space
  • Main Level Sq Ft: 903
  • Master Bedroom Level: Upper Level
  • Total Office Den: 0
  • Upper Level Sq Ft: 530

Exterior Features

  • Windows: Double Pane
  • Construction Type: Wood
  • Pool: Indoor, Community, In-Ground
  • Roof: Metal
  • Views: Mountains

Utilities

  • Utilities: Electric, Natural Gas, Cable TV, Internet, Phone - Cell Reception, Phone - Landline
  • Cooling: Forced Air, Central A/C
  • Electric Supplier: La Plata Electric Association
  • Gas Supplier: Atmos Energy
  • Heating System: Forced Air, Central Electric
  • Sewer Supplier: Tamarron Metropolitan District
  • Water Heater: Gas Water Heater
  • Water Supplier: Elbert Creek

Condo/Co-op/Association

  • HOA: Yes
  • Hoa Inclusions: Building Maintenance, Insurance, Irrigation, Landscaping, Sewer, Trash, Water, Snow Removal, Fitness Facility, Internet, Lawn, Management, Parking, Road Maintenance, WiFi, Telephone, Cable TV
  • Hoametro Fees: 816.57
  • HOA Metro Fees Frequency: Monthly
  • Hoa Name: TACO

Schools

  • High School: Durango 9-12

Lot Info

  • Geo Subdivision: CO

Rental Info

  • Furnished: Furnished

Tax Info

  • Tax Year: 2025

MLS Schools

  • Elementary School: Animas Valley K-5
  • Middle School: Miller 6-8

Ownership History

We collect this data history from publicly available records. To have your information removed, we recommend requesting removal directly through your county’s website.

Date Name Owned For Owner Type

Purchase Details

Listed on
Oct 21, 2025
Closed on
Dec 11, 2025
Sold by
Bought by
Seller's Agent
Mary Rigby
RE/MAX Pinnacle
Buyer's Agent
Ross Rupe
Your Castle Real Estate, LLC
List Price
$499,900
Sold Price
$475,000
Premium/Discount to List
-$24,900
-4.98%
Views
67
Current Estimated Value
$578,991

Home Financials for this Owner

Home Financials are based on the most recent Mortgage that was taken out on this home.
Estimated Appreciation
$103,991
Avg. Annual Appreciation
34.38%
Original Mortgage
$380,000
Outstanding Balance
$377,962
Interest Rate
6.63%
Mortgage Type
New Conventional
Estimated Equity
$201,029

Purchase Details

Listed on
Jun 18, 2020
Closed on
Oct 16, 2020
Sold by
Bought by
Seller's Agent
Julie Houston
Legacy Properties West Sotheby's Int. Realty
Buyer's Agent
Mary Rigby
RE/MAX Pinnacle
List Price
$298,000
Sold Price
$295,000
Premium/Discount to List
-$3,000
-1.01%

Home Financials for this Owner

Home Financials are based on the most recent Mortgage that was taken out on this home.
Avg. Annual Appreciation
9.67%
Original Mortgage
$265,500
Interest Rate
2.9%
Mortgage Type
New Conventional

Purchase Details

Closed on
Nov 15, 2012
Sold by
Bought by

Purchase Details

Closed on
Mar 26, 2012
Sold by
Bought by

Home Financials for this Owner

Home Financials are based on the most recent Mortgage that was taken out on this home.
Original Mortgage
$87,600
Interest Rate
3.92%
Mortgage Type
Purchase Money Mortgage

Purchase Details

Closed on
Jul 19, 2010
Sold by
Bought by

Purchase Details

Closed on
Sep 11, 2007
Sold by
Bought by

Home Financials for this Owner

Home Financials are based on the most recent Mortgage that was taken out on this home.
Original Mortgage
$250,000
Interest Rate
7.12%
Mortgage Type
Adjustable Rate Mortgage/ARM
Source: Public Records

Purchase History

We collect this data history from publicly available records. To have your information removed, we recommend requesting removal directly through your county’s website.

Date Buyer Sale Price Title Company
$475,000 Colorado Title & Closing Servi
-- Colorado Title & Closing Servi
$127,000 Colorado Land Title Co Llc
$116,800 None Available
-- None Available
$312,500 Colorado Land Title Co
Source: Public Records

Mortgage History

We collect this data history from publicly available records. To have your information removed, we recommend requesting removal directly through your county’s website.

Date Status Borrower Loan Amount
Open $380,000
Previous Owner $25,000
Closed $265,500
Previous Owner $87,600
Previous Owner $250,000
Source: Public Records

Property History

We collect this data history from publicly available records. To have your information removed, we recommend requesting removal directly through your county’s website.

Date Event Price List to Sale Price per Sq Ft Prior Sale
12/12/2025 12/12/25 Sold $475,000 -5.0% $331 / Sq Ft
10/26/2025 10/26/25 Pending -- -- --
10/21/2025 10/21/25 For Sale $499,900 +69.5% $349 / Sq Ft
10/15/2020 10/15/20 Sold $295,000 -1.0% $206 / Sq Ft View Prior Sale
09/08/2020 09/08/20 Pending -- -- --
08/27/2020 08/27/20 For Sale $298,000 0.0% $208 / Sq Ft
08/25/2020 08/25/20 Pending -- -- --
06/18/2020 06/18/20 For Sale $298,000 -- $208 / Sq Ft
Source: Colorado Real Estate Network (CREN)

Tax History

We collect this data history from publicly available records. To have your information removed, we recommend requesting removal directly through your county’s website.

Year Tax Paid Tax Assessment Tax Assessment Total Assessment is a certain percentage of the fair market value that is determined by local assessors to be the total taxable value of land and additions on the property. Land Improvement
2026 $2,409 $43,010 $43,010
2025 $2,409 $43,900 $43,900
2024 $1,287 $30,660 $30,660
2023 $1,287 $33,670 $0 $33,670
2022 $1,017 $35,630 $0 $35,630
2021 $1,023 $24,650 $0 $24,650
2020 $699 $17,370 $0 $17,370
2019 $0 $17,370 $0 $17,370
2018 $633 $16,430 $0 $16,430
2017 $620 $16,430 $0 $16,430
2016 $479 $13,770 $0 $13,770
2015 $481 $13,770 $0 $13,770
2014 $481 $14,150 $0 $14,150
2013 -- $14,150 $0 $14,150
Source: Public Records

Agents Affiliated with this Home

  • Section Image
  • Section Image
  • Section Image
  • Section Image
See All Agents

Map

Source: Colorado Real Estate Network (CREN)

MLS Number: 829392

Colorado Real Estate Network (CREN)

APN: R014628

Your Personal Tour Guide

Ask me questions while you tour the home.