
Rudy Pierre
YellowBrick Real Estate LLC
(475) 889-7904
88 Total Sales
1 in Devon
$420,000 Price
Estimated Value: $366,000 - $406,129
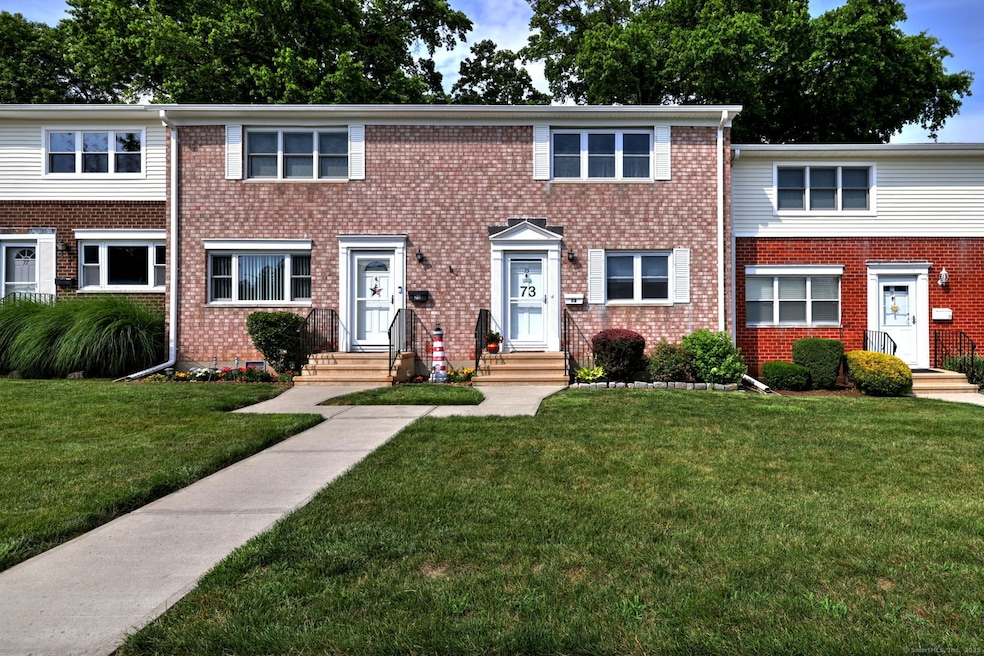
HIGHEST & BEST BY 10:00 am 7/7/25!! Beachside Living at Its Best - Just a short walk from the sand & surf, this beautifully renovated 2-bedroom, 1.5-bath townhouse offers the perfect blend of coastal charm & modern convenience. Located in the sought-after Walnut Beach neighborhood, this home has been updated from top to bottom & freshly painted throughout, making it truly move-in ready. Upstairs, you'll find two generously sized bedrooms with brand-new carpeting & a fully renovated full bathroom completed in 2023. The main level features a bright & airy layout, with a stylish kitchen showcasing white cabinetry, quartz countertops, & new appliances. A new stackable washer & dryer add everyday convenience. Recent updates from 2023 include a new gas furnace & central air system, energy-efficient thermal pane tilt-in windows, & a spacious flagstone patio-perfect for enjoying the fresh sea breeze or entertaining guests. The location is unbeatable, with the boardwalk connecting Walnut Beach to Silver Sands just steps away, & local restaurants & shops within easy walking distance. The HOA covers flood insurance, gas heat, hot water, & sewer, so your only utility expense is electricity. The pet-friendly association allows up to two pets and includes a 10' x 10' x 6' storage unit, a designated parking space, & plenty of on-street & visitor parking. Whether you're watching the sunrise with your morning coffee or enjoying a sunset stroll along the beach.
Last Agent to Sell the Property
Coldwell Banker Realty License #RES.0787034 Listed on: 07/04/2025
Rudy Pierre
YellowBrick Real Estate LLC
(475) 889-7904
88 Total Sales
1 in Devon
$420,000 Price
Leslie Soyland
William Raveis Real Estate
(914) 690-7424
42 Total Sales
1 in Devon
$360,000 Price
Heike Hyka Severine
Coldwell Banker Realty
(475) 241-7754
68 Total Sales
3 in Devon
$321K - $475K Price Range
Wayne Watt Jr.
THE CONNECTICUT AGENCY LLC
(860) 590-6997
63 Total Sales
1 in Devon
$260,000 Price
Sam Granata
Preston Gray Real Estate
(475) 265-6341
40 Total Sales
3 in Devon
$130K - $590K Price Range
Chris Marshall
YellowBrick Real Estate LLC
(475) 267-0503
148 Total Sales
1 in Devon
$420,000 Price
We collect this data history from publicly available records. To have your information removed, we recommend requesting removal directly through your county’s website.
| Date | Event | Price | List to Sale | Price per Sq Ft | Prior Sale |
|---|---|---|---|---|---|
| 07/25/2025 07/25/25 | Sold | $372,500 | +3.5% | $333 / Sq Ft | |
| 07/09/2025 07/09/25 | Pending | -- | -- | -- | |
| 07/04/2025 07/04/25 | For Sale | $359,900 | +3.7% | $321 / Sq Ft | |
| 02/26/2025 02/26/25 | Sold | $347,000 | 0.0% | $310 / Sq Ft | View Prior Sale |
| 02/06/2025 02/06/25 | Pending | -- | -- | -- | |
| 02/03/2025 02/03/25 | For Sale | $347,000 | -- | $310 / Sq Ft |
We collect this data history from publicly available records. To have your information removed, we recommend requesting removal directly through your county’s website.
| Year | Tax Paid | Tax Assessment Tax Assessment Total Assessment is a certain percentage of the fair market value that is determined by local assessors to be the total taxable value of land and additions on the property. | Land | Improvement |
|---|---|---|---|---|
| 2025 | $4,924 | $166,640 | $0 | $166,640 |
| 2024 | $4,055 | $139,170 | $0 | $139,170 |
| 2023 | $3,781 | $139,170 | $0 | $139,170 |
| 2022 | $3,709 | $139,170 | $0 | $139,170 |
| 2021 | $3,058 | $110,610 | $0 | $110,610 |
| 2020 | $3,062 | $110,610 | $0 | $110,610 |
| 2019 | $3,065 | $110,610 | $0 | $110,610 |
| 2018 | $3,068 | $110,610 | $0 | $110,610 |
| 2017 | $3,074 | $110,610 | $0 | $110,610 |
| 2016 | $3,366 | $120,900 | $0 | $120,900 |
| 2015 | $3,371 | $120,900 | $0 | $120,900 |
| 2014 | $3,291 | $120,900 | $0 | $120,900 |
Seller's Agent in 2025
Sharon Tudino
Coldwell Banker Realty
(203) 257-9601
4 in this area
107 Total Sales
Seller's Agent in 2025
Laura Hardacre
Coldwell Banker Milford
(203) 878-7424
9 in this area
41 Total Sales
Buyer's Agent in 2025
Robert Teodosio
William Raveis Real Estate
(203) 710-8877
1 in this area
107 Total Sales
Source: SmartMLS
MLS Number: 24108900
APN: MILF-000016-000156-000003-000073
Disclaimer: Certain information contained herein is derived from information provided by parties other than Homes.com. All information provided is deemed reliable, but is not guaranteed to be accurate and should be independently verified.
IDX information is provided exclusively for personal, non-commercial use, and may not be used for any purpose other than to identify prospective properties consumers may be interested in purchasing. Information is deemed reliable but not guaranteed.
Ask me questions while you tour the home.