
Michael Vasquez
eXp Realty
(914) 483-3731
32 Total Sales
1 in Ossining
$650,000 Price
Estimated Value: $394,162 - $498,000
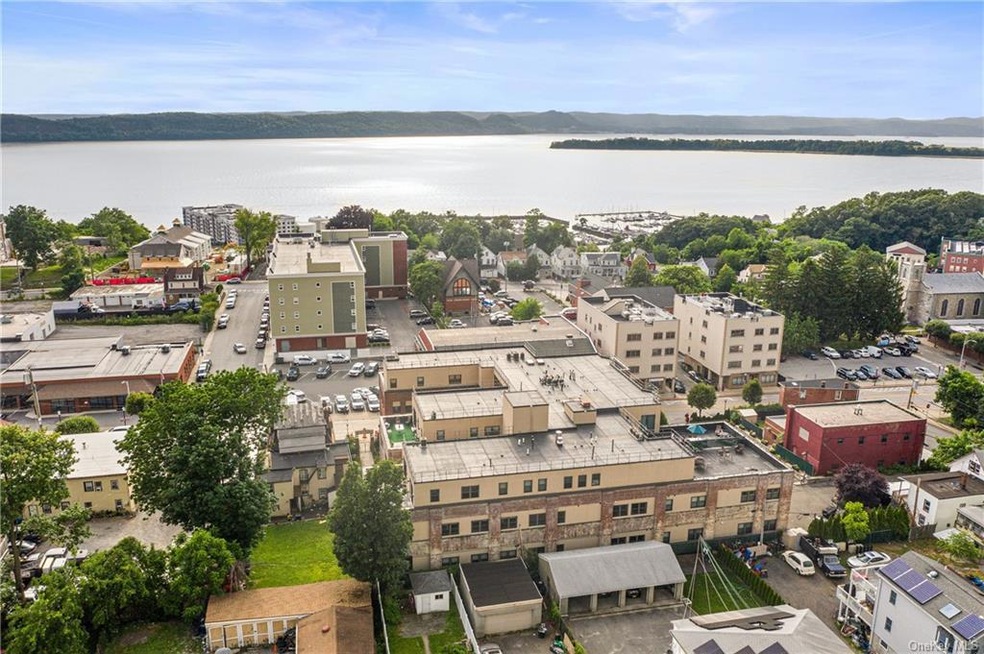
Bright corner 2 bed/2 bath unit w/ 9' ceilings, open floor plan and separate office/den. Large en suite Master w/ walk in glass shower and spa tub. Sleek and modern finishes throughout. The Orchid is an elevator building w/ 26 luxury condo units, fitness center and private parking. Walk to Metro North for easy NYC commute. Close to Sing Sing Kill Brewery, Farmer's Market, First Village Coffee, Post Office, Schools, Hudson River waterfront, restaurants & more. Taxes w/ Star $4571. 10% down required.
Last Agent to Sell the Property
Coldwell Banker Realty Brokerage Phone: 914-245-3400 License #10401248333 Listed on: 06/19/2020
We collect this data history from publicly available records. To have your information removed, we recommend requesting removal directly through your county’s website.
Michael Vasquez
eXp Realty
(914) 483-3731
32 Total Sales
1 in Ossining
$650,000 Price
Maria Campanelli
BHHS River Towns Real Estate
(914) 529-6616
212 Total Sales
7 in Ossining
$355K - $499K Price Range
Leia Rodman
Corcoran Legends Realty
(914) 350-3132
43 Total Sales
1 in Ossining
$419,000 Price
Joanne Debellis
Debellis Real Estate LLC
(845) 375-3979
16 Total Sales
1 in Ossining
$590,000 Price
Phyllis Lerner
Corcoran Legends Realty
(914) 506-4862
54 Total Sales
2 in Ossining
$705K - $741K Price Range
Brenda Timm
Coldwell Banker Realty
(914) 313-3778
63 Total Sales
16 in Ossining
$285K - $660K Price Range
We collect this data history from publicly available records. To have your information removed, we recommend requesting removal directly through your county’s website.
| Date | Buyer | Sale Price | Title Company |
|---|---|---|---|
| $367,500 | All New York Title Agcy Inc |
We collect this data history from publicly available records. To have your information removed, we recommend requesting removal directly through your county’s website.
| Date | Event | Price | List to Sale | Price per Sq Ft |
|---|---|---|---|---|
| 05/06/2021 05/06/21 | Sold | $367,500 | -2.0% | $222 / Sq Ft |
| 01/27/2021 01/27/21 | Pending | -- | -- | -- |
| 01/12/2021 01/12/21 | For Sale | $375,000 | +2.0% | $227 / Sq Ft |
| 12/31/2020 12/31/20 | Off Market | $367,500 | -- | -- |
| 11/30/2020 11/30/20 | Price Changed | $375,000 | -2.6% | $227 / Sq Ft |
| 09/09/2020 09/09/20 | Price Changed | $385,000 | -3.5% | $233 / Sq Ft |
| 07/17/2020 07/17/20 | Price Changed | $399,000 | -4.8% | $241 / Sq Ft |
| 06/19/2020 06/19/20 | For Sale | $419,000 | 0.0% | $253 / Sq Ft |
| 12/04/2012 12/04/12 | For Rent | $2,000 | 0.0% | -- |
| 12/04/2012 12/04/12 | Rented | $2,000 | -- | -- |
We collect this data history from publicly available records. To have your information removed, we recommend requesting removal directly through your county’s website.
| Year | Tax Paid | Tax Assessment Tax Assessment Total Assessment is a certain percentage of the fair market value that is determined by local assessors to be the total taxable value of land and additions on the property. | Land | Improvement |
|---|---|---|---|---|
| 2023 | $6,163 | $185,700 | $46,600 | $139,100 |
| 2022 | $6,875 | $169,900 | $43,200 | $126,700 |
| 2021 | $5,916 | $170,800 | $43,200 | $127,600 |
| 2020 | $6,710 | $167,200 | $43,200 | $124,000 |
| 2019 | $6,743 | $159,400 | $43,200 | $116,200 |
| 2018 | $6,421 | $159,400 | $43,200 | $116,200 |
| 2017 | $0 | $152,200 | $41,500 | $110,700 |
| 2016 | $74,066 | $152,200 | $41,500 | $110,700 |
| 2015 | -- | $10,100 | $4,618 | $5,482 |
| 2014 | -- | $10,100 | $4,618 | $5,482 |
| 2013 | -- | $10,100 | $4,618 | $5,482 |
Seller's Agent in 2021
Brenda Timm
Coldwell Banker Realty
(914) 522-8103
63 Total Sales
Buyer's Agent in 2021
Mark Seiden
Mark Seiden Real Estate Team
(914) 362-1006
317 Total Sales
Seller's Agent in 2012
David Fink
Houlihan Lawrence Inc.
(914) 262-8893
7 Total Sales
Source: OneKey® MLS
MLS Number: KEY6044401
APN: 4203-097-007-00003-000-0070-0-0013
Disclaimer: Certain information contained herein is derived from information provided by parties other than Homes.com. All information provided is deemed reliable, but is not guaranteed to be accurate and should be independently verified.
The data relating to real estate for sale or lease on this web site comes in part from OneKey® MLS. Real estate listings held by brokerage firms other than Ten-X are marked with the OneKey® MLS logo or an abbreviated logo and detailed information about them includes the name of the listing broker.
Based on information submitted to the MLS GRID. All data is obtained from various sources and may not have been verified by broker or MLS GRID. Supplied Open House Information is subject to change without notice. All information should be independently reviewed and verified for accuracy. Properties may or may not be listed by the office/agent presenting the information. Some IDX listings have been excluded from this website. IDX information is provided exclusively for personal, non-commercial use, and may not be used for any purpose other than to identify prospective properties consumers may be interested in purchasing.
Information is deemed reliable but not guaranteed.
Copyright 2026 OneKey® MLS. All rights reserved.
Based on information submitted to the MLS GRID
Listings courtesy of OneKey® MLS as distributed by MLS GRID
Ask me questions while you tour the home.