
Seller's Agent in 2021
Dan Porter
Bozeman Brokers
(406) 587-5900
56 Total Sales

Estimated Value: $643,718
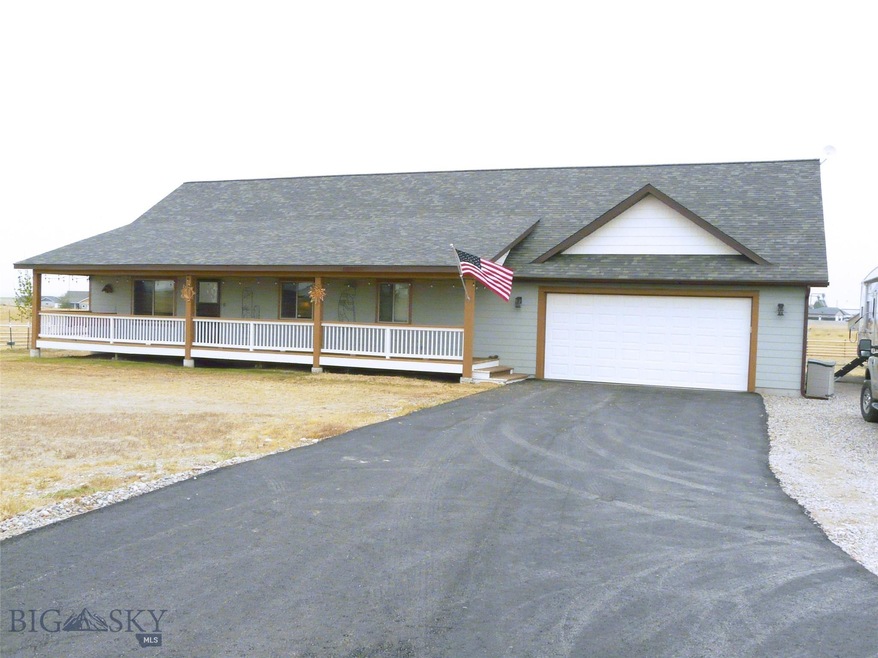
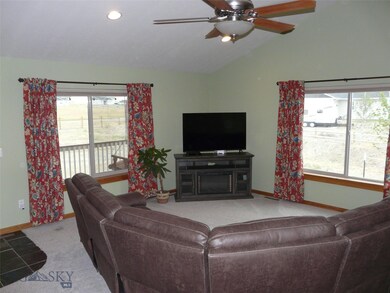
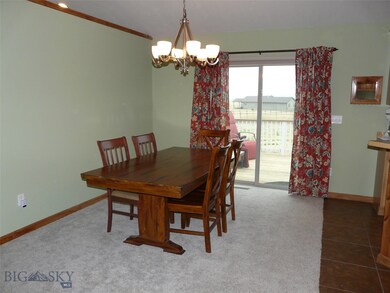
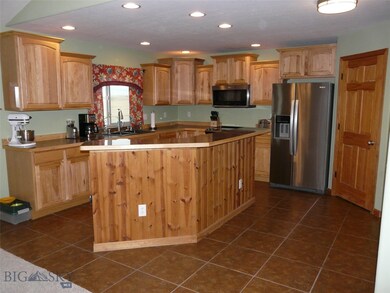
Come home to this recently updated single level home on a large 1.42 acre perimeter fenced lot. Updates include recent interior 2018 and exterior 2020 paint, new carpet 2018, water softener/treatment & RO 2018, new stainless kitchen appliances 2018-2020 and new Levolor blinds 2020. Additional upgrades include a new forced air furnace and central air 2018, new radon mitigation 2019, new perimeter fencing 2020, Ring Alarm, gravel RV pad 2021 , and asphalt driveway 2021.
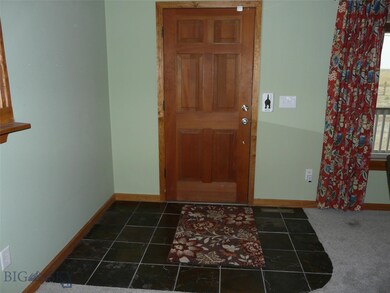
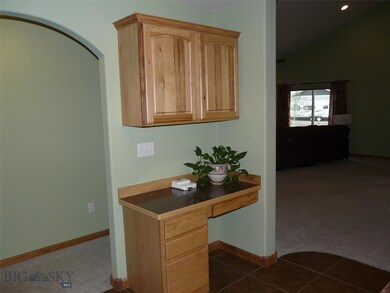
The home features hickory cabinets, tile baths, solid wood doors and trim, slate entry, a wide covered front porch, and a bonus room for working out, office, playroom, or study. The garage is oversized for extra storage, work bench, or big toys.
Location in Real Estate is also important and 73 Star View Drive is situated just right with the city of Bozeman only a 30+- minute drive, the town of Three Forks less than 10 minutes away, Copper City bike trails 5 minutes, and 4 major rivers close by for recreating.
Last Buyer's Agent
Theodore Lewis
Realty One Group Peak License #RRERBS62409
We collect this data history from publicly available records. To have your information removed, we recommend requesting removal directly through your county’s website.
We collect this data history from publicly available records. To have your information removed, we recommend requesting removal directly through your county’s website.
| Date | Buyer | Sale Price | Title Company |
|---|---|---|---|
| $281,250 | First American-Bozeman | ||
| -- | -- |
We collect this data history from publicly available records. To have your information removed, we recommend requesting removal directly through your county’s website.
| Date | Event | Price | List to Sale | Price per Sq Ft |
|---|---|---|---|---|
| 09/24/2021 09/24/21 | Sold | -- | -- | -- |
| 08/25/2021 08/25/21 | Pending | -- | -- | -- |
| 07/20/2021 07/20/21 | For Sale | $475,000 | -- | $228 / Sq Ft |
We collect this data history from publicly available records. To have your information removed, we recommend requesting removal directly through your county’s website.
| Year | Tax Paid | Tax Assessment Tax Assessment Total Assessment is a certain percentage of the fair market value that is determined by local assessors to be the total taxable value of land and additions on the property. | Land | Improvement |
|---|---|---|---|---|
| 2026 | $2,462 | $621,200 | $0 | $0 |
| 2025 | $2,647 | $621,200 | $0 | $0 |
| 2024 | $3,222 | $504,000 | $0 | $0 |
| 2023 | $3,325 | $504,000 | $0 | $0 |
| 2022 | $2,222 | $291,100 | $0 | $0 |
| 2021 | $2,451 | $309,000 | $0 | $0 |
| 2020 | $2,190 | $274,900 | $0 | $0 |
| 2019 | $1,601 | $274,900 | $0 | $0 |
| 2018 | $1,729 | $262,200 | $0 | $0 |
| 2017 | $1,515 | $262,200 | $0 | $0 |
| 2016 | $1,170 | $201,600 | $0 | $0 |
| 2015 | $1,199 | $201,600 | $0 | $0 |
| 2014 | $1,250 | $128,843 | $0 | $0 |
Seller's Agent in 2021
Dan Porter
Bozeman Brokers
(406) 587-5900
56 Total Sales
T
Buyer's Agent in 2021
Theodore Lewis
Realty One Group Peak
Source: Big Sky Country MLS
MLS Number: 360820
APN: 43-1104-09-4-05-29-0000
Disclaimer: Certain information contained herein is derived from information provided by parties other than Homes.com. All information provided is deemed reliable, but is not guaranteed to be accurate and should be independently verified.
IDX information is provided exclusively for consumers' personal, non-commercial use, that it may not be used for any purpose other than to identify prospective properties consumers may be interested in purchasing, and that the data is deemed reliable but is not guaranteed accurate by the MLS.
Ask me questions while you tour the home.