NOT LISTED FOR SALE

73 Sunset Ridge Owls Head, NY 12969

Estimated Value: $428,000 - $501,682

4 Beds
2 Baths
1,400 Sq Ft
$332/Sq Ft Est. Value

Sale Details

Date Sold: July 24, 2024

Last sale price $480,000 $343 Per Sq Ft

Est. 7% decrease in value since last sale

Current estimated payment $2,885 / mo

Highlights

  • Lake Front
  • Wooded Lot
  • Old Style Architecture
  • Wood Burning Stove
  • Wood Flooring
  • Front Porch

About This Home

As of July 2024

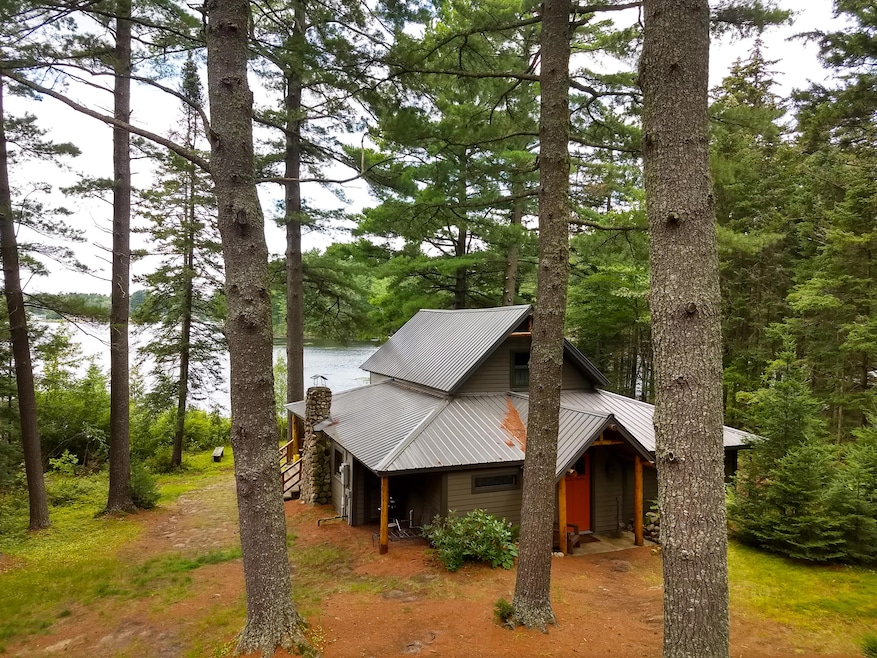
Camp Tullamore is a 4-bedroom, 2-bath lakefront cabin situated on the shore of Mountain View Lake. This classic Adirondack Camp, on 1+ acres, is nestled among mature pines with 100 feet of waterfront. Built in 1910 in the traditional Adirondack Style, Tullamore features a fieldstone fireplace in the dining room and a porch overlooking the lake. The camp's authenticity is complemented by many improvements, including a stylish full bathroom with a double vanity, a stackable washer and dryer, on-demand hot water, new septic, and low-maintenance cement board siding. The property also includes a workshop/storage shed that was built in 2019. This special property is in move-in condition, ready for family fun and adventure.

Interested parties may make an offer starting May 17, 2024.

Last Agent to Sell the Property

Dominika Earl

Merrill L. Thomas, Inc. License #10401375324 Listed on: 04/27/2024

Last Buyer's Agent

Dominika Earl

Merrill L. Thomas, Inc. License #10401375324 Listed on: 04/27/2024

Home Details

Home Type

  • Single Family

Est. Annual Taxes

  • $6,202

Year Built

  • Built in 1910 | Remodeled

Lot Details

  • 1.1 Acre Lot
  • Lake Front
  • Home fronts navigable water
  • Road Access Is Seasonal
  • Wooded Lot

Property Views

  • Lake
  • Woods

Home Design

  • Old Style Architecture
  • Cabin
  • Pillar, Post or Pier Foundation
  • Metal Roof
  • Cement Siding

Interior Spaces

  • 1,400 Sq Ft Home
  • 1-Story Property
  • Wood Burning Stove
  • Living Room
  • Dining Room with Fireplace
  • Wood Flooring

Kitchen

  • Free-Standing Electric Range
  • Range Hood

Bedrooms and Bathrooms

  • 4 Bedrooms
  • 2 Full Bathrooms

Laundry

  • Laundry on main level
  • Laundry in Bathroom
  • Laundry Located Outside
  • Stacked Washer and Dryer

Parking

  • Shared Driveway
  • Open Parking
  • Outside Parking

Outdoor Features

  • Outdoor Storage
  • Outdoor Grill
  • Front Porch

Utilities

  • No Cooling
  • Heating System Uses Propane
  • 200+ Amp Service
  • Sand Point Well
  • Septic Tank
  • Internet Available
  • Phone Available

Community Details

  • Waterfront Owned by Association

Listing and Financial Details

  • Assessor Parcel Number 203.3-2-3

Home Details

Home Type

Single Family

Est. Annual Taxes

$6,202

Year Built

Built in 1910 | Remodeled

Lot Details

1.1 Acres

Listing Details

  • Property Sub Type: Single Family Residence
  • Prop. Type: Residential
  • Road Frontage Type: Lakefront, Waterfront
  • Lot Size Acres: 1.1
  • Road Frontage Type: Seasonal
  • Road Surface Type: Gravel
  • Water Body Name: Mountain View Lake
  • Subdivision Name: None
  • Directions: From Wolf Pond Rd, take a left onto Bryant Siding Rd. Then, turn right on Eastside Rd to Sunset Ridge. Once you are on Sunset Ridge, turn right and follow the signs for Osiecki.
  • Above Grade Finished Sq Ft: 1400.0
  • Architectural Style: Old Style
  • Garage Yn: No
  • Unit Levels: One and One Half
  • New Construction: No
  • Structure Type: Cabin
  • Year Built: 1910
  • Financial Details School Taxes: 3333.0
  • Financial Details Village Taxes: 2869.0
  • Room Types:Living Room2: Yes
  • Room Types:Dining Room2: Yes
  • Special Features: None

Interior Features

  • Appliances: Free-Standing Electric Range, Range Hood, Washer/Dryer Stacked
  • Has Basement: None
  • Full Bathrooms: 2
  • Total Bedrooms: 4
  • Fireplace Features: Dining Room, Wood Burning Stove
  • Fireplaces: 1
  • Fireplace: Yes
  • Flooring: Wood
  • Living Area: 1400.0
  • Stories: 1
  • Basement:None3: Yes
  • Appliances:Range Hood: Yes
  • Fireplace Features:Wood Burning Stove: Yes

Exterior Features

  • Lot Features: Views, Waterfront, Wooded
  • View: Lake, Trees/Woods
  • Waterfront Features: Lake, Lake Front, Navigable Water, Owned Waterfront
  • Waterfront: Yes
  • Construction Type: Cement Siding
  • Exterior Features: Outdoor Grill, Storage
  • Foundation Details: Pillar/Post/Pier
  • Other Structures: Shed(s), Storage, Workshop
  • Patio And Porch Features: Front Porch
  • Property Condition: Updated/Remodeled
  • Roof: Metal
  • Lot Features:Wooded: Yes
  • Lot Features:Waterfront: Yes
  • Lot Features:Views: Yes
  • Waterfront Features:Lake2: Yes
  • Exterior Features:Storage2: Yes
  • Waterfront Features:Owned Waterfront: Yes
  • Exterior Features:Outdoor Grill: Yes
  • Construction Materials:Cement Siding: Yes

Garage/Parking

  • Attached Garage: No
  • Open Parking: Yes
  • Parking Features: Outside, Shared Driveway

Utilities

  • Laundry Features: In Bathroom, Main Level, Outside
  • Cooling: None
  • Cooling Y N: No
  • Heating: Propane
  • Heating Yn: Yes
  • Electric: 200+ Amp Service, Circuit Breakers
  • Sewer: Septic Tank
  • Utilities: Internet Available, Phone Available, Water Connected
  • Water Source: Well Point
  • Sewer Septic Tank: Yes
  • Heating:Propane2: Yes

Schools

  • Junior High Dist: Malone

Lot Info

  • Lot Size Sq Ft: 47916.0
  • Parcel #: 203.3-2-3
  • ResoLotSizeUnits: Acres

Rental Info

  • Lease Term: None

Tax Info

  • Tax Annual Amount: 6202.0

Ownership History

We collect this data history from publicly available records. To have your information removed, we recommend requesting removal directly through your county’s website.

Date Name Owned For Owner Type

Purchase Details

Listed on
Apr 27, 2024
Closed on
Jul 19, 2024
Sold by
Bought by
Seller's Agent
Dominika Earl
Merrill L. Thomas, Inc.
Buyer's Agent
Dominika Earl
Merrill L. Thomas, Inc.
List Price
$459,000
Sold Price
$480,000
Premium/Discount to List
$21,000
4.58%
Views
67
Current Estimated Value
$444,493

Home Financials for this Owner

Home Financials are based on the most recent Mortgage that was taken out on this home.
Estimated Appreciation
-$35,507
Avg. Annual Appreciation
-1.66%

Purchase Details

Closed on
Nov 29, 2006
Sold by
Bought by

Purchase Details

Closed on
Aug 26, 1999
Sold by
Bought by

Purchase Details

Closed on
Sep 2, 1994
Sold by
Bought by
Source: Public Records
Create a Home Valuation Report for This Property
The Home Valuation Report is an in-depth analysis detailing your home's value as well as a comparison with similar homes in the area

Purchase History

We collect this data history from publicly available records. To have your information removed, we recommend requesting removal directly through your county’s website.

Date Buyer Sale Price Title Company
$480,000 None Listed On Document
$200,000 William Rosbrook
$44,000 William A Favreau
$37,000 --
Source: Public Records

Mortgage History

We collect this data history from publicly available records. To have your information removed, we recommend requesting removal directly through your county’s website.

Date Status Borrower Loan Amount
Closed $171,000
Source: Public Records

Property History

We collect this data history from publicly available records. To have your information removed, we recommend requesting removal directly through your county’s website.

Date Event Price List to Sale Price per Sq Ft
07/24/2024 07/24/24 Sold $480,000 +4.6% $343 / Sq Ft
04/27/2024 04/27/24 Pending -- -- --
04/27/2024 04/27/24 For Sale $459,000 -- $328 / Sq Ft
Source: Adirondack-Champlain Valley MLS

Tax History

We collect this data history from publicly available records. To have your information removed, we recommend requesting removal directly through your county’s website.

Year Tax Paid Tax Assessment Tax Assessment Total Assessment is a certain percentage of the fair market value that is determined by local assessors to be the total taxable value of land and additions on the property. Land Improvement
2025 $5,807 $210,100 $119,300 $90,800
2024 $5,807 $210,100 $119,300 $90,800
2023 $6,018 $210,100 $119,300 $90,800
2022 $6,298 $210,100 $119,300 $90,800
2021 $6,233 $210,100 $119,300 $90,800
2020 $5,835 $210,100 $119,300 $90,800
2019 $6,207 $210,100 $119,300 $90,800
2018 $5,945 $210,100 $119,300 $90,800
2017 $5,826 $210,100 $119,300 $90,800
2016 $5,685 $210,100 $119,300 $90,800
2015 -- $210,100 $119,300 $90,800
2014 -- $210,100 $119,300 $90,800
Source: Public Records

Agents Affiliated with this Home

  • Section Image
  • Section Image
See All Agents

Map

Source: Adirondack-Champlain Valley MLS

MLS Number: 201700

APN: 162400-203-003-0002-003-000-0000

Your Personal Tour Guide

Ask me questions while you tour the home.