
Lindsay Clark
Responds Quickly
Compass
(844) 329-0944
103 Total Sales
1 in Foggy Bottom
$577,000 Price
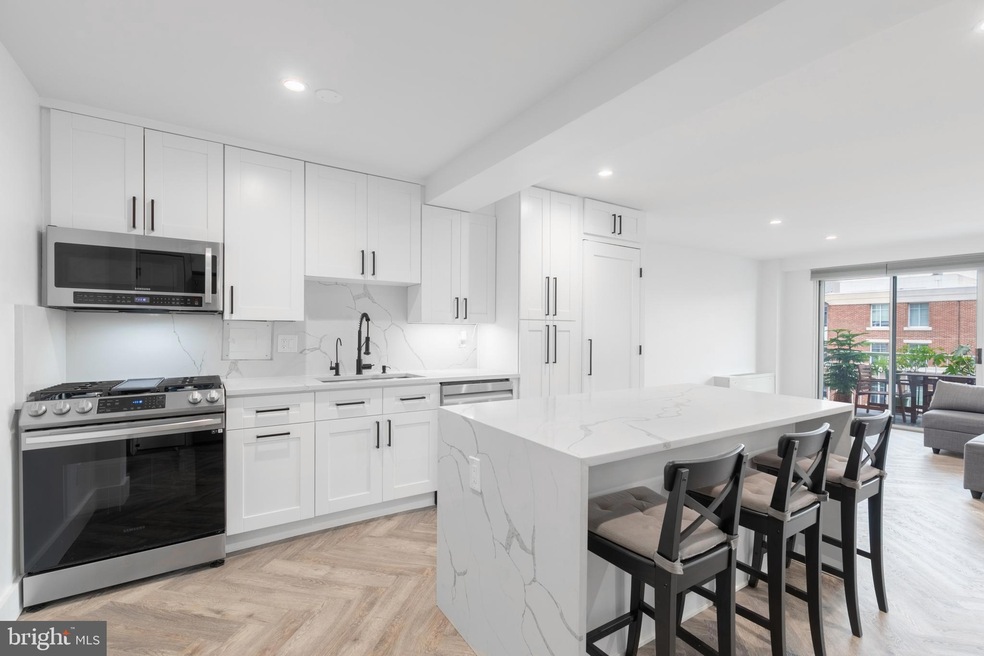
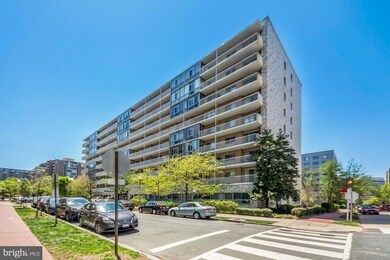
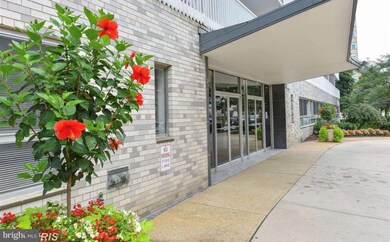
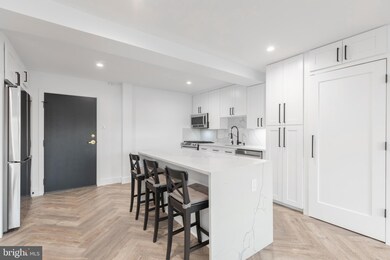
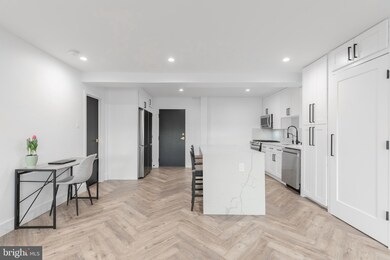
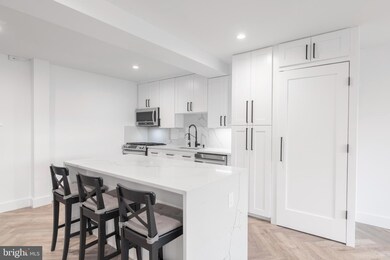
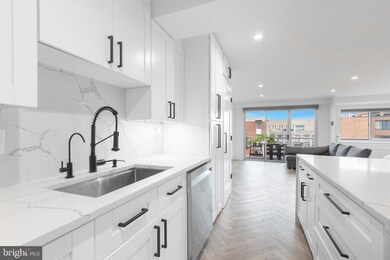
One block to the Foggy Bottom/GWU Metro, this completely renovated and modernized 730 SQFT unit features a chic contemporary kitchen with a quartz waterfall entertainer’s island, a gas range, French-door refrigerator, and a built-in pantry. The spa-style bathroom has a custom floating vanity, floor-to-ceiling tile, and a shower! No detail was spared during this renovation –including high-end MIELE WASHER and DRYER, upgraded LVP floors with a herringbone design, a barn closet door, and recessed lighting throughout. The large light-filled living room has access to the private balcony, and is open to the bedroom. The current owners have completely opened the bedroom walls for an open-concept style loft, but a wall can easily be added back in according to your taste. Please see rendering in the photos as an example. Close to many dining & shopping options, IMF, Dept. of State, Whole Foods, GWU, the C&O Canal, & route 66. Bonus: stunning roof deck views, 24-hour concierge & security, ample night/weekend guest parking, & the building is pet friendly. Co-op fee includes ALL utilities and property taxes!
Last Agent to Sell the Property
(703) 319-3344 mbanes@ttrsir.com TTR Sothebys International Realty License #0225207696 Listed on: 02/29/2024
Lindsay Clark
Compass
(844) 329-0944
103 Total Sales
1 in Foggy Bottom
$577,000 Price
Marcus E. Turner
EXP Realty, LLC
(240) 898-4845
30 Total Sales
1 in Foggy Bottom
$262,000 Price
Tom Zorc
EJF Real Estate Services
(844) 486-0546
47 Total Sales
1 in Foggy Bottom
$225,000 Price
Helen Dodson
Compass
(240) 624-2523
17 Total Sales
1 in Foggy Bottom
$207,500 Price
Melissa Terzis
TTR Sotheby's International Realty
(844) 248-8910
80 Total Sales
2 in Foggy Bottom
$348K - $960K Price Range
Tyler Siperko
Compass
(667) 213-6539
162 Total Sales
1 in Foggy Bottom
$1,675,000 Price
We collect this data history from publicly available records. To have your information removed, we recommend requesting removal directly through your county’s website.
| Date | Event | Price | List to Sale | Price per Sq Ft | Prior Sale |
|---|---|---|---|---|---|
| 05/13/2024 05/13/24 | Sold | $360,000 | +2.9% | $493 / Sq Ft | |
| 02/29/2024 02/29/24 | For Sale | $349,900 | +41.4% | $479 / Sq Ft | |
| 11/09/2021 11/09/21 | Sold | $247,500 | +18.4% | $315 / Sq Ft | View Prior Sale |
| 10/14/2021 10/14/21 | Pending | -- | -- | -- | |
| 10/07/2021 10/07/21 | For Sale | $209,000 | -- | $266 / Sq Ft |
Seller's Agent in 2024
Mona Banes
TTR Sotheby's International Realty
(703) 909-5620
17 in this area
208 Total Sales
Seller Co-Listing Agent in 2024
Doug Richards
TTR Sotheby's International Realty
(202) 931-5674
9 in this area
139 Total Sales
Buyer's Agent in 2024
Laura Biederman
Real Living at Home
(202) 309-1350
1 in this area
83 Total Sales
Seller's Agent in 2021
Gavin Kersellius
Coldwell Banker (NRT-Southeast-MidAtlantic)
(202) 760-1245
1 in this area
54 Total Sales
Source: Bright MLS
MLS Number: DCDC2130202
APN: 0031- -0835
Disclaimer: Certain information contained herein is derived from information provided by parties other than Homes.com. All information provided is deemed reliable, but is not guaranteed to be accurate and should be independently verified.
The data relating to real estate for sale on this website appears in part through the BRIGHT Internet Data Exchange program, a voluntary cooperative exchange of property listing data between licensed real estate brokerage firms, and is provided by BRIGHT through a licensing agreement.
Listing information is from various brokers who participate in the Bright MLS IDX program and not all listings may be visible on the site.
The property information being provided on or through the website is for the personal, non-commercial use of consumers and such information may not be used for any purpose other than to identify prospective properties consumers may be interested in purchasing.
Some properties which appear for sale on the website may no longer be available because they are for instance, under contract, sold or are no longer being offered for sale.
Property information displayed is deemed reliable but is not guaranteed.
Copyright 2026 Bright MLS, Inc.
Ask me questions while you tour the home.