
Brett Winters
OLDE TOWN BROKERS INC
(352) 747-0916
66 Total Sales
1 in Lake Davis/Greenwood
$1,300,000 Price

Estimated Value: $1,352,000 - $1,547,000
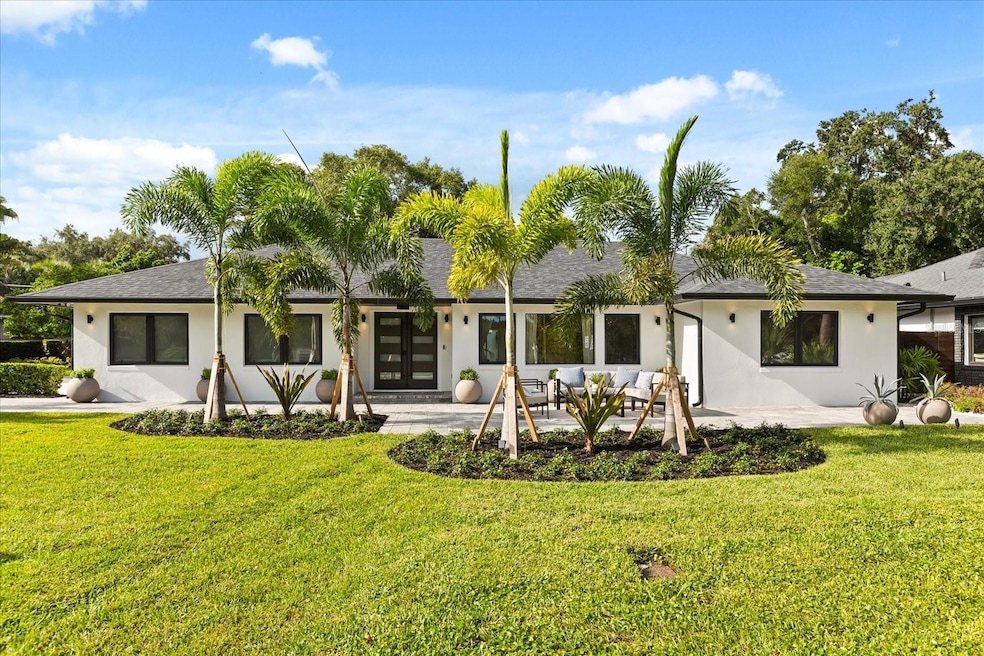
Perfectly situated on a spacious corner lot overlooking beautiful Lake Davis, this single-story pool home offers an open layout that flows seamlessly from the living, dining, and kitchen areas to the outdoor spaces.
The primary suite features a spa-inspired bathroom and a walk-in closet, while 10-foot ceilings in the living area and a stunning chef’s kitchen with top-of-the-line appliances, custom cabinetry, and an oversized island create an inviting atmosphere for everyday living and entertaining.
Outside, the backyard feels like a private retreat with a resort-style pool, lush landscaping, and a full outdoor summer kitchen equipped with a large grill, refrigerator, freezer, oversized sink, and exhaust fan.
Thoughtful details throughout include a whole-home water filtration system, instant hot-water faucet, HVAC scent system, LED lighting, and a custom built-in wall unit. Beautiful landscaping completes the home’s timeless curb appeal.
Located in one of Orlando’s most desirable neighborhoods, you’re minutes from Downtown, SODO, neighborhood parks, and top-rated Blankner and Boone schools—offering the perfect balance of lakefront serenity and city living.
Last Agent to Sell the Property
COMPASS FLORIDA, LLC Brokerage Phone: 407-377-1000 License #3463706 Listed on: 10/11/2025
We collect this data history from publicly available records. To have your information removed, we recommend requesting removal directly through your county’s website.
Brett Winters
OLDE TOWN BROKERS INC
(352) 747-0916
66 Total Sales
1 in Lake Davis/Greenwood
$1,300,000 Price
Bethanne Baer
BEAR TEAM REAL ESTATE
(689) 209-1739
214 Total Sales
1 in Lake Davis/Greenwood
$455,000 Price
Nicole Rader
MAINFRAME REAL ESTATE
(689) 207-3770
56 Total Sales
1 in Lake Davis/Greenwood
$1,650,000 Price
Carrie Shawfield
SHAWFIELD REALTY GROUP
(321) 340-5741
169 Total Sales
1 in Lake Davis/Greenwood
$439,000 Price
Lisa Grey
KEYSEEKERS REAL ESTATE
(321) 352-4055
168 Total Sales
2 in Lake Davis/Greenwood
$143K - $440K Price Range
Emily Armstrong
KELLER WILLIAMS REALTY AT THE PARKS
(689) 220-1663
172 Total Sales
1 in Lake Davis/Greenwood
$549,900 Price
We collect this data history from publicly available records. To have your information removed, we recommend requesting removal directly through your county’s website.
| Date | Buyer | Sale Price | Title Company |
|---|---|---|---|
| $1,545,000 | Central Florida Title | ||
| $690,000 | None Listed On Document | ||
| $430,000 | Central Florida Title Co | ||
| $375,000 | -- | ||
| $340,000 | -- |
We collect this data history from publicly available records. To have your information removed, we recommend requesting removal directly through your county’s website.
| Date | Status | Borrower | Loan Amount |
|---|---|---|---|
| Open | $1,500,000 | ||
| Previous Owner | $205,352 | ||
| Previous Owner | $333,699 | ||
| Previous Owner | $333,699 | ||
| Previous Owner | $344,000 |
We collect this data history from publicly available records. To have your information removed, we recommend requesting removal directly through your county’s website.
| Date | Event | Price | List to Sale | Price per Sq Ft | Prior Sale |
|---|---|---|---|---|---|
| 12/10/2025 12/10/25 | Sold | $1,545,000 | -3.4% | $635 / Sq Ft | |
| 11/11/2025 11/11/25 | Pending | -- | -- | -- | |
| 10/24/2025 10/24/25 | Price Changed | $1,599,900 | -5.9% | $658 / Sq Ft | |
| 10/18/2025 10/18/25 | Price Changed | $1,699,900 | -5.6% | $699 / Sq Ft | |
| 10/11/2025 10/11/25 | For Sale | $1,799,900 | +160.9% | $740 / Sq Ft | |
| 02/03/2023 02/03/23 | Sold | $690,000 | -8.0% | $284 / Sq Ft | View Prior Sale |
| 01/29/2023 01/29/23 | Pending | -- | -- | -- | |
| 01/26/2023 01/26/23 | For Sale | $750,000 | -- | $308 / Sq Ft |
We collect this data history from publicly available records. To have your information removed, we recommend requesting removal directly through your county’s website.
| Year | Tax Paid | Tax Assessment Tax Assessment Total Assessment is a certain percentage of the fair market value that is determined by local assessors to be the total taxable value of land and additions on the property. | Land | Improvement |
|---|---|---|---|---|
| 2026 | $12,051 | $676,750 | $400,000 | $276,750 |
| 2025 | $12,051 | $700,260 | $400,000 | $300,260 |
| 2024 | $6,858 | $569,470 | $400,000 | $169,470 |
| 2023 | $6,858 | $413,400 | $0 | $0 |
| 2022 | $6,662 | $401,359 | $0 | $0 |
| 2021 | $6,558 | $389,669 | $0 | $0 |
| 2020 | $6,245 | $384,289 | $0 | $0 |
| 2019 | $6,438 | $375,649 | $0 | $0 |
| 2018 | $6,376 | $368,645 | $0 | $0 |
| 2017 | $6,294 | $472,611 | $235,000 | $237,611 |
| 2016 | $6,269 | $431,309 | $200,000 | $231,309 |
| 2015 | $6,358 | $417,015 | $200,000 | $217,015 |
| 2014 | $6,389 | $368,813 | $200,000 | $168,813 |
Seller's Agent in 2025
Gordy Singh
COMPASS FLORIDA, LLC
(407) 701-7060
6 in this area
47 Total Sales
Seller Co-Listing Agent in 2025
Nick Lally
COMPASS FLORIDA LLC
(407) 301-3945
2 in this area
30 Total Sales
A
Buyer's Agent in 2025
Alex Gonzalez
KELLER WILLIAMS REALTY AT THE PARKS
(954) 804-5704
2 in this area
88 Total Sales
Seller's Agent in 2023
Kelly Price
KELLY PRICE & COMPANY LLC
(407) 645-4321
1 in this area
168 Total Sales
Source: Stellar MLS
MLS Number: O6351697
APN: 36-2229-5016-01-010
Disclaimer: Certain information contained herein is derived from information provided by parties other than Homes.com. All information provided is deemed reliable, but is not guaranteed to be accurate and should be independently verified.
All data is obtained from various sources and may not have been verified by broker or MLS GRID. Supplied Open House Information is subject to change without notice. All information should be independently reviewed and verified for accuracy. Properties may or may not be listed by the office/agent presenting the information. Some IDX listings have been excluded from this website. IDX information is provided exclusively for personal, non-commercial use, and may not be used for any purpose other than to identify prospective properties consumers may be interested in purchasing. Information is deemed reliable but not guaranteed.
Listings courtesy of Stellar MLS as distributed by MLS GRID.
Based on information submitted to the MLS GRID
Listing Information presented by local MLS brokerage: Ten-X - (888)-952-6393
Ask me questions while you tour the home.