J
Seller's Agent in 2025
Justin Finn
Four Seasons Realtors Inc
(319) 939-0084
61 Total Sales


Estimated Value: $489,000 - $555,000
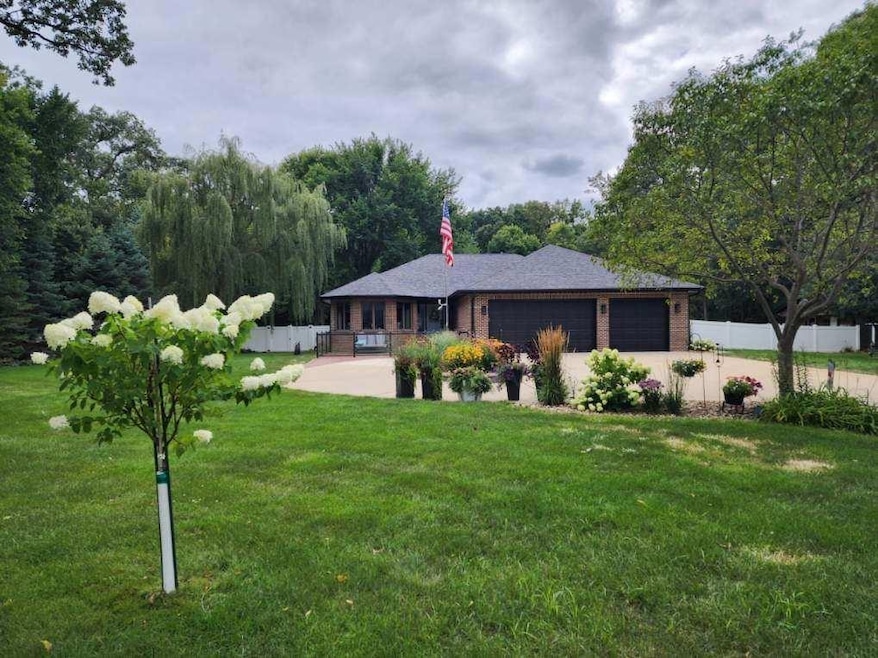
Immaculate 4-Bedroom, 3-Bath Home with Cul-de-Sac Privacy & Extensive Updates Welcome to 730 Timber Oak Rd, a beautifully updated 3,656 sq ft home perfectly situated on a peaceful cul-de-sac surrounded by mature woods. With 4 spacious bedrooms and 3 full bathrooms, this property offers a rare combination of style, comfort, and flexible living spaces in a truly exceptional setting. The main level features an inviting, open layout with a remodeled kitchen showcasing high-end GE Café appliances (2022), modern lighting, and generous living spaces perfect for gatherings. The main floor laundry room features a GE washer and dryer (2021) for added convenience. The primary suite is a true retreat, complete with a jetted tub, separate shower, and a walk-in closet. The finished lower level provides even more space, including a second living area, an area with cabinets for crafts, or room for children to play or do schoolwork, and a pool table for entertaining. The bar area with a new ultra-quiet refrigerator (2022) makes hosting easy. Step outside to your private backyard oasis—featuring an above-ground pool with lighting for enjoying any time of day or night, a composite wood back porch (2021), and a front patio with LED-lit glass fencing. The vinyl privacy fence (2021) encloses the yard, offering both security and seclusion. For additional storage and functionality, you’ll appreciate the 3-stall attached garage and a 192 sq ft storage shed, perfect for tools, hobbies, or seasonal items. Recent improvements include a new furnace and A/C (2023), new RO system and water softener (2023), new roof with top-rated wind & hail resistance (2024), new gutter system with leaf guards (2023), and beautiful landscaping that frames the wooded backdrop. Located just minutes from schools, parks, and shopping, this move-in-ready home delivers the perfect balance of modern upgrades, spacious living, and private surroundings. Some furniture may be negotiable. Schedule your private showing today—homes like this don’t come along often!
Last Agent to Sell the Property
Four Seasons Realtors Inc License #S67496000 Listed on: 08/11/2025
We collect this data history from publicly available records. To have your information removed, we recommend requesting removal directly through your county’s website.
We collect this data history from publicly available records. To have your information removed, we recommend requesting removal directly through your county’s website.
| Date | Buyer | Sale Price | Title Company |
|---|---|---|---|
| $520,000 | None Listed On Document | ||
| $372,500 | Black Hawk Cnty Abstract & T |
We collect this data history from publicly available records. To have your information removed, we recommend requesting removal directly through your county’s website.
| Date | Status | Borrower | Loan Amount |
|---|---|---|---|
| Previous Owner | $100,000 | ||
| Previous Owner | $276,000 |
We collect this data history from publicly available records. To have your information removed, we recommend requesting removal directly through your county’s website.
| Date | Event | Price | List to Sale | Price per Sq Ft | Prior Sale |
|---|---|---|---|---|---|
| 10/03/2025 10/03/25 | Sold | $520,000 | -0.9% | $142 / Sq Ft | |
| 09/03/2025 09/03/25 | Pending | -- | -- | -- | |
| 08/11/2025 08/11/25 | For Sale | $524,900 | +40.9% | $144 / Sq Ft | |
| 03/19/2021 03/19/21 | Sold | $372,500 | -1.9% | $102 / Sq Ft | View Prior Sale |
| 02/15/2021 02/15/21 | Pending | -- | -- | -- | |
| 09/23/2020 09/23/20 | For Sale | $379,900 | -- | $104 / Sq Ft |
We collect this data history from publicly available records. To have your information removed, we recommend requesting removal directly through your county’s website.
| Year | Tax Paid | Tax Assessment Tax Assessment Total Assessment is a certain percentage of the fair market value that is determined by local assessors to be the total taxable value of land and additions on the property. | Land | Improvement |
|---|---|---|---|---|
| 2025 | $5,620 | $394,980 | $60,420 | $334,560 |
| 2024 | $5,620 | $395,080 | $60,420 | $334,660 |
| 2023 | $6,074 | $388,010 | $60,420 | $327,590 |
| 2022 | $6,044 | $390,850 | $60,420 | $330,430 |
| 2021 | $5,998 | $391,690 | $60,420 | $331,270 |
| 2020 | $5,810 | $360,800 | $45,310 | $315,490 |
| 2019 | $5,810 | $360,800 | $45,310 | $315,490 |
| 2018 | $5,934 | $355,890 | $45,310 | $310,580 |
| 2017 | $5,996 | $355,890 | $45,310 | $310,580 |
| 2016 | $5,908 | $355,890 | $45,310 | $310,580 |
| 2015 | $5,908 | $355,890 | $45,310 | $310,580 |
| 2014 | $5,944 | $355,890 | $45,310 | $310,580 |
J
Seller's Agent in 2025
Justin Finn
Four Seasons Realtors Inc
(319) 939-0084
61 Total Sales

Buyer's Agent in 2025
Timothy Lalk
Century 21 Signature Real Estate-Waverly
(319) 352-1157
30 Total Sales
Seller's Agent in 2021
Chris Fischels
Fischels Commercial Group
(319) 830-5000
316 Total Sales
Seller Co-Listing Agent in 2021
Melissa Youngblut
Fischels Commercial Group
(319) 269-2458
223 Total Sales
Source: Northeast Iowa Regional Board of REALTORS®
MLS Number: NBR20253871
APN: 8812-05-301-011
Disclaimer: Certain information contained herein is derived from information provided by parties other than Homes.com. All information provided is deemed reliable, but is not guaranteed to be accurate and should be independently verified.
All data is obtained from various sources and may not have been verified by broker or MLS GRID. Supplied Open House Information is subject to change without notice. All information should be independently reviewed and verified for accuracy. Properties may or may not be listed by the office/agent presenting the information. Some IDX listings have been excluded from this website. IDX information is provided exclusively for personal, non-commercial use, and may not be used for any purpose other than to identify prospective properties consumers may be interested in purchasing. Information is deemed reliable but not guaranteed.
Listings courtesy of Northeast Iowa Regional Board of REALTORS® as distributed by MLS GRID.
Based on information submitted to the MLS GRID
Ask me questions while you tour the home.