NOT LISTED FOR SALE

730 Watson Rd Epworth, GA 30541

Estimated Value: $1,535,000 - $1,936,404

5 Beds
7 Baths
1,431 Sq Ft
$1,181/Sq Ft Est. Value

Sale Details

Date Sold: June 4, 2018

Last sale price $1,575,000 $1,101 Per Sq Ft

Est. 7% increase in value since last sale

Current estimated payment $9,428 / mo

175 Days on Market

Highlights

  • Horse Facilities
  • Stables
  • Home fronts a creek
  • Barn
  • Spa
  • Lake View

About This Home

As of June 2018

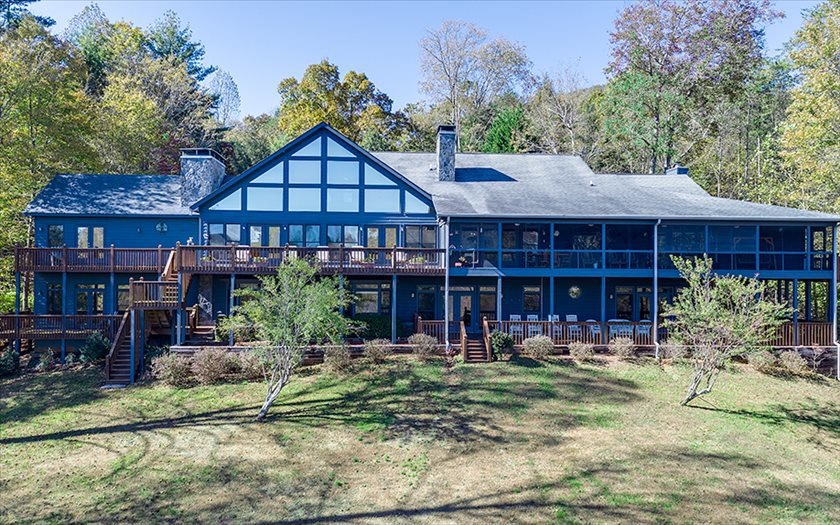
The Mountains are Calling. 107.8 Acres w/ 2 Sides Cohutta National Forest. CRAFTSMAN STYLE LODGE with just under 10,000 Htsqft. Hardiboard & stone. 5BR/5BA + 2 half ba. 20 ft ceiling in great room,24 ft ceiling in Den plus Loft., 5 FIREPLACES!! Massive Masonry fplcs in Kitchen and Great room. Elevator for ease of access. Banquet Size Kitchen w/ brick paver floors, warming drawers, Cambria/Quartz countertops w/ huge work island. 3 Master Suites. Custom Cedar Doors. Wet Bar w/ pool table room (brick pavers), wine room, Attached 3 car gar plus. Multiple Decks and porches, Sunroom/workout room. Cascading Koi Ponds and water features. Fenced pasture, small pond, 4 Stall Barn w/ tack, feed, wash and utility rooms plus bath. , Detached 3 car garage plus corn crib, cow shed. Creeks, streams, branches, springs. Guest house built in 1896. Hiking trails throughout, Horse Trails, Views from the decks. Only 11 miles to town. Unrestricted Acreage. An incredible opportunity.

Last Agent to Sell the Property

Mindy Allen

REMAX Town & Country - Blairsville Brokerage Phone: 7067458097 License #161591 Listed on: 11/01/2017

REMAX Town & Country - Blairsville

Last Buyer's Agent

Mindy Allen

REMAX Town & Country - Blairsville Brokerage Phone: 7067458097 License #161591 Listed on: 11/01/2017

REMAX Town & Country - Blairsville

Home Details

Home Type

  • Single Family

Year Built

  • Built in 1997

Lot Details

  • 107.8 Acre Lot
  • Home fronts a creek
  • Home fronts a pond
  • Fenced
  • Garden

Parking

  • 5 Car Detached Garage
  • Carport
  • Driveway
  • Open Parking

Property Views

  • Lake
  • Pasture
  • Mountain

Home Design

  • Ranch Style House
  • Frame Construction
  • Shingle Roof
  • Wood Siding

Interior Spaces

  • Wet Bar
  • Central Vacuum
  • Sheet Rock Walls or Ceilings
  • Cathedral Ceiling
  • Ceiling Fan
  • 5 Fireplaces
  • Insulated Windows
  • Wood Frame Window
  • Window Screens
  • Finished Basement
  • Basement Fills Entire Space Under The House
  • Home Security System

Kitchen

  • Cooktop
  • Microwave
  • Dishwasher
  • Trash Compactor
  • Disposal

Flooring

  • Wood
  • Carpet
  • Tile

Bedrooms and Bathrooms

  • 5 Bedrooms
  • Spa Bath

Laundry

  • Laundry on main level
  • Dryer
  • Washer

Outdoor Features

  • Spa
  • Deck
  • Fire Pit
  • Separate Outdoor Workshop

Utilities

  • Central Heating and Cooling System
  • Heating System Uses Natural Gas
  • Well
  • Septic Tank
  • Satellite Dish

Additional Features

  • Barn
  • Stables

Listing and Financial Details

  • Assessor Parcel Number 0012 B 010

Community Details

Overview

  • No Home Owners Association

Recreation

  • Horse Facilities

Home Details

Home Type

Single Family

Year Built

Built in 1997

Lot Details

107.8 Acres

Parking

5

Listing Details

  • Prop. Type: Residential
  • Year Built: 1997
  • Property Sub Type: Residential
  • Road Frontage Type: Road, Branch, Creek, USFS, Small Lake/Pond
  • Lot Size Acres: 107.8
  • Road Surface Type: Gravel
  • Architectural Style: Ranch, Country/Rustic, See Remarks
  • Carport Y N: Yes
  • Garage Yn: Yes
  • New Construction: No
  • Special Features: None

Interior Features

  • Appliances: Refrigerator, Cooktop, Oven, Microwave, Dishwasher, Disposal, Washer, Dryer, Trash Compactor
  • Has Basement: Finished, Full
  • Spa Features: Bath, Heated
  • Private Spa: Yes
  • Other Equipment: Satellite Dish
  • Full Bathrooms: 5
  • Total Bedrooms: 5
  • Fireplace Features: Wood Burning, Gas Log, Ventless, Vented
  • Fireplaces: 5
  • Fireplace: Yes
  • Flooring: Wood, Carpet, Tile
  • Interior Amenities: Pantry, Ceiling Fan(s), Central Vacuum, Wet Bar, Cathedral Ceiling(s), Sheetrock, Wood, See Remarks
  • Window Features: Insulated Windows, Wood Frames, Screens
  • Master Bedroom Master Bedroom Level: Main,Lower

Exterior Features

  • Roof: Shingle
  • View: Mountain(s), Year Round, Pasture, Lake, Long Range
  • Fencing: Fenced
  • Topography: Wooded,Level,Sloping,Rolling
  • View: Yes
  • Waterfront Features: Creek, Small Lake/Pond, Pond
  • Waterfront: Yes
  • Construction Type: Frame, Timber/Pole Frame, See Remarks, Wood Siding, Other, Stone
  • Exterior Features: Pasture, Garden, Private Yard, Fire Pit
  • Other Structures: Workshop, Barn(s), Stable(s)
  • Patio And Porch Features: Front Porch, Deck, Wrap Around, Screened
  • Property Condition: Resale

Garage/Parking

  • Garage Spaces: 5
  • Covered Parking Spaces: 5
  • Open Parking: Yes
  • Parking Features: Garage, Carport, Detached, Driveway, Gravel, Concrete
  • Total Parking Spaces: 5

Utilities

  • Cooling: Central Air, Electric
  • Heating: Central, Natural Gas
  • Sewer: Septic Tank
  • Laundry Features: Main Level
  • Security: Security System
  • Cooling Y N: Yes
  • Heating Yn: Yes
  • Water Source: Well

Condo/Co-op/Association

  • Community Features: Equestrian
  • Senior Community: No
  • Association: No

Schools

  • Junior High Dist: Fannin County

Lot Info

  • Lot Size Sq Ft: 4695768
  • Parcel #: 0012 B 010
  • ResoLotSizeUnits: Acres

Ownership History

We collect this data history from publicly available records. To have your information removed, we recommend requesting removal directly through your county’s website.

Date Name Owned For Owner Type

Purchase Details

Closed on
Dec 26, 2018
Sold by
Bought by
Current Estimated Value
$1,689,468

Purchase Details

Listed on
Nov 1, 2017
Closed on
Jun 8, 2018
Sold by
Bought by
Seller's Agent
Mindy Allen
REMAX Town & Country - Blairsville
Buyer's Agent
Mindy Allen
REMAX Town & Country - Blairsville
List Price
$1,575,000
Sold Price
$1,575,000

Home Financials for this Owner

Home Financials are based on the most recent Mortgage that was taken out on this home.
Avg. Annual Appreciation
0.88%

Purchase Details

Closed on
Feb 19, 2003
Sold by
Bought by

Purchase Details

Closed on
Mar 12, 1998
Sold by
Bought by

Purchase Details

Closed on
Mar 5, 1998
Sold by
Bought by

Purchase Details

Closed on
Dec 1, 1995
Sold by
Bought by

Purchase Details

Closed on
Mar 21, 1994
Sold by
Bought by

Purchase Details

Closed on
Feb 20, 1992
Sold by
Bought by
Source: Public Records
Create a Home Valuation Report for This Property
The Home Valuation Report is an in-depth analysis detailing your home's value as well as a comparison with similar homes in the area

Home Values in the Area

Source: Public Records

Average Home Value in this Area


Source: Public Records

Purchase History

We collect this data history from publicly available records. To have your information removed, we recommend requesting removal directly through your county’s website.

Date Buyer Sale Price Title Company
-- --
$1,575,000 --
-- --
-- --
-- --
$240,000 --
-- --
-- --
Source: Public Records

Property History

We collect this data history from publicly available records. To have your information removed, we recommend requesting removal directly through your county’s website.

Date Event Price List to Sale Price per Sq Ft
06/04/2018 06/04/18 Sold $1,575,000 0.0% $1,101 / Sq Ft
04/26/2018 04/26/18 Pending -- -- --
11/01/2017 11/01/17 For Sale $1,575,000 -- $1,101 / Sq Ft
Source: Northeast Georgia Board of REALTORS®

Tax History

We collect this data history from publicly available records. To have your information removed, we recommend requesting removal directly through your county’s website.

Year Tax Paid Tax Assessment Tax Assessment Total Assessment is a certain percentage of the fair market value that is determined by local assessors to be the total taxable value of land and additions on the property. Land Improvement
2025 $4,277 $541,861 $110,880 $430,981
2024 $43 $541,861 $110,880 $430,981
2023 $3,945 $459,556 $110,880 $348,676
2022 $3,245 $391,900 $110,880 $281,020
2021 $3,502 $314,516 $100,807 $213,709
2020 $3,546 $314,516 $100,807 $213,709
2019 $3,601 $314,516 $100,807 $213,709
2018 $2,343 $314,516 $100,807 $213,709
2017 $5,598 $316,376 $100,807 $215,569
2016 $2,145 $282,139 $100,807 $181,332
2015 $2,230 $284,619 $100,807 $183,812
2014 $1,984 $449,449 $231,233 $218,216
2013 -- $386,556 $231,232 $155,323
Source: Public Records

Agents Affiliated with this Home

  • Section Image
See All Agents

Map

Source: Northeast Georgia Board of REALTORS®

MLS Number: 273010

Northeast Georgia Board of REALTORS®

APN: 0012-B-010

Your Personal Tour Guide

Ask me questions while you tour the home.