
Laura Fosha
KW Diamond Partners
(816) 608-7739
79 Total Sales
1 in Ruskin Heights
$140,000 Price

Estimated Value: $147,000 - $169,000

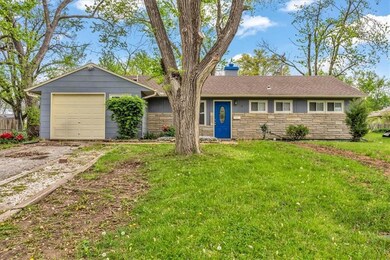
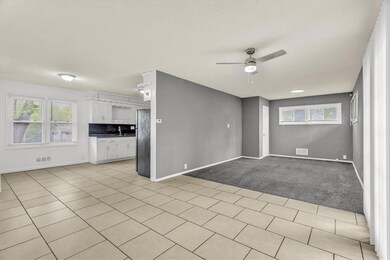
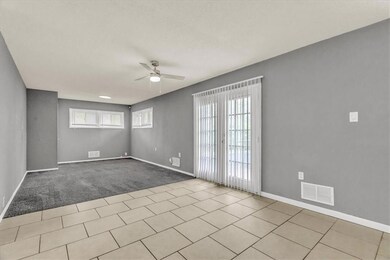

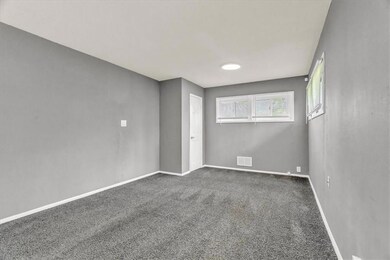
New Reduced Price! Seller is open to reasonable offers! This open floor plan home with French doors in the living room and three bedrooms, plus 2 full baths has had many updates completed. Within the last year, the main sewer line and the HVAC system are brand new. Newer carpet, paint, flooring, updated baths, lighting, kitchen sink and faucet are ready for a new owner. A fenced back yard and a garage with a separate heater and storage area, plus a large shed provide the space you need. Adding your finishing touches makes this one level, no-steps house, with an affordable payment a great place to call home.
Last Agent to Sell the Property
Berkshire Hathaway HomeServices All-Pro Brokerage Phone: 816-582-0829 License #2013018795 Listed on: 03/31/2025
We collect this data history from publicly available records. To have your information removed, we recommend requesting removal directly through your county’s website.
Laura Fosha
KW Diamond Partners
(816) 608-7739
79 Total Sales
1 in Ruskin Heights
$140,000 Price
Suellen Dice
Realty ONE Group Metro Home Pros
(913) 444-5681
60 Total Sales
1 in Ruskin Heights
$65,000 Price
Brent Sledd
Weichert, Realtors Welch & Co.
(913) 318-5624
355 Total Sales
3 in Ruskin Heights
$150K - $175K Price Range
Rick Sanford
Compass Realty Group
(913) 318-4515
134 Total Sales
2 in Ruskin Heights
$148K - $150K Price Range
Nick Gadwood
NextHome Gadwood Group
(913) 379-3063
185 Total Sales
1 in Ruskin Heights
$147,000 Price
Hunter Shantz
Platinum Realty LLC
(573) 435-3691
115 Total Sales
3 in Ruskin Heights
$106K - $112K Price Range
We collect this data history from publicly available records. To have your information removed, we recommend requesting removal directly through your county’s website.
| Date | Buyer | Sale Price | Title Company |
|---|---|---|---|
| $152,000 | Security 1St Title | ||
| -- | None Available | ||
| $56,039 | None Available | ||
| -- | Ctic |
We collect this data history from publicly available records. To have your information removed, we recommend requesting removal directly through your county’s website.
| Date | Status | Borrower | Loan Amount |
|---|---|---|---|
| Open | $149,246 | ||
| Previous Owner | $61,000 |
We collect this data history from publicly available records. To have your information removed, we recommend requesting removal directly through your county’s website.
| Date | Event | Price | List to Sale | Price per Sq Ft | Prior Sale |
|---|---|---|---|---|---|
| 07/10/2025 07/10/25 | Sold | -- | -- | -- | |
| 06/09/2025 06/09/25 | Pending | -- | -- | -- | |
| 05/24/2025 05/24/25 | Price Changed | $155,000 | -7.7% | $142 / Sq Ft | |
| 05/01/2025 05/01/25 | For Sale | $168,000 | +387.0% | $154 / Sq Ft | |
| 04/01/2015 04/01/15 | Sold | -- | -- | -- | View Prior Sale |
| 03/26/2015 03/26/15 | Pending | -- | -- | -- | |
| 03/07/2015 03/07/15 | For Sale | $34,500 | -- | $32 / Sq Ft |
We collect this data history from publicly available records. To have your information removed, we recommend requesting removal directly through your county’s website.
| Year | Tax Paid | Tax Assessment Tax Assessment Total Assessment is a certain percentage of the fair market value that is determined by local assessors to be the total taxable value of land and additions on the property. | Land | Improvement |
|---|---|---|---|---|
| 2025 | $1,213 | $13,568 | $2,147 | $11,421 |
| 2024 | $1,213 | $14,013 | $2,219 | $11,794 |
| 2023 | $1,191 | $14,013 | $1,446 | $12,567 |
| 2022 | $1,016 | $10,260 | $3,116 | $7,144 |
| 2021 | $876 | $10,260 | $3,116 | $7,144 |
| 2020 | $923 | $10,216 | $3,116 | $7,100 |
| 2019 | $873 | $10,216 | $3,116 | $7,100 |
| 2018 | $498 | $5,442 | $1,183 | $4,259 |
| 2017 | $446 | $5,442 | $1,183 | $4,259 |
| 2016 | $446 | $4,732 | $2,278 | $2,454 |
| 2014 | $432 | $4,640 | $2,234 | $2,406 |
Seller's Agent in 2025
Tamira Hartman
Berkshire Hathaway HomeServices All-Pro
(816) 582-0829
1 in this area
49 Total Sales
Buyer's Agent in 2025
Ken Hoover Group
Keller Williams KC North
(816) 210-2027
2 in this area
598 Total Sales
J
Seller's Agent in 2015
Julie Curtis
McLaury Realty LLC
Source: Heartland MLS
MLS Number: 2537610
APN: 64-110-11-01-00-0-00-000
Disclaimer: Certain information contained herein is derived from information provided by parties other than Homes.com. All information provided is deemed reliable, but is not guaranteed to be accurate and should be independently verified.
All data is obtained from various sources and may not have been verified by broker or MLS GRID. Supplied Open House Information is subject to change without notice. All information should be independently reviewed and verified for accuracy. Properties may or may not be listed by the office/agent presenting the information. Some IDX listings have been excluded from this website. Prices displayed on all Sold listings are the Last Known Listing Price and may not be the actual selling price.
Listings courtesy of Heartland MLS as distributed by MLS GRID.
Based on information submitted to the MLS GRID
Listing Information presented by local MLS brokerage: TEN-X, INC., local REALTOR®- Arlene Richardson - (888) 952-6393
Ask me questions while you tour the home.