
Yelena Lepekhin
CENTURY 21 Beutler & Associates
(509) 253-5803
62 Total Sales
4 in Five Mile Prairie
$115K - $618K Price Range
Estimated Value: $584,335
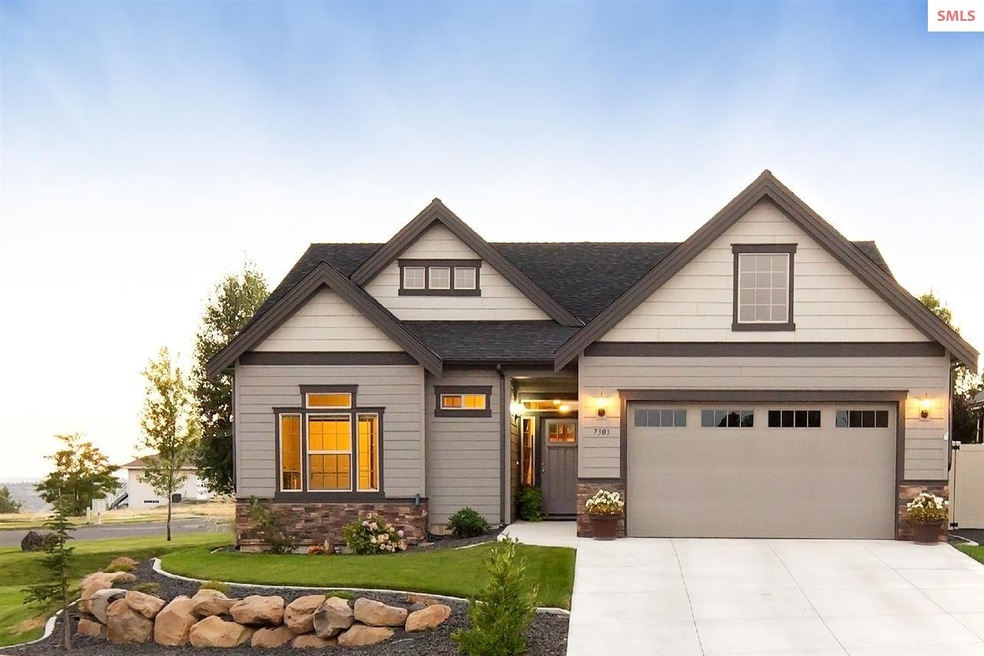
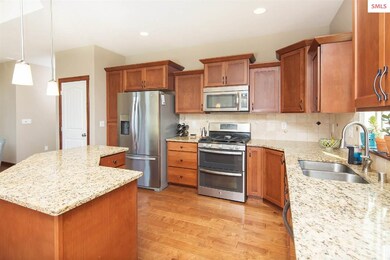
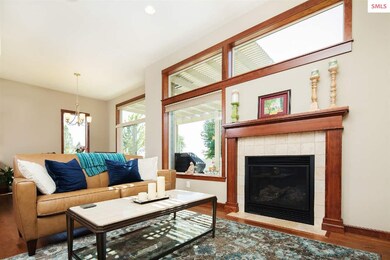
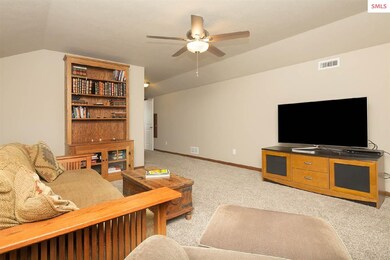
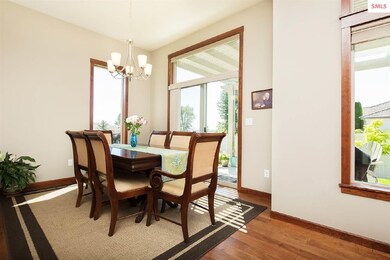
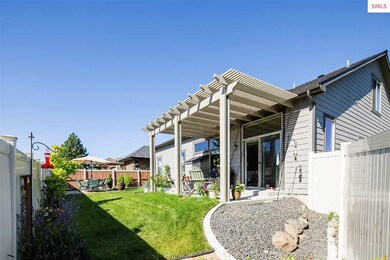
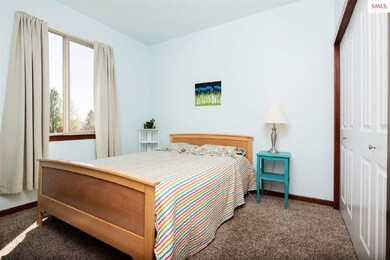
Come see this beautiful better than new home with impeccable views. Located in the prestigious gated community of Vista Ridge, this wonderful home has preserved views out to the west. This fantastic almost new construction build has 3 main floor bedrooms -- not to mention dual master suites -- which make this home absolutely exceptional for multi-generational living. No detail was spared in this home as it has beautiful engineered hardwoods, soaring ceilings and a showcase master suite. This wonderful master is a complete with a 5 piece bath, generous walk-in closet and gorgeous picture window. The gourmet kitchen is complete with top-of-the-line stainless steel appliances, gorgeous hand selected slab granite countertops and a copious amount of natural light.
Last Buyer's Agent
NON AGENT
NON AGENCY
We collect this data history from publicly available records. To have your information removed, we recommend requesting removal directly through your county’s website.
Yelena Lepekhin
CENTURY 21 Beutler & Associates
(509) 253-5803
62 Total Sales
4 in Five Mile Prairie
$115K - $618K Price Range
Steve Freeman
Keller Williams Spokane-Branch
(509) 822-2483
58 Total Sales
4 in Five Mile Prairie
$465K - $545K Price Range
Shannon Dayton
eXp Realty, LLC
(509) 285-9471
129 Total Sales
3 in Five Mile Prairie
$679K - $880K Price Range
Melissa Murphy
Prime Real Estate Group
(208) 759-5249
315 Total Sales
3 in Five Mile Prairie
$162K - $865K Price Range
Michael Schmidt
John L Scott, Inc.
(509) 341-1132
66 Total Sales
1 in Five Mile Prairie
$790,000 Price
Marcy Martin
M. Martin & CO, LLC
(509) 598-3668
246 Total Sales
15 in Five Mile Prairie
$403K - $720K Price Range
We collect this data history from publicly available records. To have your information removed, we recommend requesting removal directly through your county’s website.
| Date | Buyer | Sale Price | Title Company |
|---|---|---|---|
| $385,000 | First American Title Ins Co | ||
| -- | None Available | ||
| $297,000 | None Available | ||
| $55,000 | First American Title Ins Co |
We collect this data history from publicly available records. To have your information removed, we recommend requesting removal directly through your county’s website.
| Date | Status | Borrower | Loan Amount |
|---|---|---|---|
| Open | $198,500 | ||
| Closed | $199,143 | ||
| Previous Owner | $237,600 | ||
| Previous Owner | $208,000 | ||
| Previous Owner | $1,885,000 |
We collect this data history from publicly available records. To have your information removed, we recommend requesting removal directly through your county’s website.
| Date | Event | Price | List to Sale | Price per Sq Ft | Prior Sale |
|---|---|---|---|---|---|
| 11/06/2018 11/06/18 | Sold | $385,000 | -3.8% | $186 / Sq Ft | |
| 09/24/2018 09/24/18 | Pending | -- | -- | -- | |
| 07/25/2018 07/25/18 | For Sale | $400,000 | +34.7% | $193 / Sq Ft | |
| 02/24/2016 02/24/16 | Sold | $297,000 | -0.3% | $144 / Sq Ft | View Prior Sale |
| 02/24/2016 02/24/16 | Pending | -- | -- | -- | |
| 01/07/2016 01/07/16 | For Sale | $298,000 | -- | $144 / Sq Ft |
We collect this data history from publicly available records. To have your information removed, we recommend requesting removal directly through your county’s website.
| Year | Tax Paid | Tax Assessment Tax Assessment Total Assessment is a certain percentage of the fair market value that is determined by local assessors to be the total taxable value of land and additions on the property. | Land | Improvement |
|---|---|---|---|---|
| 2026 | $5,206 | $527,700 | $140,000 | $387,700 |
| 2025 | $5,153 | $517,800 | $140,000 | $377,800 |
| 2024 | $5,153 | $527,800 | $125,000 | $402,800 |
| 2023 | $4,683 | $515,600 | $125,000 | $390,600 |
| 2022 | $4,902 | $522,400 | $115,000 | $407,400 |
| 2021 | $4,476 | $413,800 | $56,000 | $357,800 |
| 2020 | $4,246 | $370,400 | $56,000 | $314,400 |
| 2019 | $3,315 | $295,900 | $56,000 | $239,900 |
| 2018 | $3,673 | $280,000 | $56,000 | $224,000 |
| 2017 | $3,509 | $269,600 | $56,000 | $213,600 |
| 2016 | $627 | $46,000 | $46,000 | $0 |
| 2015 | $502 | $50,600 | $50,600 | $0 |
| 2014 | -- | $50,600 | $50,600 | $0 |
| 2013 | -- | $0 | $0 | $0 |
Seller's Agent in 2018
Collin Kelley
eXp REALTY LLC
(208) 597-3700
106 Total Sales
N
Buyer's Agent in 2018
NON AGENT
NON AGENCY
J
Seller's Agent in 2016
James Greenup
Windermere North
M
Buyer's Agent in 2016
Michael Gleason
Windermere North
Source: Selkirk Association of REALTORS®
MLS Number: 20182729
APN: 26252.1904
Disclaimer: Certain information contained herein is derived from information provided by parties other than Homes.com. All information provided is deemed reliable, but is not guaranteed to be accurate and should be independently verified.
IDX information is provided exclusively for personal, non-commercial use, and may not be used for any purpose other than to identify prospective properties consumers may be interested in purchasing. Information is deemed reliable but not guaranteed.
Ask me questions while you tour the home.