
Yamile Garrido Crespo
LA ROSA REALTY LLC
(786) 418-8921
11 Total Sales
1 in West Bradenton
$755,000 Price
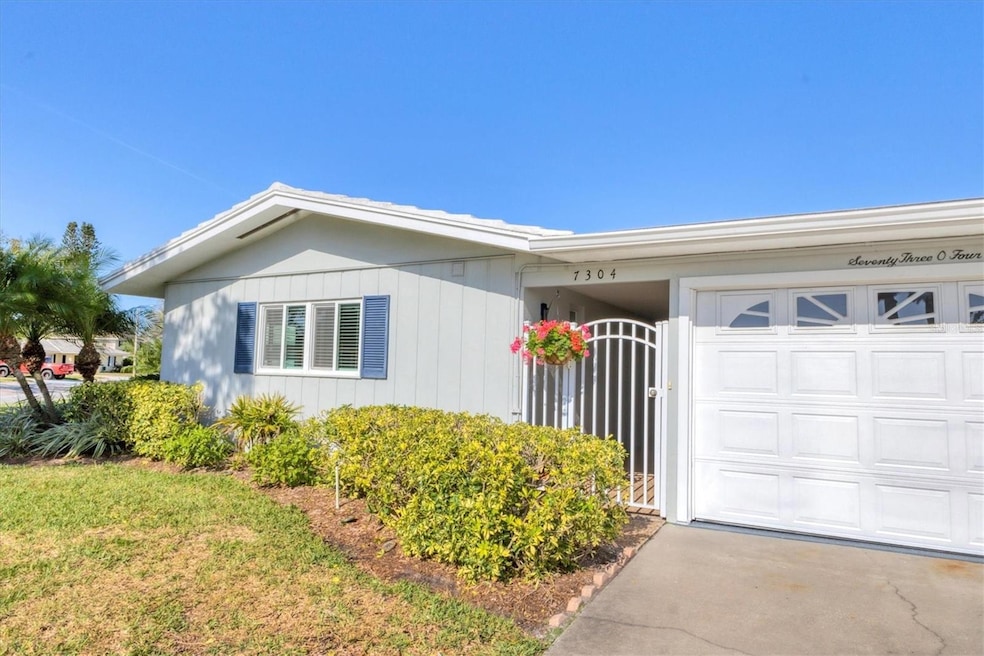
One or more photo(s) has been virtually staged. Welcome to this coastal-inspired, pet-friendly 2-bedroom, 2-bath villa in Village Green—one of West Bradenton’s most sought-after 55+ communities. Filled with an inviting coastal color palette, this bright and cheerful villa offers an open floor plan that allows natural light to flow beautifully throughout. The stylishly updated kitchen features white shaker cabinets, pendant lighting, glass tile backsplash, and a spacious island with generous storage—ideal for entertaining or casual dining. Laminate flooring runs throughout the main living areas, providing durability and easy maintenance. For added peace of mind, the home is equipped with hurricane-impact windows, offering both protection and improved energy efficiency. Step outside to your brand-new paver patio, a perfect spot for relaxing in the sunshine, enjoying outdoor meals, or socializing with neighbors. The community itself is surrounded by lush landscaping and peaceful walking paths, creating a serene atmosphere while still being close to everything you need—shops, restaurants, parks, medical facilities, and of course, the stunning Gulf beaches.
Whether you're seeking a full-time residence or a seasonal escape, this charming villa is truly a must-see!
Last Agent to Sell the Property
WAGNER REALTY Brokerage Phone: 941-727-2800 License #0675052 Listed on: 11/24/2025
We collect this data history from publicly available records. To have your information removed, we recommend requesting removal directly through your county’s website.
Yamile Garrido Crespo
LA ROSA REALTY LLC
(786) 418-8921
11 Total Sales
1 in West Bradenton
$755,000 Price
Andrew Garcia
KELLER WILLIAMS ON THE WATER
(888) 613-0378
119 Total Sales
5 in West Bradenton
$189K - $1.2M Price Range
Samantha Kotlik
COLDWELL BANKER REALTY
(941) 226-8766
71 Total Sales
1 in West Bradenton
$475,000 Price
James Wilson
SATO REAL ESTATE INC.
(813) 669-3941
48 Total Sales
12 in West Bradenton
$240K - $1.2M Price Range
Tiffany McAlister
COMPASS FLORIDA LLC
(417) 409-2201
127 Total Sales
1 in West Bradenton
$400,000 Price
Gregory Claxton
PREFERRED SHORE LLC
(941) 265-8926
101 Total Sales
1 in West Bradenton
$147,500 Price
We collect this data history from publicly available records. To have your information removed, we recommend requesting removal directly through your county’s website.
| Date | Type | Sale Price | Title Company |
|---|---|---|---|
| Warranty Deed | $274,900 | Wr Title Services | |
| Deed | $100 | -- | |
| Quit Claim Deed | $100 | Everlove-Stone Katie | |
| Quit Claim Deed | $100 | Everlove-Stone Katie | |
| Warranty Deed | $59,000 | Stewart Title Company | |
| Warranty Deed | $80,000 | -- |
We collect this data history from publicly available records. To have your information removed, we recommend requesting removal directly through your county’s website.
| Date | Event | Price | List to Sale | Price per Sq Ft |
|---|---|---|---|---|
| 12/23/2025 12/23/25 | Sold | $274,900 | 0.0% | $183 / Sq Ft |
| 12/01/2025 12/01/25 | Pending | -- | -- | -- |
| 11/24/2025 11/24/25 | For Sale | $274,900 | -- | $183 / Sq Ft |
We collect this data history from publicly available records. To have your information removed, we recommend requesting removal directly through your county’s website.
| Year | Tax Paid | Tax Assessment Tax Assessment Total Assessment is a certain percentage of the fair market value that is determined by local assessors to be the total taxable value of land and additions on the property. | Land | Improvement |
|---|---|---|---|---|
| 2026 | $4,460 | $232,078 | $232,078 | |
| 2025 | $4,460 | $242,250 | $242,250 | |
| 2024 | $4,945 | $267,750 | $267,750 | |
| 2023 | $4,732 | $250,750 | $0 | $250,750 |
| 2022 | $825 | $84,749 | $0 | $0 |
| 2021 | $774 | $82,281 | $0 | $0 |
| 2020 | $790 | $81,145 | $0 | $0 |
| 2019 | $763 | $79,321 | $0 | $0 |
| 2018 | $744 | $77,842 | $0 | $0 |
| 2017 | $675 | $76,241 | $0 | $0 |
| 2016 | $665 | $74,673 | $0 | $0 |
| 2015 | $680 | $74,154 | $0 | $0 |
| 2014 | $680 | $73,565 | $0 | $0 |
| 2013 | $682 | $72,478 | $0 | $0 |
K
Seller's Agent in 2025
Kelly Belisle
WAGNER REALTY
(941) 751-0670
17 in this area
27 Total Sales
J
Buyer's Agent in 2025
Jennifer Messner
PREMIER SOTHEBY'S INTERNATIONAL REALTY
(941) 224-5335
2 in this area
28 Total Sales
Source: Stellar MLS
MLS Number: A4673203
APN: 38994-2280-6
Disclaimer: Certain information contained herein is derived from information provided by parties other than Homes.com. All information provided is deemed reliable, but is not guaranteed to be accurate and should be independently verified.
All data is obtained from various sources and may not have been verified by broker or MLS GRID. Supplied Open House Information is subject to change without notice. All information should be independently reviewed and verified for accuracy. Properties may or may not be listed by the office/agent presenting the information. Some IDX listings have been excluded from this website. IDX information is provided exclusively for personal, non-commercial use, and may not be used for any purpose other than to identify prospective properties consumers may be interested in purchasing. Information is deemed reliable but not guaranteed.
Listings courtesy of Stellar MLS as distributed by MLS GRID.
Based on information submitted to the MLS GRID
Listing Information presented by local MLS brokerage: Ten-X - (888)-952-6393
Ask me questions while you tour the home.