
R. Rip Phillips
Axen Realty LLC
(502) 547-8997
42 Total Sales
2 in Prospect
$360K - $530K Price Range



Estimated Value: $891,803
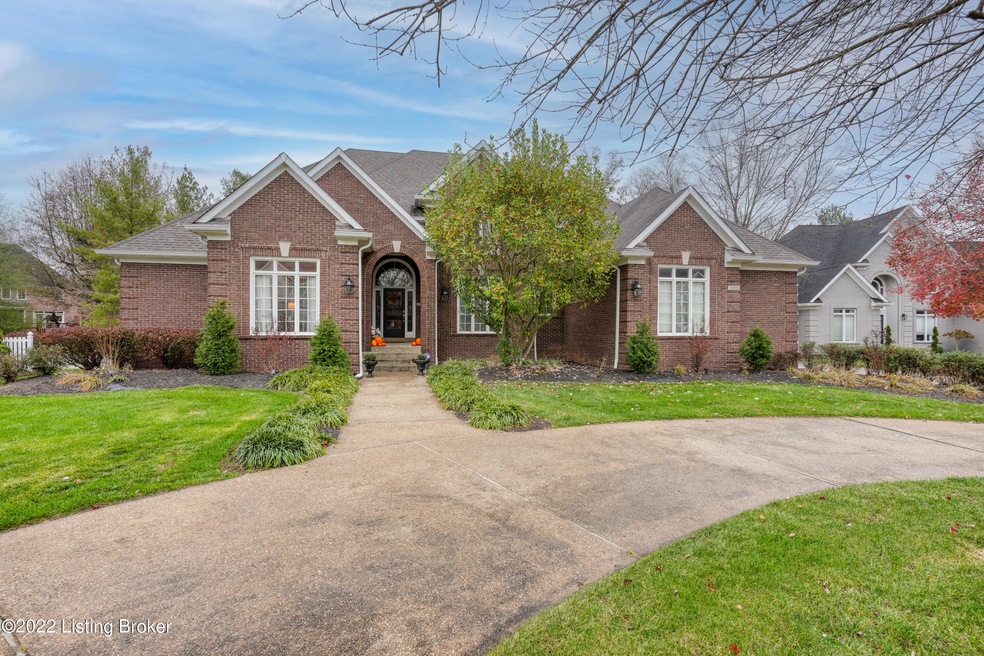


A fantastic home on a quiet cul-de-sac. This gorgeous brick home has an open floor plan and is wonderful for entertaining. Spacious eat-in kitchen, with new countertops, kitchen island and new appliances. Inviting great room and lovely formal dining room both let in an abundance of natural light and have gorgeous hardwood floors. The large first floor primary suite is spacious and has double vanities and a large walk in closet. The other three bedrooms are upstairs, two sharing a Jack and Jill bathroom. The basement is amazing and spacious. A wet bar, a movie viewing area, fabulous space to cozy up in by the fireplace or entertain a crowd. The home also offers a 3 car garage, an irrigation system and speaker system. The backyard is large (room for a pool), fully fenced and has a fire pit and deck with a gazebo. A fabulous place to call home. The neighborhood offers a pool, clubhouse and tennis courts.
Last Agent to Sell the Property
Lenihan Sotheby's Int'l Realty License #213987 Listed on: 11/17/2022
We collect this data history from publicly available records. To have your information removed, we recommend requesting removal directly through your county’s website.
R. Rip Phillips
Axen Realty LLC
(502) 547-8997
42 Total Sales
2 in Prospect
$360K - $530K Price Range
Steve Hughes
Foundation Real Estate
(502) 677-4251
84 Total Sales
2 in Prospect
$285K - $575K Price Range
George Green
Green Team Real Estate Services
(502) 586-5440
335 Total Sales
2 in Prospect
$640,000 Price Range
Tyanne Whitworth
RE/MAX Elite Lexington
(859) 295-6643
112 Total Sales
1 in Prospect
$595,000 Price
Jamie Klein
Family Realty LLC
(812) 382-3990
89 Total Sales
1 in Prospect
$785,000 Price
Julie Gamble
JPAR Aspire
(812) 382-3451
59 Total Sales
1 in Prospect
$77,000 Price
We collect this data history from publicly available records. To have your information removed, we recommend requesting removal directly through your county’s website.
| Date | Buyer | Sale Price | Title Company |
|---|---|---|---|
| $750,000 | Rocket Title | ||
| $500,000 | Mattingly Ford Title Svcs Ll | ||
| $512,500 | None Available | ||
| $512,500 | None Available |
We collect this data history from publicly available records. To have your information removed, we recommend requesting removal directly through your county’s website.
| Date | Status | Borrower | Loan Amount |
|---|---|---|---|
| Open | $525,000 | ||
| Previous Owner | $400,000 | ||
| Previous Owner | $410,000 |
We collect this data history from publicly available records. To have your information removed, we recommend requesting removal directly through your county’s website.
| Date | Event | Price | List to Sale | Price per Sq Ft | Prior Sale |
|---|---|---|---|---|---|
| 01/11/2023 01/11/23 | Sold | $750,000 | +1.4% | $137 / Sq Ft | |
| 11/18/2022 11/18/22 | Pending | -- | -- | -- | |
| 11/17/2022 11/17/22 | For Sale | $740,000 | +48.0% | $135 / Sq Ft | |
| 06/30/2016 06/30/16 | Sold | $500,000 | -1.8% | $107 / Sq Ft | View Prior Sale |
| 05/29/2016 05/29/16 | Pending | -- | -- | -- | |
| 05/23/2016 05/23/16 | For Sale | $509,000 | -- | $109 / Sq Ft |
We collect this data history from publicly available records. To have your information removed, we recommend requesting removal directly through your county’s website.
| Year | Tax Paid | Tax Assessment Tax Assessment Total Assessment is a certain percentage of the fair market value that is determined by local assessors to be the total taxable value of land and additions on the property. | Land | Improvement |
|---|---|---|---|---|
| 2025 | $8,370 | $750,000 | $175,000 | $575,000 |
| 2024 | $8,535 | $750,000 | $175,000 | $575,000 |
| 2023 | $6,758 | $583,550 | $175,000 | $408,550 |
| 2022 | $6,781 | $500,000 | $110,000 | $390,000 |
| 2021 | $6,275 | $500,000 | $110,000 | $390,000 |
| 2020 | $5,760 | $500,000 | $110,000 | $390,000 |
| 2019 | $5,644 | $500,000 | $110,000 | $390,000 |
| 2018 | $5,553 | $500,000 | $110,000 | $390,000 |
| 2017 | $5,248 | $500,000 | $110,000 | $390,000 |
| 2013 | $5,125 | $512,500 | $100,000 | $412,500 |
Seller's Agent in 2023
Mary Nancy Chatel
Lenihan Sotheby's Int'l Realty
(502) 457-4884
30 Total Sales
Buyer's Agent in 2023
Dee Amber Anderson
Lenihan Sotheby's Int'l Realty
(502) 608-4434
187 Total Sales
Seller's Agent in 2016
Trish Segrest
Segrest Flaherty Realtors LLC
(502) 439-9877
122 Total Sales
J
Seller Co-Listing Agent in 2016
Justin O'Dell
Keller Williams Louisville
Buyer's Agent in 2016
Stephanie Mattingly
simpler.realestate
(502) 751-3326
26 Total Sales
Source: Metro Search, Inc.
MLS Number: 1626262
APN: 299401960000
Disclaimer: Certain information contained herein is derived from information provided by parties other than Homes.com. All information provided is deemed reliable, but is not guaranteed to be accurate and should be independently verified.
Based on information submitted to the MLS GRID. All data is obtained from various sources and may not have been verified by broker or MLS GRID. Supplied Open House Information is subject to change without notice. All information should be independently reviewed and verified for accuracy. Properties may or may not be listed by the office/agent presenting the information. Some IDX listings have been excluded from this website. IDX information is provided exclusively for personal, non-commercial use, and may not be used for any purpose other than to identify prospective properties consumers may be interested in purchasing.
IDX listing data provided by Multiple Listing Service, Inc. Information is supplied by the seller and other third parties and has not been verified.
Based on information submitted to the MLS GRID
Ask me questions while you tour the home.