NOT LISTED FOR SALE

7306 Oakview St Shawnee, KS 66216

Shawnee Area

Estimated Value: $653,000 - $699,264

4 Beds
4.5 Baths
4,000 Sq Ft
$170/Sq Ft Est. Value

Sale Details

Date Sold: June 18, 2024

Current estimated payment $4,326 / mo

1 Day on Market

Highlights

  • Fireplace in Primary Bedroom
  • Deck
  • Recreation Room
  • Christa McAuliffe Elementary School Rated A-
  • Hearth Room
  • Traditional Architecture

About This Home

As of June 2024

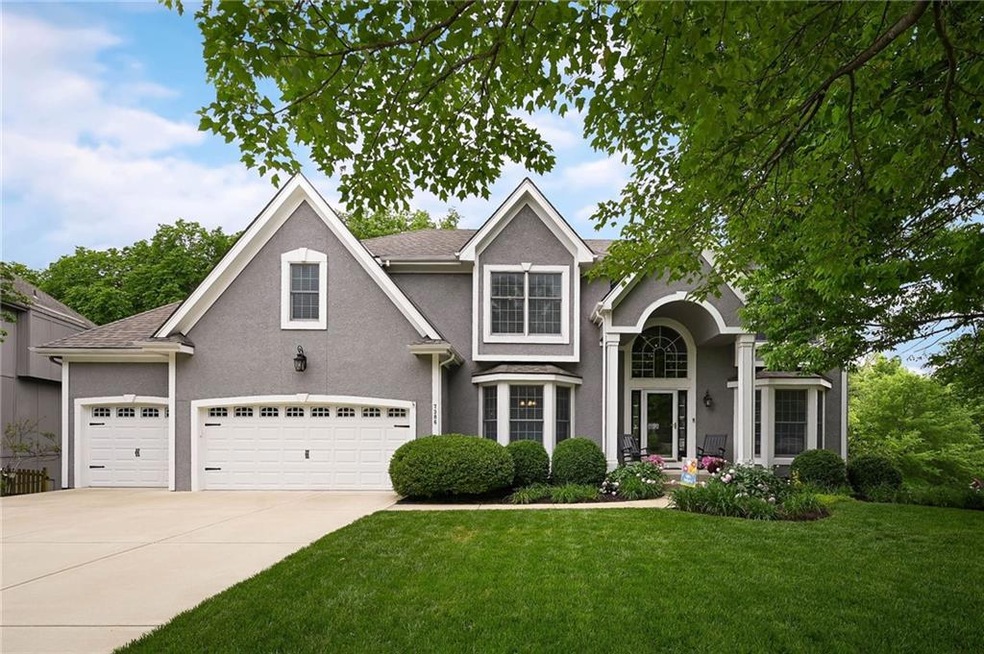
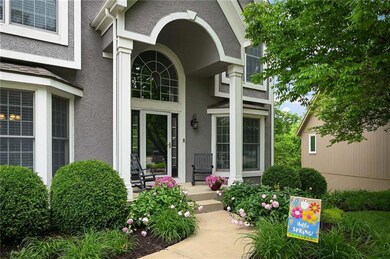
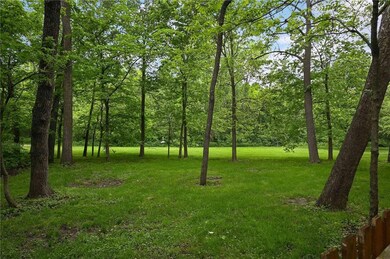
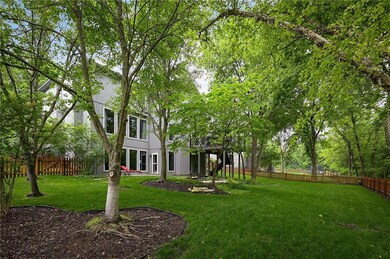
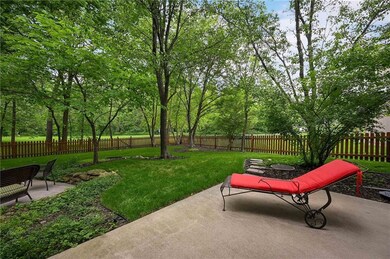
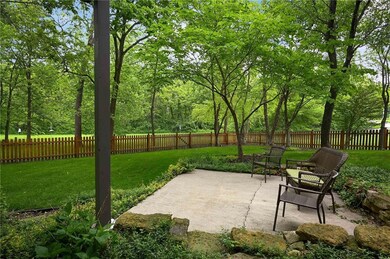
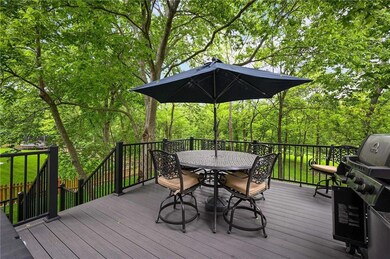
This Is The One You've Been Waiting For... WOW! Original Owners who Maintained, Updated and Loved this Property! Backs to GREENSPACE Lot with so much Privacy and Beautiful Views. And the City Maintains!! Offers a Fence, Sprinkler System, and Gate to Fantastic Walking Trail! Quality Built 2 Sty with Large Bedrooms, 3 Fireplaces, and a Finished Walk-Out Basement. Fresh Interior Paint in Today's Colors and Crisp White Kitchen Cabinets. Stainless Appliances are 5 Years Young and Lightly Used! You'll Love the Large Kitchen Island, Hearth Room, and Walk-In Pantry. Built-Ins are Everywhere including Bookshelves in the Hearth Room, Main Level Office and Secondary Bedroom. SO WELL Maintained with Newer Roof & Composite Deck, Replaced Driveway, Garage Doors, and ZONED HVAC. 50 Gal Hot Water Heater. Pancake Flat Driveway is Perfect For Basketball Games! Awesome Storage/Workshop and a Full Bath in the Basement too. Potential to Expand Easily and Add a 5th Bedroom if desired. This Popular Rodrock Subdivision has a great Pool, Walking Trails, & Organized Yearly Events for Socializing with Neighbors. Going, Going, Gone! See This Lovely Home Today.

Last Agent to Sell the Property

Laurie Haas

KW Diamond Partners Brokerage Phone: 913-481-6416 License #SP00045550 Listed on: 05/10/2024

KW Diamond Partners

Last Buyer's Agent

Bryan Huff

Keller Williams Realty Partners Inc. License #SP00228927

Keller Williams Realty Partners Inc.

Home Details

Home Type

  • Single Family

Est. Annual Taxes

  • $7,247

Year Built

  • Built in 1998

Lot Details

  • 12,531 Sq Ft Lot
  • Side Green Space
  • Wood Fence
  • Level Lot
  • Sprinkler System
  • Many Trees

HOA Fees

  • $58 Monthly HOA Fees

Parking

  • 3 Car Attached Garage
  • Front Facing Garage
  • Garage Door Opener

Home Design

  • Traditional Architecture
  • Concrete Foundation
  • Composition Roof

Interior Spaces

  • 2-Story Property
  • Ceiling Fan
  • Thermal Windows
  • Entryway
  • Great Room with Fireplace
  • 3 Fireplaces
  • Formal Dining Room
  • Home Office
  • Recreation Room
  • Workshop
  • Finished Basement
  • Walk-Out Basement

Kitchen

  • Hearth Room
  • Breakfast Area or Nook
  • Built-In Electric Oven
  • Microwave
  • Dishwasher
  • Stainless Steel Appliances
  • Kitchen Island
  • Disposal

Flooring

  • Wood
  • Carpet
  • Tile

Bedrooms and Bathrooms

  • 4 Bedrooms
  • Fireplace in Primary Bedroom
  • Walk-In Closet

Laundry

  • Laundry Room
  • Laundry on main level

Home Security

  • Storm Doors
  • Fire and Smoke Detector

Outdoor Features

  • Deck
  • Patio
  • Playground

Schools

  • Christa Mcauliffe Elementary School
  • Sm Northwest High School

Utilities

  • Humidifier
  • Forced Air Zoned Heating and Cooling System

Listing and Financial Details

  • Assessor Parcel Number QP82900000-0070
  • $0 special tax assessment

Community Details

Overview

  • Association fees include curbside recycling, trash
  • First Service Residential Association
  • Wedgewood Waters Edge Subdivision

Recreation

  • Community Pool
  • Trails

Home Details

Home Type

Single Family

Est. Annual Taxes

$7,247

Year Built

Built in 1998

Lot Details

0.29 Acres

HOA Fees

$58 per month

Parking

3

Listing Details

  • Property Type: Residential
  • Property Sub Type: Single Family Residence
  • Year Built: 1998
  • Above Grade Finished Sq Ft: 3200
  • Architectural Style: Traditional
  • Fireplaces: 3
  • Internet Address Display: Yes
  • Internet Consumer Comment: No
  • List Agent Full Name: Laurie Haas
  • Listing Service: Full Service
  • List Office Mls Id: HMSKW05
  • List Office Name: KW Diamond Partners
  • List Office Phone: 913-322-7500
  • Living Area: 4000
  • Mls Status: Sold
  • Ownership: Private
  • Age Description: 21-30 Years
  • Floor Plan Features: 2 Stories
  • Tax Special Amount: 0
  • Dining Area Features: Breakfast Area,Formal,Hearth Room
  • Other Room Features: Entry,Great Room,Office,Recreation Room,Workshop
  • Special Documents Required YN: 0
  • Major Repair Costs: 0.00
  • Other Incentive Description: As Is/Lease Back
  • Attribution Contact: 913-481-6416
  • Special Features: None

Interior Features

  • Interior Amenities: Ceiling Fan(s), Kitchen Island, Painted Cabinets, Pantry, Walk-In Closet(s)
  • Fireplace Features: Great Room, Hearth Room, Master Bedroom
  • Basement: Concrete, Finished, Walk Out
  • Appliances: Dishwasher, Disposal, Humidifier, Microwave, Built-In Electric Oven, Stainless Steel Appliance(s)
  • Basement: Yes
  • Below Grade Sq Ft: 800
  • Fireplace: Yes
  • Flooring: Carpet, Tile, Wood
  • Laundry Features: Laundry Room, Main Level
  • Window Features: Thermal Windows

Beds/Baths

  • Full Bathrooms: 4
  • Half Bathrooms: 1
  • Bedrooms: 4

Exterior Features

  • Exterior Features: Storm Doors
  • Roof: Composition
  • Construction Materials: Stucco & Frame
  • Fencing: Wood
  • Patio And Porch Features: Deck, Patio

Garage/Parking

  • Garage Spaces: 3
  • Garage: Yes
  • Parking Features: Attached, Garage Door Opener, Garage Faces Front

Utilities

  • Cooling: Electric, Zoned
  • Heating: Forced Air, Zoned
  • Sewer: City/Public
  • Cooling: Yes
  • Security Features: Smoke Detector(s)
  • Water Source: Public

Condo/Co-op/Association

  • Association Amenities: Play Area, Pool, Trail(s)
  • Association Fee: 700
  • Association Fee Frequency: Annually
  • Association Fee Includes: Curbside Recycle, Trash

Association/Amenities

  • Association Name: First Service Residential
  • Association: Yes

Fee Information

  • Deposit: Platinum Title

Schools

  • Middle/Junior School: Trailridge
  • Junior High Dist: Shawnee Mission

Lot Info

  • Lot Features: Adjoin Greenspace, Level, Sprinkler-In Ground, Treed
  • Lot Size Sq Ft: 12531
  • Parcel Number: QP82900000-0070
  • Subdivision Name: Wedgewood Waters Edge
  • ResoLotSizeUnits: SquareFeet
  • In Flood Plain: Unknown

Tax Info

  • Tax Annual Amount: 7247
  • Tax Abatement YN: 0
  • Tax Comment: 0

MLS Schools

  • Elementary School: Christa McAuliffe
  • High School: SM Northwest

Ownership History

We collect this data history from publicly available records. To have your information removed, we recommend requesting removal directly through your county’s website.

Date Name Owned For Owner Type

Purchase Details

Closed on
Jun 1, 2026
Sold by
Bought by
Current Estimated Value
$681,066

Purchase Details

Listed on
May 10, 2024
Closed on
Jun 17, 2024
Sold by
Bought by
Seller's Agent
Laurie Haas
KW Diamond Partners
Buyer's Agent
Bryan Huff
Keller Williams Realty Partners Inc.
List Price
$632,500

Home Financials for this Owner

Home Financials are based on the most recent Mortgage that was taken out on this home.
Avg. Annual Appreciation
2.77%
Original Mortgage
$579,150
Interest Rate
0.0709%
Mortgage Type
New Conventional

Purchase Details

Closed on
Nov 27, 2017
Sold by
Bought by
Source: Public Records
Create a Home Valuation Report for This Property
The Home Valuation Report is an in-depth analysis detailing your home's value as well as a comparison with similar homes in the area

Home Values in the Area

Source: Public Records

Average Home Value in this Area


Source: Public Records

Purchase History

We collect this data history from publicly available records. To have your information removed, we recommend requesting removal directly through your county’s website.

Date Buyer Sale Price Title Company
-- None Listed On Document
-- Platinum Title
-- None Available
Source: Public Records

Mortgage History

We collect this data history from publicly available records. To have your information removed, we recommend requesting removal directly through your county’s website.

Date Status Borrower Loan Amount
Previous Owner $470,000
Previous Owner $579,150
Source: Public Records

Property History

We collect this data history from publicly available records. To have your information removed, we recommend requesting removal directly through your county’s website.

Date Event Price List to Sale Price per Sq Ft
06/18/2024 06/18/24 Sold -- -- --
05/19/2024 05/19/24 Pending -- -- --
05/17/2024 05/17/24 For Sale $632,500 -- $158 / Sq Ft
Source: Heartland MLS

Tax History

We collect this data history from publicly available records. To have your information removed, we recommend requesting removal directly through your county’s website.

Year Tax Paid Tax Assessment Tax Assessment Total Assessment is a certain percentage of the fair market value that is determined by local assessors to be the total taxable value of land and additions on the property. Land Improvement
2025 $7,848 $73,830 $14,767 $59,063
2024 $7,675 $71,771 $14,767 $57,004
2023 $7,247 $67,413 $11,357 $56,056
2022 $6,545 $60,697 $11,357 $49,340
2021 $6,200 $54,234 $11,357 $42,877
2020 $6,155 $53,141 $11,357 $41,784
2019 $5,833 $50,324 $10,322 $40,002
2018 $5,745 $49,381 $10,322 $39,059
2017 $5,525 $46,748 $9,383 $37,365
2016 $5,543 $46,311 $9,383 $36,928
2015 $5,224 $45,057 $9,383 $35,674
2013 -- $40,285 $9,383 $30,902
Source: Public Records

Agents Affiliated with this Home

  • Section Image
  • Section Image
See All Agents

Map

Source: Heartland MLS

MLS Number: 2486703

Heartland MLS

APN: QP82900000-0070

Your Personal Tour Guide

Ask me questions while you tour the home.