
Elizabeth Welchman
Core Real Estate Group
(424) 369-7188
8 Total Sales
1 in West Hills
$1,811,500 Price
Estimated Value: $912,000 - $1,079,767
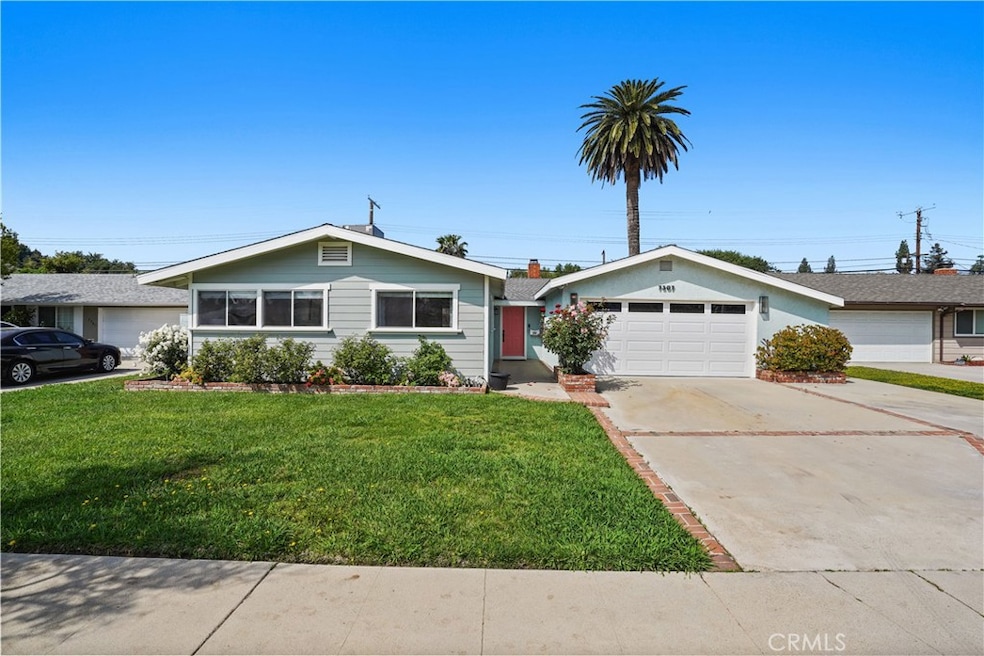
*SINGLE-STORY with POOL* Welcome to your home in West Hills! This ranch home has been well cared for and is ready for you. As you enter the home, natural light greets you as it floods the open main living area. This combined living room and dining area includes a wood-burning fireplace, perfect for cozy nights in. The chef in your home will appreciate that the kitchen has been recently updated. It comes equipped with stainless steel appliances, quartz countertops, and custom cabinetry. Step outside to your own private backyard to relax and entertain guests. It features a swimming pool, above ground spa, and automated lighting. A bonus room with a half bathroom were added on, making a potential space for a family room, home office, gym, or playroom. The interior of the home features French Oak wide plank flooring, recessed lighting with soft glow dimmers, sliding glass doors, and stackable full sized washer and dryer. Newer roof, air and heating unit, exterior paint, garage door, electrical, and more. Enjoy the convenience of AT&T fiber connection, Ring doorbells, and Nest thermostat already installed. The front yard is landscaped and the street includes sidewalks and street lights. Don't miss this opportunity to own a move-in ready home in a desirable West Hills location. See it before it's gone!
Last Agent to Sell the Property
Chasity Lousteau
Huntington Group License #01765025 Listed on: 04/27/2023
We collect this data history from publicly available records. To have your information removed, we recommend requesting removal directly through your county’s website.
Elizabeth Welchman
Core Real Estate Group
(424) 369-7188
8 Total Sales
1 in West Hills
$1,811,500 Price
Oscar & Alex Montalvo
RE/MAX One
(747) 229-0915
67 Total Sales
11 in West Hills
$145K - $1.6M Price Range
Brent Ballard
Anderson Ballard Companies
(747) 307-4526
165 Total Sales
1 in West Hills
$1,250,000 Price
Jared Nuñez
Ambiance Realty
(562) 568-7742
145 Total Sales
2 in West Hills
$520,000 Price Range
Dana Frank
Rodeo Realty
(424) 842-2137
144 Total Sales
11 in West Hills
$650K - $1.8M Price Range
Gayane Yaffa
Christie's International Real Estate SoCal
(213) 933-9827
51 Total Sales
1 in West Hills
$2,150,000 Price
We collect this data history from publicly available records. To have your information removed, we recommend requesting removal directly through your county’s website.
| Date | Buyer | Sale Price | Title Company |
|---|---|---|---|
| -- | -- | None Listed On Document | |
| -- | $950,000 | Chicago Title Company | |
| Birosh Chad A | $575,000 | Progressive Title Company | |
| Bohula Duane | $360,000 | Stewart Title Of Ca Inc | |
| Harraway Philip G | $206,000 | First American Title Co | |
| Maniscalco George J | -- | -- |
We collect this data history from publicly available records. To have your information removed, we recommend requesting removal directly through your county’s website.
| Date | Status | Borrower | Loan Amount |
|---|---|---|---|
| Previous Owner | -- | $932,793 | |
| Previous Owner | Birosh Chad A | $417,000 | |
| Previous Owner | Bohula Duane | $244,000 | |
| Previous Owner | Bohula Duane | $288,000 | |
| Previous Owner | Harraway Phillip G | $32,500 | |
| Previous Owner | Harraway Philip G | $261,000 | |
| Previous Owner | Harraway Philip G | $225,600 | |
| Previous Owner | Harraway Philip G | $40,750 |
We collect this data history from publicly available records. To have your information removed, we recommend requesting removal directly through your county’s website.
| Date | Event | Price | List to Sale | Price per Sq Ft | Prior Sale |
|---|---|---|---|---|---|
| 05/23/2023 05/23/23 | Sold | $950,000 | +8.6% | $612 / Sq Ft | |
| 05/02/2023 05/02/23 | Pending | -- | -- | -- | |
| 04/27/2023 04/27/23 | For Sale | $875,000 | +52.2% | $563 / Sq Ft | |
| 12/15/2016 12/15/16 | Sold | $574,900 | 0.0% | $370 / Sq Ft | View Prior Sale |
| 11/08/2016 11/08/16 | Pending | -- | -- | -- | |
| 10/12/2016 10/12/16 | For Sale | $574,900 | -- | $370 / Sq Ft |
We collect this data history from publicly available records. To have your information removed, we recommend requesting removal directly through your county’s website.
| Year | Tax Paid | Tax Assessment Tax Assessment Total Assessment is a certain percentage of the fair market value that is determined by local assessors to be the total taxable value of land and additions on the property. | Land | Improvement |
|---|---|---|---|---|
| 2026 | $12,086 | $1,008,145 | $695,939 | $312,206 |
| 2025 | $12,086 | $988,379 | $682,294 | $306,085 |
| 2024 | $11,957 | $969,000 | $668,916 | $300,084 |
| 2023 | $8,098 | $641,306 | $462,268 | $179,038 |
| 2022 | $7,728 | $628,732 | $453,204 | $175,528 |
| 2021 | $7,632 | $616,405 | $444,318 | $172,087 |
| 2019 | $7,409 | $598,125 | $431,141 | $166,984 |
| 2018 | $7,275 | $586,398 | $422,688 | $163,710 |
| 2016 | $5,304 | $432,365 | $342,293 | $90,072 |
| 2015 | $5,227 | $425,872 | $337,152 | $88,720 |
| 2014 | $5,249 | $417,531 | $330,548 | $86,983 |
CL
Seller's Agent in 2023
Chasity Lousteau
Huntington Group
Buyer's Agent in 2023
Darin Hubbard
eXp Realty of California Inc
(562) 452-3426
73 Total Sales
Seller's Agent in 2016
Brandon Krausen
Allison James Estates & Homes
(818) 207-6155
35 Total Sales
Buyer's Agent in 2016
Justin Tye
Active Realty
(949) 381-8581
1,688 Total Sales
LR
Buyer Co-Listing Agent in 2016
LISA RICE
Real Brokerage Technologies
(951) 403-7190
43 Total Sales
Source: California Regional Multiple Listing Service (CRMLS)
MLS Number: GD23069478
APN: 2022-006-010
Disclaimer: Certain information contained herein is derived from information provided by parties other than Homes.com. All information provided is deemed reliable, but is not guaranteed to be accurate and should be independently verified.
The multiple listing data appearing on this website, or contained in reports produced therefrom, is owned and copyrighted by California Regional Multiple Listing Service, Inc. ("CRMLS") and is protected by all applicable copyright laws. Information provided is for viewer's personal, non-commercial use and may not be used for any purpose other than to identify prospective properties the viewer may be interested in purchasing. All listing data, including but not limited to square footage and lot size is believed to be accurate, but the listing Agent, listing Broker and CRMLS and its affiliates do not warrant or guarantee such accuracy. The viewer should independently verify the listed data prior to making any decisions based on such information by personal inspection and/or contacting a real estate professional.
Based on information from California Regional Multiple Listing Service, Inc. and /or other sources. All data, including all measurements and calculations of area, is obtained from various sources and has not been, and will not be, verified by broker or MLS. All information should be independently reviewed and verified for accuracy. Properties may or may not be listed by the office/agent presenting the information
Ask me questions while you tour the home.