NOT LISTED FOR SALE
2 Beds
1 Bath
799 Sq Ft
5,998 Sq Ft Lot

Highlights

  • RV Access or Parking
  • Heated Community Pool
  • Eat-In Kitchen
  • Active Adult
  • Covered Patio or Porch
  • Outdoor Storage

About This Home

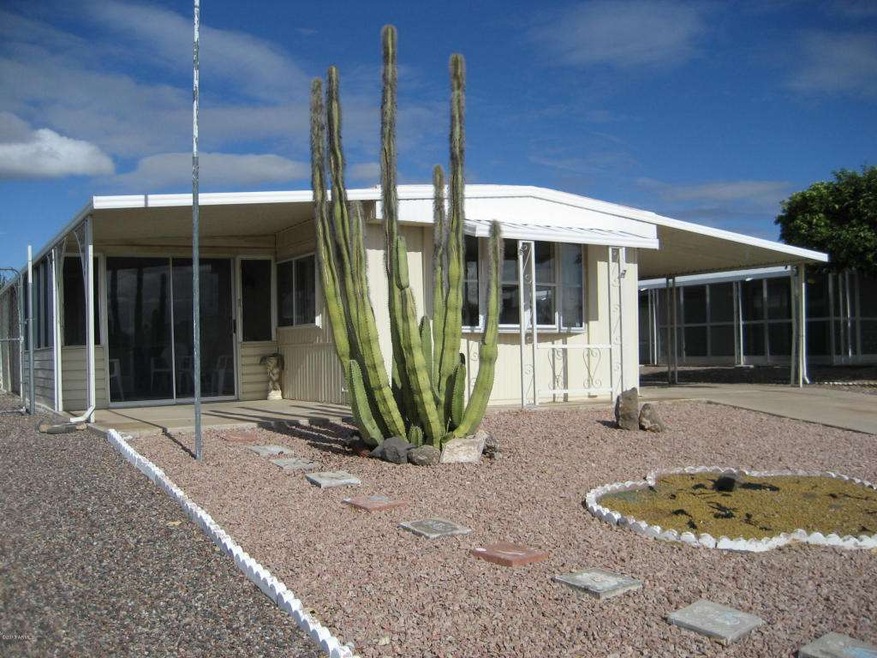
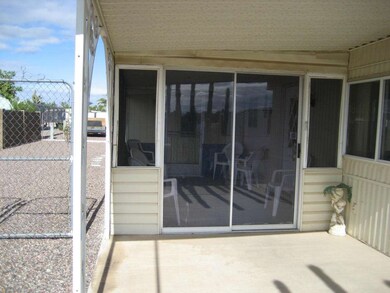
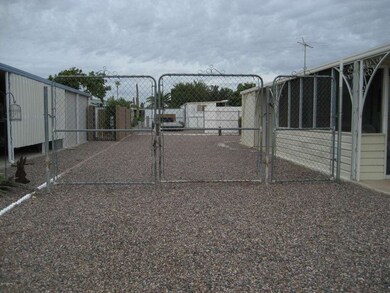
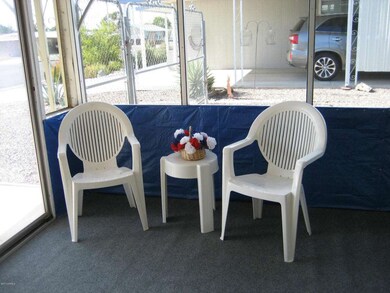
RV PARKING and fully furnished - what more can you ask for? This home has lots to offer winter visitors and year round residents alike. Spacious living room and eat-in kitchen. AZ room to enjoy the outdoors along with 2 covered patios. Workshop & 2 storage buildings give lots of storage. Easy access to the 202 and Hwy 60 to get around the Valley quickly. Superstition Mountains, Mesa Market and Costco are close by as is lots more shopping, restaurants, and hospitals. Mesa East is a very active ADULT community with lots of activities - swimming pool, spa, cards, drama club, dance club, potlucks, rock club, computer club and more. Area for RV parking on west side of house is approximately 70' from gate to rear property line. RV gate is approxinately 11'6'' and pedestrian gate 4'6''.

Last Agent to Sell the Property

Ginger Warren

Superb Realty Brokerage Email: kbtracy@cox.net License #BR577651000 Listed on: 11/05/2013

Co-Listed By

Kevin Tracy

Superb Realty Brokerage Email: kbtracy@cox.net License #BR544614000

Last Buyer's Agent

Ginger Warren

Superb Realty Brokerage Email: kbtracy@cox.net License #BR577651000 Listed on: 11/05/2013

Create a Home Valuation Report for This Property
The Home Valuation Report is an in-depth analysis detailing your home's value as well as a comparison with similar homes in the area

Property Details

Home Type

  • Mobile/Manufactured

Est. Annual Taxes

  • $518

Year Built

  • Built in 1978

Lot Details

  • 5,998 Sq Ft Lot
  • Desert faces the front and back of the property
  • Partially Fenced Property
  • Chain Link Fence

HOA Fees

  • $25 Monthly HOA Fees

Home Design

  • Wood Frame Construction

Interior Spaces

  • 799 Sq Ft Home
  • 1-Story Property
  • Ceiling Fan
  • Eat-In Kitchen

Flooring

  • Carpet
  • Vinyl

Bedrooms and Bathrooms

  • 2 Bedrooms
  • 1 Bathroom

Parking

  • 1 Open Parking Space
  • 2 Carport Spaces
  • RV Access or Parking

Outdoor Features

  • Covered Patio or Porch
  • Outdoor Storage

Schools

  • Adult Elementary And Middle School
  • Adult High School

Utilities

  • Evaporated cooling system
  • Heating Available
  • Cable TV Available

Listing and Financial Details

  • Tax Lot 444
  • Assessor Parcel Number 218-18-450

Community Details

Overview

  • Active Adult
  • Association fees include ground maintenance
  • Mesa East Association, Phone Number (480) 985-1160
  • Mesa East Subdivision, Buddy Floorplan

Amenities

  • Recreation Room

Recreation

  • Heated Community Pool
  • Community Spa

Property Details

Home Type

Mobile/Manufactured

Est. Annual Taxes

$518

Year Built

Built in 1978

Lot Details

5,998 Sq Ft Lot

HOA Fees

$25 per month

Listing Details

  • Cross Street: Main Street and 74th Street
  • Legal Info Range: 7E
  • Property Type: Residential
  • Ownership: Fee Simple
  • HOA #2: N
  • Association Fees Land Lease Fee: N
  • Recreation Center Fee 2: N
  • Recreation Center Fee: N
  • Total Monthly Fee Equivalent: 24.75
  • Basement: N
  • Parking Spaces Slab Parking Spaces: 1.0
  • Parking Spaces Total Covered Spaces: 2.0
  • Year Built: 1978
  • Tax Year: 2013
  • Master Model: Buddy
  • Property Sub Type: Mfg/Mobile Housing
  • Horses: No
  • Lot Size Acres: 0.14
  • Co List Office Mls Id: sure001
  • Co List Office Phone: 480-980-2248
  • Subdivision Name: Mesa East
  • Architectural Style: Other
  • Body Type: Single Wide
  • General Property Description:PriceSqFt: 72.59
  • Association Fees:HOA Fee2: 297.0
  • Cooling:Ceiling Fan(s): Yes
  • Technology:Cable TV Avail: Yes
  • Special Listing Cond:Age Restricted (See Remarks): Yes
  • Water Source City Water: Yes
  • Special Features: None

Interior Features

  • Basement: None
  • Flooring: Carpet, Vinyl
  • Basement YN: No
  • Spa Features: None
  • Total Bedrooms: 2
  • Fireplace Features: None
  • Fireplace: No
  • Interior Amenities: Eat-in Kitchen, Pantry
  • Living Area: 799.0
  • Stories: 1
  • Community Features:ClubhouseRec Room: Yes
  • Kitchen Features:RangeOven Elec: Yes
  • Community Features:Community Pool Htd: Yes
  • Community Features:Community Spa Htd: Yes
  • Kitchen Features Pantry: Yes
  • Kitchen Features:Wall Oven(s): Yes
  • Other Rooms:Arizona RoomLanai: Yes
  • Other Rooms:Separate Workshop: Yes
  • KitchenFeatures:Refrigerator: Yes

Exterior Features

  • Fencing: Chain Link, Partial
  • Exterior Features: Storage
  • Lot Features: Desert Back, Desert Front, Gravel/Stone Front, Gravel/Stone Back
  • Pool Features: None
  • Disclosures: Agency Discl Req, Seller Discl Avail
  • Construction Type: Steel Frame, Wood Frame, Painted
  • Patio And Porch Features: Covered Patio(s)
  • Roof: Other
  • Construction:Frame - Wood: Yes
  • Construction:Frame - Metal: Yes
  • Exterior Features:Covered Patio(s): Yes
  • Exterior Features:Storage: Yes
  • General Property Description:Community Pool YN2: Yes
  • General Property Description:Private Pool YN2: No

Garage/Parking

  • Total Covered Spaces: 2.0
  • Parking Features: RV Access/Parking, RV Gate
  • Attached Garage: No
  • Carport Spaces: 2.0
  • Open Parking Spaces: 1.0
  • Parking Features:RV Gate: Yes
  • Parking Features:RV AccessParking: Yes

Utilities

  • Cooling: Ceiling Fan(s), Evaporative Cooling
  • Heating: Electric
  • Cooling Y N: Yes
  • Heating Yn: Yes
  • Water Source: City Water
  • Heating:Electric: Yes

Condo/Co-op/Association

  • Community Features: Community Spa Htd, Community Pool Htd
  • Association Fee: 297.0
  • Association Fee Frequency: Annually
  • Association Name: Mesa East
  • Phone: 480-985-1160
  • Association: Yes

Association/Amenities

  • Association Fees:HOA YN2: Y
  • Association Fees:HOA Transfer Fee2: 300.0
  • Association Fees:HOA Paid Frequency: Annually
  • Association Fees:HOA Name4: Mesa East
  • Association Fees:PAD Fee YN2: N
  • Association Fees:Cap ImprovementImpact Fee _percent_: $
  • Association Fee Incl:Common Area Maint3: Yes
  • Association Fees:Cap ImprovementImpact Fee 2 _percent_: $

Fee Information

  • Association Fee Includes: Maintenance Grounds

Schools

  • Elementary School: Adult
  • High School: Adult
  • Junior High Dist: Mesa Unified District
  • Middle Or Junior School: Adult

Lot Info

  • Land Lease: No
  • Lot Size Sq Ft: 5998.0
  • Parcel #: 218-18-450

Building Info

  • Builder Name: Z

Tax Info

  • Tax Annual Amount: 517.52
  • Tax Book Number: 218.00
  • Tax Lot: 444
  • Tax Map Number: 18.00

Ownership History

We collect this data history from publicly available records. To have your information removed, we recommend requesting removal directly through your county’s website.

Date Name Owned For Owner Type

Purchase Details

Listed on
Nov 5, 2013
Closed on
Dec 4, 2013
Sold by
Yucha Jack K
Bought by
Seller's Agent
Ginger Warren
Superb Realty
Buyer's Agent
Ginger Warren
Superb Realty
List Price
$67,900
Sold Price
$58,000
Premium/Discount to List
-$9,900
-14.58%

Purchase Details

Closed on
Apr 5, 2000
Sold by
Raczynski Hugo and Raczynski Wendy Lou K
Bought by
Mollett Martha G and Yucha Jack K

Purchase Details

Closed on
Feb 18, 1999
Sold by
Clevenger Vincil J
Bought by
Raczynski Hugg and Raczynski Wendy Lou K
Source: Public Records

Home Values in the Area

Source: Public Records

Average Home Value in this Area


Source: Public Records

Agents Specializing in Central Mesa East, AZ

See All Agents

Purchase History

We collect this data history from publicly available records. To have your information removed, we recommend requesting removal directly through your county’s website.

Date Buyer Sale Price Title Company
$58,000 Lawyers Title
Mollett Martha G $62,000 Ati Title Agency
Yucha Jack K -- Ati Title Agency
Raczynski Hugg $50,000 Ati Title Agency
Source: Public Records

Tax History

We collect this data history from publicly available records. To have your information removed, we recommend requesting removal directly through your county’s website.

Year Tax Paid Tax Assessment Tax Assessment Total Assessment is a certain percentage of the fair market value that is determined by local assessors to be the total taxable value of land and additions on the property. Land Improvement
2025 $707 $6,784
2024 $711 $6,461
2023 $711 $7,030 $5,380 $1,650
2022 $693 $5,860 $4,330 $1,530
2021 $702 $5,640 $4,130 $1,510
2020 $691 $5,320 $3,830 $1,490
2019 $655 $5,720 $3,560 $2,160
2018 $628 $5,420 $3,270 $2,150
2017 $614 $4,620 $3,000 $1,620
2016 $627 $4,600 $2,950 $1,650
2015 $608 $4,600 $2,760 $1,840
Source: Public Records

Agents Affiliated with this Home

  • Section Image
  • Section Image
See All Agents

Map

Source: Arizona Regional Multiple Listing Service (ARMLS)

MLS Number: 5034999

Arizona Regional Multiple Listing Service (ARMLS)
Your Personal Tour Guide

Ask me questions while you tour the home.