
Seller's Agent in 2022
Mercedes Smith
Windermere Professional Partners
(425) 879-6701
43 Total Sales


Estimated Value: $562,000 - $598,000
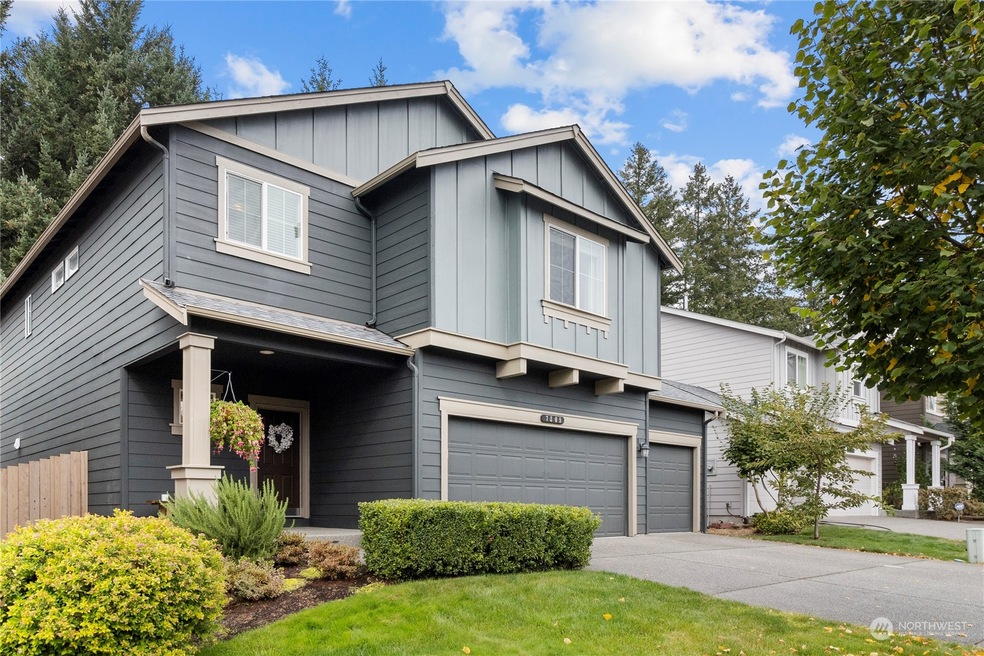
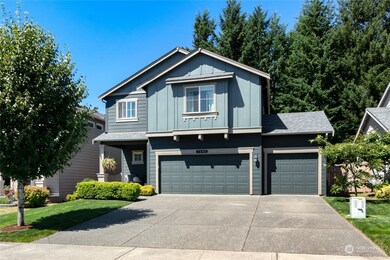
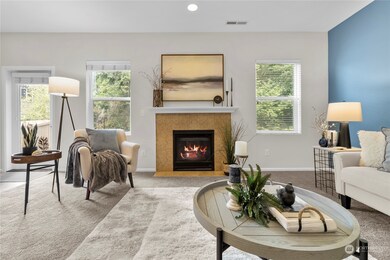
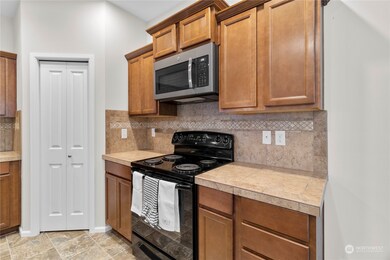
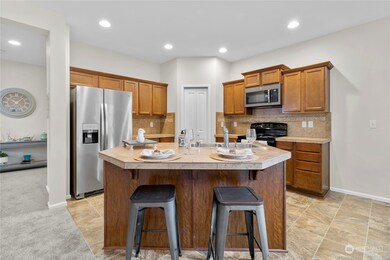
New carpet throughout! Fresh Paint! Bethel schools! 11 years young Puyallup 2 story with 3 car garage PLUS parking for 4-6 cars in the nice level driveway. 2,359 sq feet of living space with 4 beds, 2.5 baths, and oversized bonus room. Bonus room is a great space for a family room/play area - just close the door and keep peace and quiet in the rest of the house! Separate formal dining, open to the living room and eat in kitchen with breakfast bar. Look out to the greenbelt in back - no backyard neighbors. Peaceful oversized primary bedroom with a view to the trees has a walk in closet and attached 5 piece bath with soaking tub. All appliances included, nicely finished with hardwood entry, high ceilings, white millwork and doors.
Last Agent to Sell the Property
Windermere Prof Partners License #120555 Listed on: 08/17/2022
Source: Northwest Multiple Listing Service (NWMLS)
MLS#: 1984828
We collect this data history from publicly available records. To have your information removed, we recommend requesting removal directly through your county’s website.
We collect this data history from publicly available records. To have your information removed, we recommend requesting removal directly through your county’s website.
| Date | Buyer | Sale Price | Title Company |
|---|---|---|---|
| -- | Commonwealth Land Title | ||
| $335,719 | First American Title Company | ||
| $236,000 | Chicago Title | ||
| $817,000 | First American Title | ||
| -- | 1St American |
We collect this data history from publicly available records. To have your information removed, we recommend requesting removal directly through your county’s website.
| Date | Status | Borrower | Loan Amount |
|---|---|---|---|
| Open | $491,625 | ||
| Previous Owner | $243,788 |
We collect this data history from publicly available records. To have your information removed, we recommend requesting removal directly through your county’s website.
| Date | Event | Price | List to Sale | Price per Sq Ft | Prior Sale |
|---|---|---|---|---|---|
| 11/09/2022 11/09/22 | Sold | $517,500 | +1.7% | $219 / Sq Ft | |
| 10/11/2022 10/11/22 | Pending | -- | -- | -- | |
| 10/07/2022 10/07/22 | Price Changed | $509,000 | -6.1% | $216 / Sq Ft | |
| 09/28/2022 09/28/22 | For Sale | $542,000 | +4.7% | $230 / Sq Ft | |
| 09/12/2022 09/12/22 | Off Market | $517,500 | -- | -- | |
| 09/02/2022 09/02/22 | For Sale | $542,000 | 0.0% | $230 / Sq Ft | |
| 08/31/2022 08/31/22 | Pending | -- | -- | -- | |
| 08/17/2022 08/17/22 | For Sale | $542,000 | +61.3% | $230 / Sq Ft | |
| 09/12/2018 09/12/18 | Sold | $336,000 | 0.0% | $146 / Sq Ft | View Prior Sale |
| 09/12/2018 09/12/18 | For Sale | $336,000 | -- | $146 / Sq Ft |
We collect this data history from publicly available records. To have your information removed, we recommend requesting removal directly through your county’s website.
| Year | Tax Paid | Tax Assessment Tax Assessment Total Assessment is a certain percentage of the fair market value that is determined by local assessors to be the total taxable value of land and additions on the property. | Land | Improvement |
|---|---|---|---|---|
| 2025 | $5,877 | $547,500 | $166,100 | $381,400 |
| 2024 | $5,877 | $527,100 | $161,600 | $365,500 |
| 2023 | $5,877 | $498,900 | $157,200 | $341,700 |
| 2022 | $5,709 | $516,400 | $157,200 | $359,200 |
| 2021 | $5,172 | $365,600 | $96,500 | $269,100 |
| 2019 | $3,916 | $333,100 | $80,000 | $253,100 |
| 2018 | $4,490 | $312,300 | $73,900 | $238,400 |
| 2017 | $4,021 | $287,000 | $64,500 | $222,500 |
| 2016 | $3,675 | $231,700 | $48,500 | $183,200 |
| 2014 | $3,314 | $216,400 | $48,500 | $167,900 |
| 2013 | $3,314 | $207,400 | $44,500 | $162,900 |
Seller's Agent in 2022
Mercedes Smith
Windermere Professional Partners
(425) 879-6701
43 Total Sales
Buyer's Agent in 2022
Robin Stanko
Berkshire Hathaway HomeServices Northwest Real Estate
(206) 853-3030
57 Total Sales
Seller's Agent in 2018
Shawn Maxey
John L Scott
(253) 224-5562
455 Total Sales
Seller Co-Listing Agent in 2018
Stephanie Gurden
Keller Williams Realty
(253) 970-0321
431 Total Sales
Source: Northwest Multiple Listing Service (NWMLS)
MLS Number: 1984828
APN: 602518-1530
Disclaimer: Certain information contained herein is derived from information provided by parties other than Homes.com. All information provided is deemed reliable, but is not guaranteed to be accurate and should be independently verified.
All data is obtained from various sources and may not have been verified by broker or MLS GRID. Supplied Open House Information is subject to change without notice. All information should be independently reviewed and verified for accuracy. Properties may or may not be listed by the office/agent presenting the information. Listing information is provided by the Northwest Multiple Listing Service (NWMLS). Property information is based on available data that may include MLS information, county records, and other sources. Listings marked with the 3 tree icon and provided by NWMLS. All properties are subject to prior sale or withdrawal. IDX information is provided exclusively for consumers’ personal noncommercial use, that it may not be used for any purpose other than to identify prospective properties consumers may be interested in purchasing, that the data is deemed reliable but is not guaranteed by MLS GRID. ©2026 NWMLS.
Based on information submitted to the MLS GRID
Listings courtesy of Northwest Multiple Listing Service (NWMLS) as distributed by MLS GRID
Ask me questions while you tour the home.