
Stephen Jensen
Yellow Dog Group Real Estate
(970) 716-6433
76 Total Sales
1 in Sunset
$439,550 Price
Estimated Value: $776,000 - $871,186
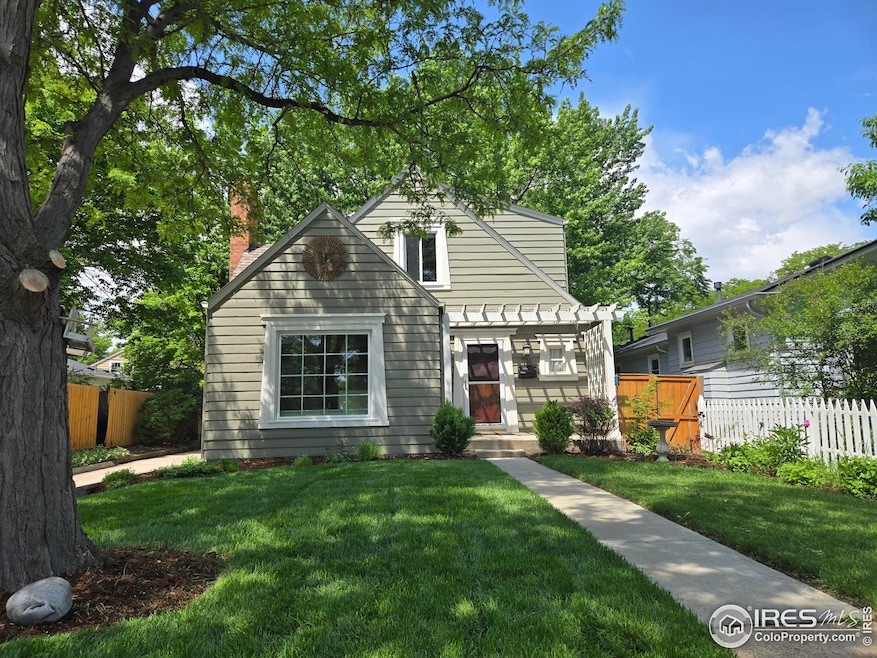
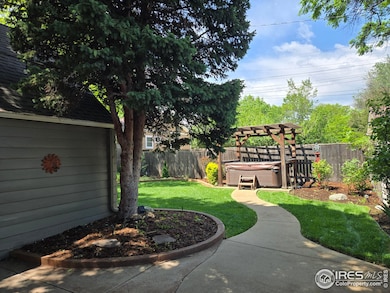
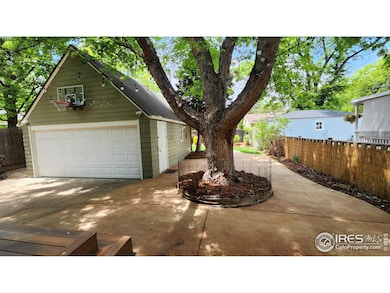
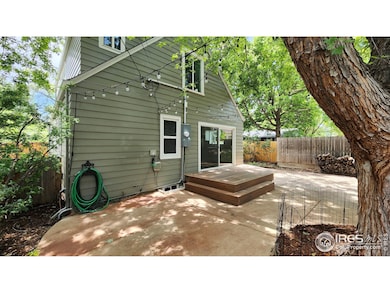
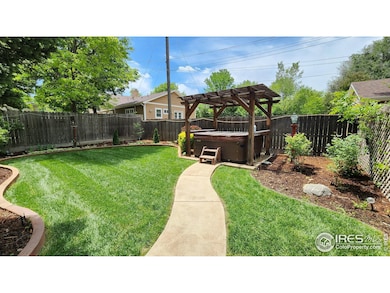
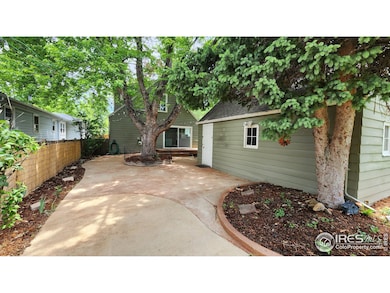
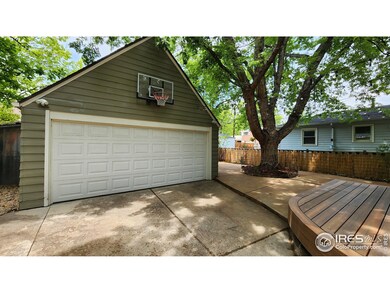
Quintessential Old Town Cottage Charmer! Live the Old Town lifestyle surrounded by community events, outdoor concerts, and a vibrant, walkable neighborhood. Just steps from Roosevelt and Thompson parks, downtown restaurants, shops, galleries, Sunset Pool and golf course. This charming home offers 4 conforming bedrooms-two on the main level and two upstairs, including a spacious primary suite and an additional bedroom flanking a central loft area. The remodeled kitchen features quartz countertops, stainless steel appliances, a farmhouse sink, a planter box window, and a sliding door that opens to the backyard patio. The kitchen flows seamlessly into the dining and living areas, where you'll find crown molding, a bay window, and a cozy gas fireplace. Gleaming hardwood floors run throughout the main and upper levels. The luxurious main-level bathroom includes custom tile work and a spa-like shower system. Upstairs, the light-filled primary bedroom offers ample closet space and charming storage nooks. A recently remodeled laundry room includes a sink, washer and dryer, built-in cabinetry, an epoxy floor, and a convenient laundry chute. Built in storage shelving in basement and garage. Step outside into your private backyard retreat-complete with a raised composite deck, huge patio, mature trees and shrubs, brand-new sod, and a high-end hot tub with pergola. The yard has a multi-zone sprinkler system for the grass and garden beds. Additional upgrades include a brand-new sewer line, Class 4 impact-resistant roof, upgraded 200 amp electrical service, newer windows, fresh interior paint, and an oversized two-car detached garage.
We collect this data history from publicly available records. To have your information removed, we recommend requesting removal directly through your county’s website.
Stephen Jensen
Yellow Dog Group Real Estate
(970) 716-6433
76 Total Sales
1 in Sunset
$439,550 Price
Curtis Elliott
JPAR Modern Real Estate
(720) 650-0634
6 Total Sales
1 in Sunset
$928,000 Price
Brooke Weathers
Compass - Boulder
(720) 807-6418
69 Total Sales
1 in Sunset
$715,000 Price
Emelie Griffith
Compass - Boulder
(720) 928-3323
19 Total Sales
1 in Sunset
$475,000 Price
Michael Campana
TRX, Inc
(970) 900-2147
74 Total Sales
2 in Sunset
$560,000 Price Range
Nancy Blanchard
Madison & Company Properties - Boulder
(720) 902-6952
36 Total Sales
1 in Sunset
$862,300 Price
We collect this data history from publicly available records. To have your information removed, we recommend requesting removal directly through your county’s website.
| Date | Buyer | Sale Price | Title Company |
|---|---|---|---|
| $889,000 | Land Title | ||
| $340,000 | Fahtco | ||
| $240,000 | -- | ||
| $135,000 | Commonwealth Land Title Ins | ||
| $69,900 | -- | ||
| -- | -- |
We collect this data history from publicly available records. To have your information removed, we recommend requesting removal directly through your county’s website.
| Date | Status | Borrower | Loan Amount |
|---|---|---|---|
| Previous Owner | $196,000 |
We collect this data history from publicly available records. To have your information removed, we recommend requesting removal directly through your county’s website.
| Date | Event | Price | List to Sale | Price per Sq Ft |
|---|---|---|---|---|
| 06/25/2025 06/25/25 | Sold | $889,000 | 0.0% | $328 / Sq Ft |
| 05/27/2025 05/27/25 | For Sale | $889,000 | -- | $328 / Sq Ft |
We collect this data history from publicly available records. To have your information removed, we recommend requesting removal directly through your county’s website.
| Year | Tax Paid | Tax Assessment Tax Assessment Total Assessment is a certain percentage of the fair market value that is determined by local assessors to be the total taxable value of land and additions on the property. | Land | Improvement |
|---|---|---|---|---|
| 2026 | $3,975 | $49,491 | $10,275 | $39,216 |
| 2025 | $3,975 | $49,491 | $10,275 | $39,216 |
| 2024 | $3,941 | $37,863 | $9,444 | $28,419 |
| 2023 | $3,888 | $41,205 | $10,566 | $34,324 |
| 2022 | $3,173 | $32,060 | $7,777 | $24,283 |
| 2021 | $3,214 | $32,983 | $8,001 | $24,982 |
| 2020 | $2,932 | $30,181 | $7,222 | $22,959 |
| 2019 | $2,886 | $30,181 | $7,222 | $22,959 |
| 2018 | $2,549 | $26,834 | $8,280 | $18,554 |
| 2017 | $2,514 | $29,667 | $9,154 | $20,513 |
| 2016 | $2,496 | $26,109 | $9,154 | $16,955 |
| 2015 | $2,378 | $22,774 | $7,960 | $14,814 |
| 2014 | $2,127 | $22,774 | $7,960 | $14,814 |
Seller's Agent in 2025
Jalyn Busch
Resident Realty
(844) 243-6866
1 in this area
24 Total Sales
Buyer's Agent in 2025
Dan Siddall
Gateway Realty Group
(303) 918-8400
4 in this area
66 Total Sales
Source: IRES MLS
MLS Number: IRE1035115
APN: 1315041-16-002
Disclaimer: Certain information contained herein is derived from information provided by parties other than Homes.com. All information provided is deemed reliable, but is not guaranteed to be accurate and should be independently verified.
Information source: Information and Real Estate Services, LLC. Provided for limited non-commercial use only under IRES Rules © Copyright IRES.
Based on information submitted to the MLS GRID. All data is obtained from various sources and may not have been verified by broker or MLS GRID. Supplied Open House Information is subject to change without notice. All information should be independently reviewed and verified for accuracy. Properties may or may not be listed by the office/agent presenting the information. Some IDX listings have been excluded from this website. Listing information is provided exclusively for consumers' personal, non-commercial use and may not be used for any purpose other than to identify prospective properties consumers may be interested in purchasing.
Information deemed reliable but not guaranteed by the MLS.
Based on information submitted to the MLS GRID
Listings courtesy of IRES MLS as distributed by MLS GRID
Ask me questions while you tour the home.