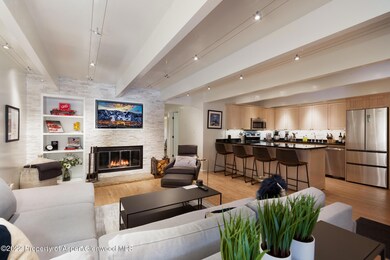
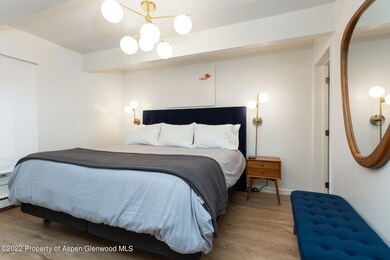
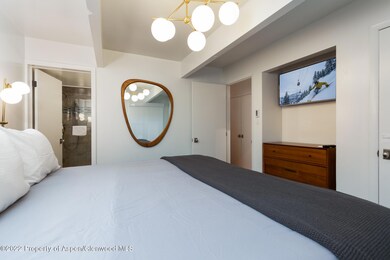
731 E Durant Ave Unit 6 Aspen, CO 81611
Aspen AreaHighlights
- Concierge
- Spa
- Main Floor Primary Bedroom
- Aspen Middle School Rated A-
- Contemporary Architecture
- 1-minute walk to Glory Hole Park
About This Home
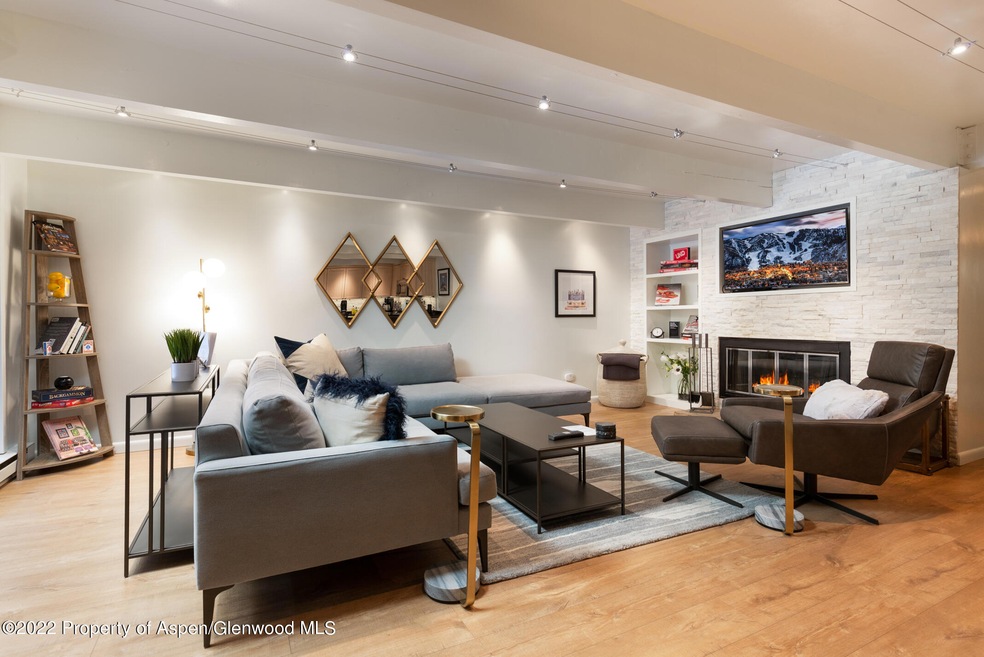

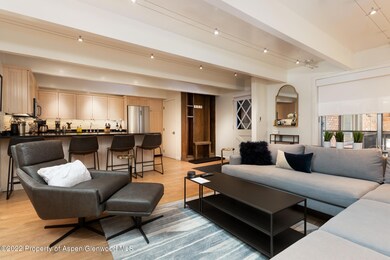
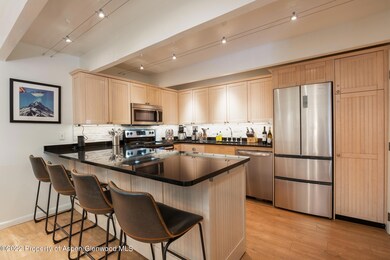
Experience upscale living in downtown Aspen with this stylish two-bedroom, two-bathroom condo, just a block from the Gondola and City Market. This condo boasts a wood-burning fireplace, in-unit washer/dryer, smart TVs, bedroom window A/C units, and a communal hot tub, blending luxury with comfort. The primary bedroom features an en suite bathroom. Ideally positioned for Aspen's best shopping and dining, this property is available for long-term lease starting March 2, with availability all of January. Housekeeping available at $400 flat rate pep cleaning. Once a week cleaning is required and payment for cleaning needs to be paid in advance. Tenant is responsible for the departure clean. Tax: 21.3% on all rentals under 30 days Minimum Security Deposit: $2,500, Administration Fee: 3%7 Night Minimum Required
Listing Agent
Coldwell Banker Mason Morse-Aspen Brokerage Phone: (970) 925-7000 License #FA.100090074 Listed on: 07/14/2025

Co-Listing Agent
Candelaria Jerez Davila
Coldwell Banker Mason Morse-Aspen Brokerage Phone: (970) 925-7000 License #100109310
Condo Details
Home Type
- Condominium
Year Built
- Built in 1968
Parking
- 1 Car Garage
Home Design
- Contemporary Architecture
Interior Spaces
- 899 Sq Ft Home
- Wood Burning Fireplace
- Laundry Room
Bedrooms and Bathrooms
- 2 Bedrooms
- Primary Bedroom on Main
- 2 Full Bathrooms
Utilities
- Evaporated cooling system
- Refrigerated and Evaporative Cooling System
- Baseboard Heating
- Septic System
- Community Sewer or Septic
- Cable TV Available
Additional Features
- Spa
- Property is in excellent condition
Listing and Financial Details
- Residential Lease
Community Details
Recreation
- Snow Removal
Pet Policy
- Pets allowed on a case-by-case basis
Additional Features
- Chateau Chaumont Subdivision
- Concierge
Map
Property History
We collect this data history from publicly available records. To have your information removed, we recommend requesting removal directly through your county’s website.
| Date | Event | Price | List to Sale | Price per Sq Ft | Prior Sale |
|---|---|---|---|---|---|
| 07/14/2025 07/14/25 | For Rent | $25,000 | 0.0% | -- | |
| 01/23/2025 01/23/25 | Off Market | $25,000 | -- | -- | |
| 12/13/2024 12/13/24 | Price Changed | $25,000 | +8.7% | $28 / Sq Ft | |
| 02/06/2024 02/06/24 | For Rent | $23,000 | 0.0% | -- | |
| 12/28/2023 12/28/23 | Sold | $2,700,000 | -6.6% | $3,003 / Sq Ft | View Prior Sale |
| 12/01/2023 12/01/23 | Price Changed | $2,890,000 | -6.8% | $3,215 / Sq Ft | |
| 11/20/2023 11/20/23 | Price Changed | $3,100,000 | -1.4% | $3,448 / Sq Ft | |
| 08/07/2023 08/07/23 | For Sale | $3,145,000 | +16.5% | $3,498 / Sq Ft | |
| 08/01/2023 08/01/23 | Off Market | $2,700,000 | -- | -- | |
| 02/27/2023 02/27/23 | Price Changed | $3,145,000 | -3.1% | $3,498 / Sq Ft | |
| 12/30/2022 12/30/22 | Price Changed | $3,245,000 | -1.5% | $3,610 / Sq Ft | |
| 12/02/2022 12/02/22 | For Sale | $3,295,000 | +27.0% | $3,665 / Sq Ft | |
| 01/04/2022 01/04/22 | Sold | $2,595,000 | 0.0% | $2,887 / Sq Ft | View Prior Sale |
| 11/24/2021 11/24/21 | Pending | -- | -- | -- | |
| 11/23/2021 11/23/21 | For Sale | $2,595,000 | +173.2% | $2,887 / Sq Ft | |
| 02/03/2017 02/03/17 | Sold | $950,000 | -24.0% | $1,139 / Sq Ft | View Prior Sale |
| 12/01/2016 12/01/16 | Pending | -- | -- | -- | |
| 03/25/2016 03/25/16 | For Sale | $1,250,000 | -- | $1,499 / Sq Ft |
Source: Aspen Glenwood MLS
MLS Number: 182464
APN: R000034
Disclaimer: Certain information contained herein is derived from information provided by parties other than Homes.com. All information provided is deemed reliable, but is not guaranteed to be accurate and should be independently verified.
IDX information is provided exclusively for personal, non-commercial use, and may not be used for any purpose other than to identify prospective properties consumers may be interested in purchasing. Information is deemed reliable but not guaranteed.
- 725 E Durant Ave Unit 22
- 803 E Durant Ave Unit 8
- 450 S Original St Unit 8
- 550 S Spring St
- 550 S Spring St Unit F2-6
- 550 S Spring St Unit F-3
- 550 S Spring St Unit F2-1
- 550 S Spring St Unit F10 1-10
- 550 S Spring St Unit F7-2
- 830 E Durant Ave
- 611 S West End St Unit 5
- 805 E Cooper Ave Unit 2
- 700 S Ute Ave Unit 213
- 107 Aspen Mountain Rd Unit 9
- 825 S Ute Ave Unit A
- 914 Waters Ave Unit 20
- 617 E Cooper Ave Unit 110
- 927 E Durant Ave Unit 3
- 630 E Cooper Ave Unit 2
- 630 E Cooper Ave Unit 4
- 731 E Durant Ave Unit 17
- 731 E Durant Ave Unit 2
- 731 E Durant Ave Unit 12
- 731 E Durant Ave Unit 18
- 525 S Original St Unit E
- 525 S Original St Unit F
- 525 S Original St Unit B
- 525 S Original St Unit D
- 803 E Durant Ave Unit 6
- 803 E Durant Ave Unit 7
- 803 E Durant Ave Unit 9
- 710 E Durant Ave Unit C & D
- 450 S Original St Unit 5&10
- 450 S Original St Unit 9
- 627 S Original St
- 550 S Spring St Unit 392
- 611 S West End St Unit 7
- 601 S West End St Unit 1
- 601 S West End St Unit 7
- 821 E Cooper Ave
Ask me questions while you tour the home.