
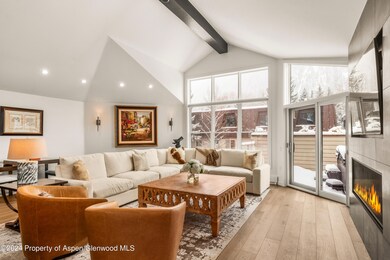
927 E Durant Ave Unit 3 Aspen, CO 81611
Aspen AreaHighlights
- Concierge
- Spa
- Multiple Fireplaces
- Aspen Middle School Rated A-
- Contemporary Architecture
- 2-minute walk to Glory Hole Park
About This Home
Beautiful, newly remodeled four
bedroom townhome boasts a fantastic
location on a quiet street, just two blocks
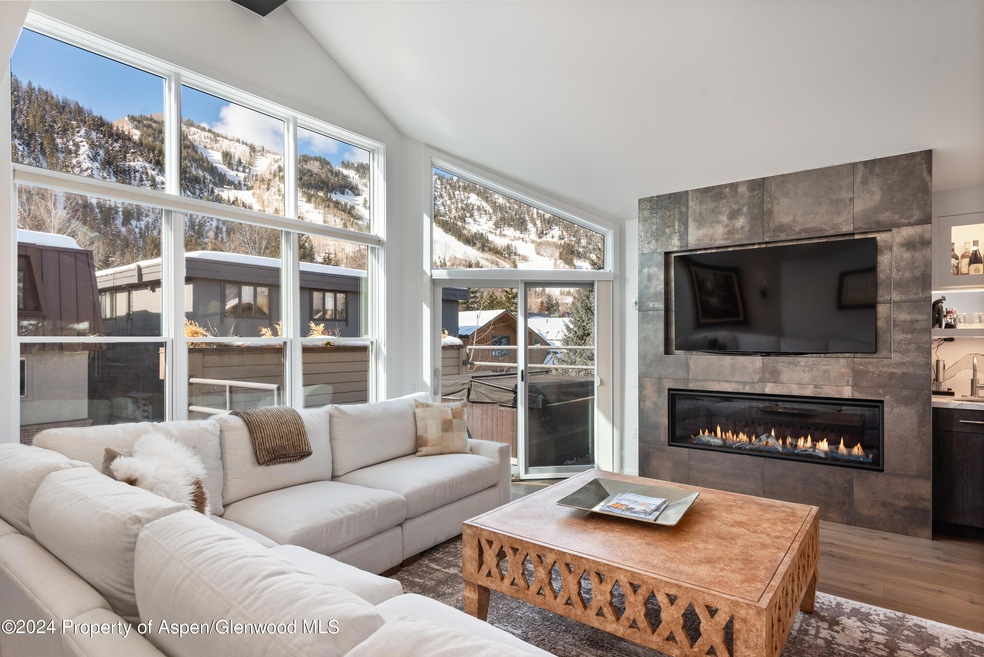
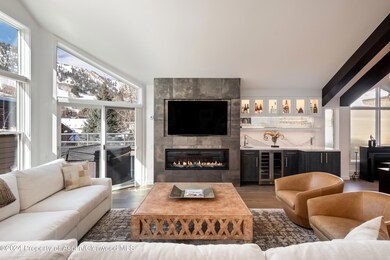
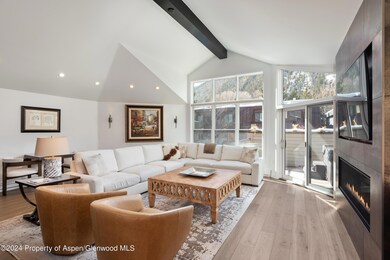
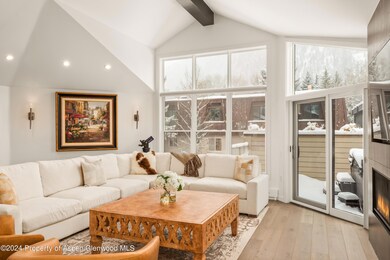
to the Gondola. Light and bright open living area with two entertainment areas featuring a wood burning fireplace, wet bar, and stunning views of Aspen Mountain extending to the private deck with a hot tub.
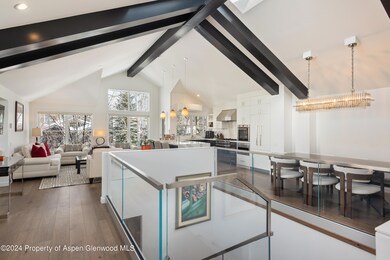
Gourmet kitchen highlights Caesarstone
countertops, stainless steel appliances, a
breakfast bar, a private deck with Red
Mountain views and adjoining dining
area with seating for eight. Expansive master suite features a gas fireplace, private balcony, his and her closets and a beautiful en suite master bath with double vanities, steam shower and radiant heated floors.
Listing Agent
Whitman Fine Properties Brokerage Phone: (970) 544-3771 License #ER.001311517 Listed on: 12/28/2025
Townhouse Details
Home Type
- Townhome
Year Built
- Built in 1989
Lot Details
- Home has North and South Exposure
- Southern Exposure
- Landscaped
- Sprinkler System
- Property is in good condition
Parking
- 3 Car Garage
Home Design
- Contemporary Architecture
- Poured Concrete
- Frame Construction
- Metal Roof
- Stone Exterior Construction
- Concrete Block And Stucco Construction
Interior Spaces
- 3,275 Sq Ft Home
- Multiple Fireplaces
- Wood Burning Fireplace
- Gas Fireplace
- Living Room
- Crawl Space
- Property Views
Bedrooms and Bathrooms
- 4 Bedrooms
- Primary Bedroom on Main
- Steam Shower
Laundry
- Laundry Room
- Dryer
- Washer
Outdoor Features
- Spa
- Patio
Utilities
- Air Conditioning
- Mini Split Air Conditioners
- Heating System Uses Natural Gas
- Radiant Heating System
- Baseboard Heating
- Hot Water Heating System
- Wi-Fi Available
- Cable TV Available
Listing and Financial Details
- Residential Lease
- Property Available on 1/5/24
Community Details
Pet Policy
- Pets allowed on a case-by-case basis
Additional Features
- Durant Mews Townhomes Subdivision
- Concierge
Map
Property History
We collect this data history from publicly available records. To have your information removed, we recommend requesting removal directly through your county’s website.
| Date | Event | Price | List to Sale | Price per Sq Ft | Prior Sale |
|---|---|---|---|---|---|
| 12/28/2025 12/28/25 | For Rent | $125,000 | 0.0% | -- | |
| 11/30/2025 11/30/25 | Off Market | $125,000 | -- | -- | |
| 08/26/2024 08/26/24 | Price Changed | $125,000 | +25.0% | $38 / Sq Ft | |
| 01/23/2024 01/23/24 | Price Changed | $100,000 | +25.0% | $31 / Sq Ft | |
| 01/02/2024 01/02/24 | For Rent | $80,000 | 0.0% | -- | |
| 12/31/2023 12/31/23 | Off Market | $80,000 | -- | -- | |
| 08/01/2023 08/01/23 | Price Changed | $80,000 | 0.0% | $24 / Sq Ft | |
| 09/30/2020 09/30/20 | Sold | $6,750,000 | -6.9% | $2,195 / Sq Ft | View Prior Sale |
| 08/26/2020 08/26/20 | Pending | -- | -- | -- | |
| 08/06/2020 08/06/20 | For Sale | $7,250,000 | 0.0% | $2,358 / Sq Ft | |
| 01/08/2020 01/08/20 | For Rent | $50,000 | -- | -- |
Source: Aspen Glenwood MLS
MLS Number: 162639

APN: R012760
Disclaimer: Certain information contained herein is derived from information provided by parties other than Homes.com. All information provided is deemed reliable, but is not guaranteed to be accurate and should be independently verified.
IDX information is provided exclusively for personal, non-commercial use, and may not be used for any purpose other than to identify prospective properties consumers may be interested in purchasing. Information is deemed reliable but not guaranteed.
- 914 Waters Ave Unit 19
- 914 Waters Ave Unit P1
- 914 Waters Ave Unit 8
- 914 Waters Ave Unit 20
- 611 S West End St Unit 5
- 950 E Durant Ave Unit 4
- 960 E Durant Ave Unit 6
- 610 S West End St Unit D304
- 610 S West End St Unit E103
- 610 S West End St Unit K-203
- 610 S West End St Unit G202
- 610 S West End St Unit D105
- 610 S West End St Unit J204
- 610 S West End St Unit D-103
- 610 S West End St Unit A304
- 610 S West End St Unit K103
- 610 S West End St Unit J202
- 830 E Durant Ave
- 803 E Durant Ave Unit 8
- 1020 E Durant Ave Unit 301
- 914 Waters Ave Unit 6
- 900 Waters Ave
- 926 Waters Ave Unit 203
- 926 Waters Ave Unit 301
- 940 Waters Ave Unit 307
- 940 Waters Ave Unit 309
- 907 Waters Ave
- 929 E Durant Ave Unit 4
- 601 S West End St Unit 1
- 601 S West End St Unit 7
- 900 E Durant Ave Unit E-114
- 900 E Durant Ave Unit C109
- 900 E Durant Ave Unit 103
- 900 E Durant Ave Unit C107
- 900 E Durant Ave Unit B105
- 926 E Durant Ave Unit 3
- 611 S West End St Unit 7
- 421 S West End St
- 960 E Durant Ave Unit 7
- 625 S West End St Unit 15
Ask me questions while you tour the home.