

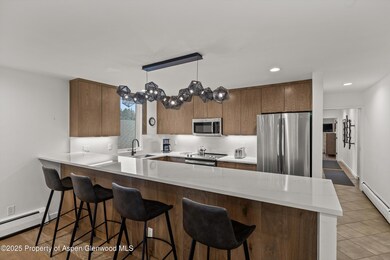
926 Waters Ave Unit 301 Aspen, CO 81611
Aspen AreaHighlights
- Main Floor Primary Bedroom
- Baseboard Heating
- 2-minute walk to Glory Hole Park
- Aspen Middle School Rated A-
- Mini Split Air Conditioners
About This Home
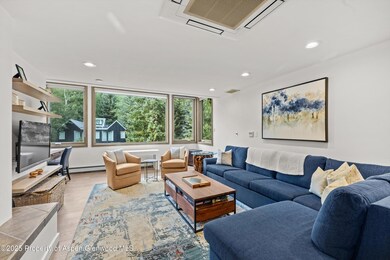
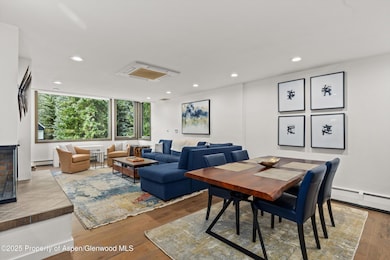
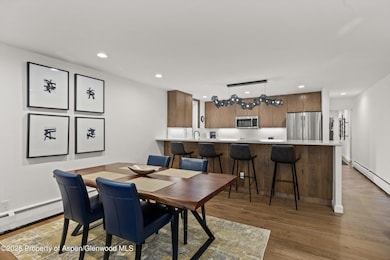
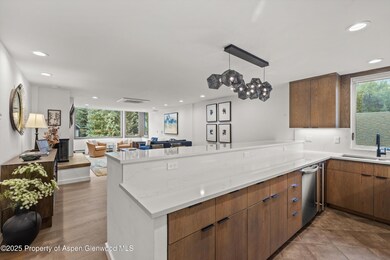
In the heart of Aspen, this beautifully updated 2-bedroom, 2-bath condo, offers views of Aspen Mountain. With a fresh, modern design and a bright, airy feel throughout, this mountain retreat perfectly balances style, comfort, and convenience.
Every detail has been thoughtfully curated to create a serene, sophisticated space that feels both elevated and effortlessly livable. Clean lines, contemporary finishes, and warm natural light invite you to unwind and enjoy the essence of mountain living.
Located just a short walk from downtown Aspen, you'll have immediate access to world-class dining, shopping, art galleries, and year-round outdoor adventure.
Listing Agent
Aspen Snowmass Sotheby's International Realty - Durant Brokerage Phone: (970) 925-1100 License #FA100052112 Listed on: 09/16/2025
Condo Details
Home Type
- Condominium
Year Built
- Built in 1969
Home Design
- 1,221 Sq Ft Home
Bedrooms and Bathrooms
- 2 Bedrooms
- Primary Bedroom on Main
- 2 Full Bathrooms
Parking
- Carport
- Common or Shared Parking
- On-Street Parking
Utilities
- Mini Split Air Conditioners
- Baseboard Heating
Community Details
- Chateau Snow Subdivision
Listing and Financial Details
- Residential Lease
Map
Property History
We collect this data history from publicly available records. To have your information removed, we recommend requesting removal directly through your county’s website.
| Date | Event | Price | List to Sale | Price per Sq Ft |
|---|---|---|---|---|
| 09/16/2025 09/16/25 | For Rent | $25,000 | -- | -- |
Source: Aspen Glenwood MLS
MLS Number: 190149

APN: R000959
Disclaimer: Certain information contained herein is derived from information provided by parties other than Homes.com. All information provided is deemed reliable, but is not guaranteed to be accurate and should be independently verified.
IDX information is provided exclusively for personal, non-commercial use, and may not be used for any purpose other than to identify prospective properties consumers may be interested in purchasing. Information is deemed reliable but not guaranteed.
- 950 E Durant Ave Unit 4
- 960 E Durant Ave Unit 6
- 939 E Cooper Ave Unit B
- 927 E Durant Ave Unit 3
- 1001 E Cooper Ave Unit 1
- 1020 E Durant Ave Unit 301
- 1020 E Durant Ave Unit 101
- 1020 E Durant Ave Unit 203
- 830 E Durant Ave
- 1006 E Cooper Ave
- 914 Waters Ave Unit P1
- 914 Waters Ave Unit 8
- 901 E Hyman Ave Unit 11
- 901 E Hyman Ave Unit 4
- 450 S Original St Unit 8
- 805 E Cooper Ave Unit 2
- 803 E Durant Ave Unit 8
- 1024 E Cooper Ave Unit 2
- 1024 E Cooper Ave Unit 8
- 611 S West End St Unit 5
- 926 E Durant Ave Unit 3
- 900 E Durant Ave Unit E-114
- 900 E Durant Ave Unit C109
- 900 E Durant Ave Unit 103
- 900 E Durant Ave Unit C107
- 900 E Durant Ave Unit B105
- 960 E Durant Ave Unit 7
- 410 S West End St Unit 101
- 929 E Durant Ave Unit 4
- 910 E Cooper Ave
- 1001 E Cooper Ave Unit 2
- 1001 E Cooper Ave Unit 4
- 421 S West End St
- 914 E Cooper Ave Unit EAST
- 922 E Cooper Ave
- 835 E Cooper Ave Unit 4
- 914 Waters Ave Unit 6
- 316 S West End St
- 940 Waters Ave Unit 307
- 940 Waters Ave Unit 309
Ask me questions while you tour the home.