
Liz Gonzalez
T.N.G. Real Estate Consultants
(562) 352-2867
50 Total Sales
1 in Live Oak Canyon
$712,000 Price
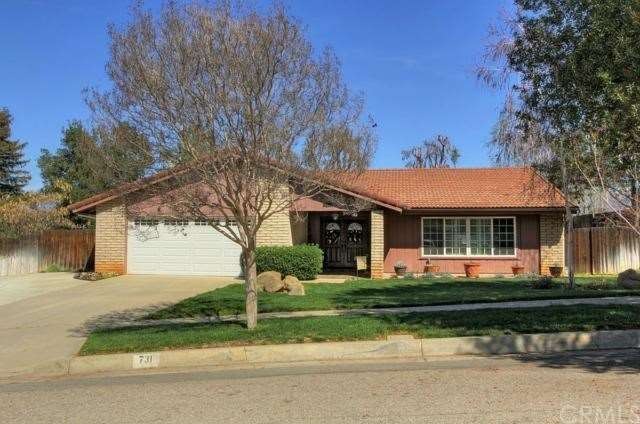
A perfect location in the heart of Redlands, situated on a quiet cul-de-sac, this fabulous single story features a fenced in pool and spa with lovely mountain views. The covered tiled entry leads to rich wood stained double entry doors with leaded glass. Spacious formal living room, dining area and family room with a fireplace. The dining area, kitchen and one of the bedrooms has hickory hardwood floors. Features include crown moldings, newly remodeled kitchen with new cabinets, corian counters and appliances, remodeled baths with cherry wood cabinets, newer dual paned windows and sliding doors, raised panel interior doors with new hardware and much more. The large backyard features a covered patio with two fans, pool and spa, tiled roof shed for storing yard tools and garden supplies. Fruit trees include lemons, persimmons, oranges and peaches. The driveway has an additional apron that provides extra parking space and would also provide entrance for possibly an RV or boat through an 11 foot gate to the back. This home is turnkey and ready to move right in!
Last Agent to Sell the Property
CENTURY 21 LOIS LAUER REALTY License #00709252 Listed on: 05/18/2013
Last Buyer's Agent
DOROTHY GAFFNEY
CENTURY 21 LOIS LAUER REALTY License #00709252
We collect this data history from publicly available records. To have your information removed, we recommend requesting removal directly through your county’s website.
Liz Gonzalez
T.N.G. Real Estate Consultants
(562) 352-2867
50 Total Sales
1 in Live Oak Canyon
$712,000 Price
Walter Brimm
COLDWELL BANKER REALTY
(951) 406-4228
46 Total Sales
4 in Live Oak Canyon
$925K - $1.6M Price Range
Joshua Glaz
The Ave
(657) 325-8448
259 Total Sales
2 in Live Oak Canyon
$1.2M - $1.3M Price Range
David Cuthrell
San Antonio Realty
(657) 325-8791
13 Total Sales
1 in Live Oak Canyon
$525,000 Price
Debra Mason
Berkshire Hathaway Homeservices California Realty
(951) 221-9081
42 Total Sales
1 in Live Oak Canyon
$1,495,000 Price
David Nalbandyan
LA Premier Realty
(747) 277-0134
78 Total Sales
1 in Live Oak Canyon
$760,000 Price
We collect this data history from publicly available records. To have your information removed, we recommend requesting removal directly through your county’s website.
| Date | Buyer | Sale Price | Title Company |
|---|---|---|---|
| $450,000 | Ticor Title Riverside | ||
| Abbott David C | $200,000 | Chicago Title Company |
We collect this data history from publicly available records. To have your information removed, we recommend requesting removal directly through your county’s website.
| Date | Status | Borrower | Loan Amount |
|---|---|---|---|
| Previous Owner | $240,000 | ||
| Previous Owner | Abbott David C | $146,952 | |
| Previous Owner | Abbott David C | $152,614 | |
| Previous Owner | Abbott David C | $37,000 |
We collect this data history from publicly available records. To have your information removed, we recommend requesting removal directly through your county’s website.
| Year | Tax Paid | Tax Assessment Tax Assessment Total Assessment is a certain percentage of the fair market value that is determined by local assessors to be the total taxable value of land and additions on the property. | Land | Improvement |
|---|---|---|---|---|
| 2026 | $6,768 | $562,673 | $168,802 | $393,871 |
| 2025 | $6,768 | $551,640 | $165,492 | $386,148 |
| 2024 | $6,316 | $540,823 | $162,247 | $378,576 |
| 2023 | $6,307 | $530,219 | $159,066 | $371,153 |
| 2022 | $6,214 | $519,822 | $155,947 | $363,875 |
| 2021 | $6,326 | $509,629 | $152,889 | $356,740 |
| 2020 | $6,231 | $504,403 | $151,321 | $353,082 |
| 2019 | $6,055 | $494,513 | $148,354 | $346,159 |
| 2018 | $5,902 | $484,817 | $145,445 | $339,372 |
| 2017 | $5,850 | $475,311 | $142,593 | $332,718 |
| 2016 | $5,783 | $465,991 | $139,797 | $326,194 |
| 2015 | $5,738 | $458,991 | $137,697 | $321,294 |
| 2014 | $5,633 | $450,000 | $135,000 | $315,000 |
DG
Seller's Agent in 2013
DOROTHY GAFFNEY
CENTURY 21 LOIS LAUER REALTY
(909) 435-5678
1 in this area
19 Total Sales
Source: California Regional Multiple Listing Service (CRMLS)
MLS Number: EV13041471
APN: 0172-491-14
Disclaimer: Certain information contained herein is derived from information provided by parties other than Homes.com. All information provided is deemed reliable, but is not guaranteed to be accurate and should be independently verified.
The multiple listing data appearing on this website, or contained in reports produced therefrom, is owned and copyrighted by California Regional Multiple Listing Service, Inc. ("CRMLS") and is protected by all applicable copyright laws. Information provided is for viewer's personal, non-commercial use and may not be used for any purpose other than to identify prospective properties the viewer may be interested in purchasing. All listing data, including but not limited to square footage and lot size is believed to be accurate, but the listing Agent, listing Broker and CRMLS and its affiliates do not warrant or guarantee such accuracy. The viewer should independently verify the listed data prior to making any decisions based on such information by personal inspection and/or contacting a real estate professional.
Based on information from California Regional Multiple Listing Service, Inc. and /or other sources. All data, including all measurements and calculations of area, is obtained from various sources and has not been, and will not be, verified by broker or MLS. All information should be independently reviewed and verified for accuracy. Properties may or may not be listed by the office/agent presenting the information
Ask me questions while you tour the home.