
Charlotte Savoy
The KW Collective
(667) 771-4326
671 Total Sales
1 in Edmondson Villiage
$230,000 Price


Estimated Value: $217,000 - $292,000
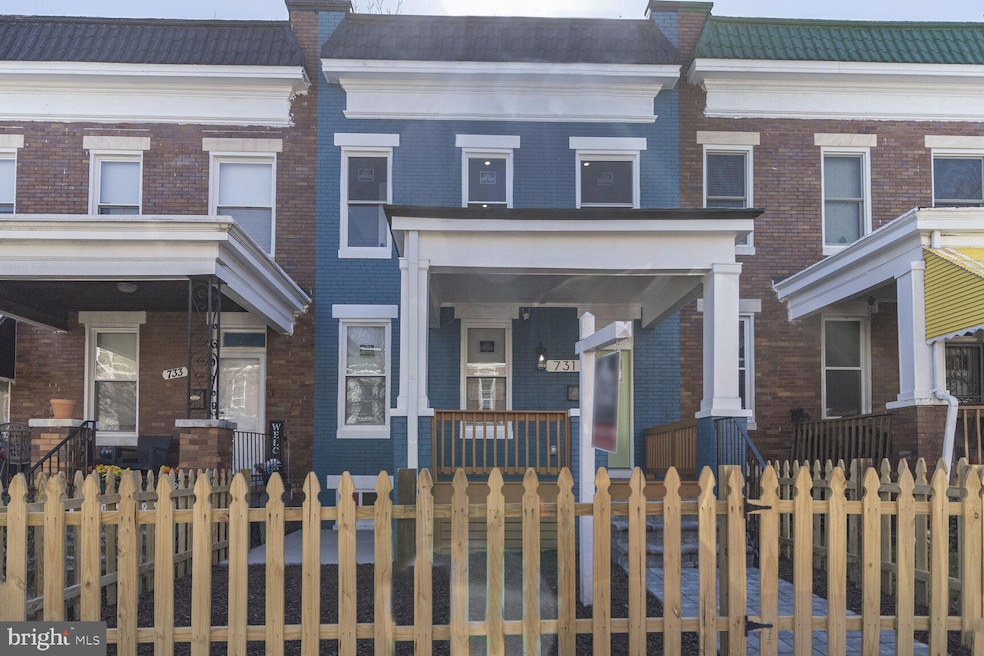
Fully Renovated Gem – A Perfect Blend of Modern Comfort, Timeless Charm & Incredible Income Potential! $5,000 Seller's assistance Also check if you qualify for additional assistance: Step inside this beautifully reimagined home, where every detail has been meticulously crafted to the highest standards. From the moment you walk through the door, you’ll feel an immediate sense of warmth and belonging. The thoughtfully designed open-concept layout was created without compromise—structural beams have been seamlessly hidden to provide a true, airy flow throughout the main living space. At the heart of the home, the stunning kitchen welcomes you with a sleek and spacious island, high-end energy-efficient stainless steel appliances, and custom wood cabinetry that perfectly balances style and function. Just off the kitchen, a generously sized powder room adds convenience and elegance. Upstairs, the primary suite is a true retreat, featuring a walk-in closet and a spa-inspired ensuite bathroom with double sinks and a luxurious walk-in shower. Two additional light-filled bedrooms share a modern hall bath, ideal for family or guests. And here's a thoughtful touch you’ll love—the laundry is conveniently located on the second floor, right where you need it—no more hauling clothes up and down the stairs! The lower level is where this home truly shines as an investment opportunity. With a private rear entrance, full-height ceilings, a spacious bedroom with walk-in closet, large spa-like bathroom, and central living/dining area, this space is essentially a second home within the home. Washer and dryer hookups are already installed, making this level fully equipped for use as a long-term rental, Airbnb, in-law suite, or private guest quarters. Whether you're looking to generate passive income or offset your mortgage, this apartment-like setup offers real, flexible earning potential. Outside, you'll find a rare and highly desirable feature in Baltimore—a secured two-car private driveway accessible via the rear alley. This fenced space not only provides peace of mind for your vehicles but also doubles as a charming outdoor entertaining area. And for guests? Street parking is plentiful and easy to find, a true luxury in the city! Beyond the beauty and function, the home has been extensively updated with a brand-new roof, new insulation throughout, a high-performance HVAC/gas furnace, new high-efficiency windows and doors, and a new water heater. Built with quality materials and modern efficiency in mind, this home is completely move-in ready. Step onto the cheerful front porch, enjoy your morning coffee, and picture yourself in this perfect blend of comfort, character, and opportunity. This isn’t just a home—it’s a lifestyle upgrade with built-in income potential. Come see it for yourself—we have a feeling you’ll fall in love just as we did! Don't miss our 3D immersive virtual tour at
Last Agent to Sell the Property
(301) 445-1395 generalmanager@smartrealtymd.com Smart Realty, LLC License #0225231957 Listed on: 03/27/2025
We collect this data history from publicly available records. To have your information removed, we recommend requesting removal directly through your county’s website.
Charlotte Savoy
The KW Collective
(667) 771-4326
671 Total Sales
1 in Edmondson Villiage
$230,000 Price
Wayne Davis
United Real Estate Executives
(667) 771-5642
129 Total Sales
3 in Edmondson Villiage
$82K - $240K Price Range
Jack Cooper
Jack Cooper Realty
(667) 771-3595
63 Total Sales
1 in Edmondson Villiage
$235,000 Price
William Savage
Keller Williams Legacy
(443) 543-8874
188 Total Sales
6 in Edmondson Villiage
$40K - $250K Price Range
Karen Rollings
EXP Realty, LLC
(202) 902-7464
502 Total Sales
1 in Edmondson Villiage
$250,000 Price
Donnell Spivey
EXIT Spivey Professional Realty Co.
(240) 394-7676
107 Total Sales
1 in Edmondson Villiage
$150,000 Price
We collect this data history from publicly available records. To have your information removed, we recommend requesting removal directly through your county’s website.
| Date | Buyer | Sale Price | Title Company |
|---|---|---|---|
| $273,000 | Realty Title | ||
| Flip Or Dream Property Llc | $68,000 | First Class Title | |
| Harris William Sharod | $93,500 | New World Title | |
| 2015 Reo Llc | $22,050 | None Listed On Document |
We collect this data history from publicly available records. To have your information removed, we recommend requesting removal directly through your county’s website.
| Date | Status | Borrower | Loan Amount |
|---|---|---|---|
| Open | $258,000 |
We collect this data history from publicly available records. To have your information removed, we recommend requesting removal directly through your county’s website.
| Date | Event | Price | List to Sale | Price per Sq Ft | Prior Sale |
|---|---|---|---|---|---|
| 05/16/2025 05/16/25 | Sold | $273,000 | +3.1% | $141 / Sq Ft | |
| 05/05/2025 05/05/25 | Off Market | $264,900 | -- | -- | |
| 04/15/2025 04/15/25 | Pending | -- | -- | -- | |
| 04/04/2025 04/04/25 | Price Changed | $264,900 | -7.4% | $137 / Sq Ft | |
| 03/27/2025 03/27/25 | Price Changed | $286,000 | -1.4% | $148 / Sq Ft | |
| 03/27/2025 03/27/25 | For Sale | $290,000 | +210.2% | $150 / Sq Ft | |
| 04/19/2023 04/19/23 | Sold | $93,500 | +133.8% | $69 / Sq Ft | View Prior Sale |
| 03/13/2023 03/13/23 | Pending | -- | -- | -- | |
| 03/01/2023 03/01/23 | For Sale | $40,000 | 0.0% | $29 / Sq Ft | |
| 08/19/2019 08/19/19 | Sold | $40,000 | -14.7% | $29 / Sq Ft | View Prior Sale |
| 07/01/2019 07/01/19 | Pending | -- | -- | -- | |
| 06/27/2019 06/27/19 | Price Changed | $46,900 | -6.0% | $34 / Sq Ft | |
| 06/19/2019 06/19/19 | For Sale | $49,900 | -- | $37 / Sq Ft |
We collect this data history from publicly available records. To have your information removed, we recommend requesting removal directly through your county’s website.
| Year | Tax Paid | Tax Assessment Tax Assessment Total Assessment is a certain percentage of the fair market value that is determined by local assessors to be the total taxable value of land and additions on the property. | Land | Improvement |
|---|---|---|---|---|
| 2025 | $1,121 | $53,467 | ||
| 2024 | $1,121 | $47,733 | ||
| 2023 | $991 | $42,000 | $13,000 | $29,000 |
| 2022 | $936 | $39,667 | $0 | $0 |
| 2021 | $881 | $37,333 | $0 | $0 |
| 2020 | $826 | $35,000 | $13,000 | $22,000 |
| 2019 | $1,642 | $69,900 | $13,000 | $56,900 |
| 2018 | $1,985 | $69,900 | $13,000 | $56,900 |
| 2017 | $2,447 | $103,700 | $0 | $0 |
| 2016 | $2,028 | $93,033 | $0 | $0 |
| 2015 | $2,028 | $82,367 | $0 | $0 |
| 2014 | $2,028 | $71,700 | $0 | $0 |
Seller's Agent in 2025
Andre Leite
Smart Realty, LLC
(202) 607-8053
1 in this area
3 Total Sales
AR
Buyer's Agent in 2025
Archie Russ
Fairfax Realty Premier
(202) 709-2226
1 in this area
30 Total Sales
Seller's Agent in 2023
Adam Shpritz
Ashland Auction Group LLC
(410) 365-3595
18 in this area
3,657 Total Sales
Seller Co-Listing Agent in 2023
Lee Shpritz
Ashland Auction Group LLC
(410) 488-3124
18 in this area
3,574 Total Sales
Seller's Agent in 2019
Cathy London
Future Realty, Inc.
(410) 903-1558
1 in this area
80 Total Sales
Source: Bright MLS
MLS Number: MDBA2152218
APN: 2504-065
Disclaimer: Certain information contained herein is derived from information provided by parties other than Homes.com. All information provided is deemed reliable, but is not guaranteed to be accurate and should be independently verified.
The data relating to real estate for sale on this website appears in part through the BRIGHT Internet Data Exchange program, a voluntary cooperative exchange of property listing data between licensed real estate brokerage firms, and is provided by BRIGHT through a licensing agreement.
Listing information is from various brokers who participate in the Bright MLS IDX program and not all listings may be visible on the site.
The property information being provided on or through the website is for the personal, non-commercial use of consumers and such information may not be used for any purpose other than to identify prospective properties consumers may be interested in purchasing.
Some properties which appear for sale on the website may no longer be available because they are for instance, under contract, sold or are no longer being offered for sale.
Property information displayed is deemed reliable but is not guaranteed.
Copyright 2026 Bright MLS, Inc.
Ask me questions while you tour the home.