
Enlighten Realty Group*
Keller Williams-MNS Wauwatosa
(262) 888-5088
117 Total Sales
2 in Slinger
$140K - $301K Price Range
Estimated Value: $611,588
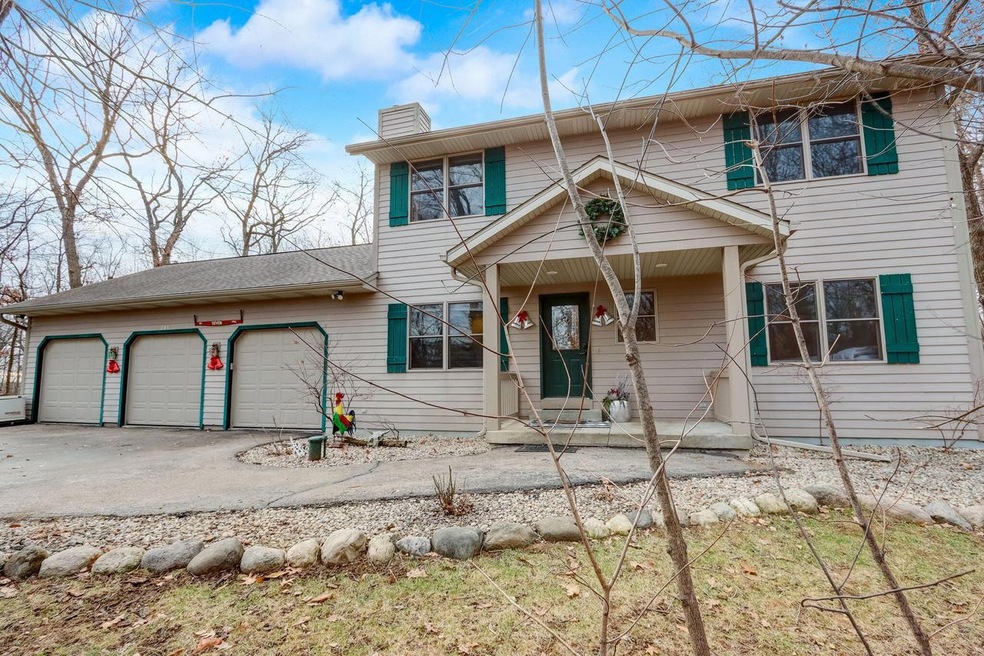
Welcome to this spacious colonial home in the Slinger School District situated on 1.5 acres with privacy! Enjoy the Cedar deck overlooking the generous yard w/ beautifully landscaped flower gardens. Insulated finished 3 car garage w/ 1 stall separated for your heated work shop & log shed in back for tractors and toys. First floor has Living room with a wood stove, kitchen w/ granite countertops and opens up to the dining room for great entertaining needs! A bedroom, full bath and laundry room all complete the main floor. Upper level offers a master suite with full bath, vaulted ceilings, 2 additional bedrooms all w/ large closets and additional bath. LL offers a finished exposed large family room with new carpet, closets, a bedroom, full bath and additional access to the garage.
Last Agent to Sell the Property
Avanti Realty LLC License #75168-94 Listed on: 01/06/2024
We collect this data history from publicly available records. To have your information removed, we recommend requesting removal directly through your county’s website.
Enlighten Realty Group*
Keller Williams-MNS Wauwatosa
(262) 888-5088
117 Total Sales
2 in Slinger
$140K - $301K Price Range
Mary Walgren
Keller Williams Realty-Lake Country
(877) 535-9606
38 Total Sales
1 in Slinger
$544,000 Price
Adam Weir
Shorewest Realtors, Inc.
(262) 381-2641
134 Total Sales
3 in Slinger
$250K - $605K Price Range
Rebecca Fischer
First Weber Inc - Menomonee Falls
(262) 888-8207
37 Total Sales
1 in Slinger
$515,000 Price
Dana Hecker
Coldwell Banker Realty
(920) 557-3896
81 Total Sales
1 in Slinger
$319,000 Price
Karen Reed
TMT Real Estate Professionals
(414) 519-9074
14 Total Sales
1 in Slinger
$232,000 Price
We collect this data history from publicly available records. To have your information removed, we recommend requesting removal directly through your county’s website.
| Date | Buyer | Sale Price | Title Company |
|---|---|---|---|
| $517,000 | 1St Service Title | ||
| $319,000 | Accurate Title And Closings | ||
| $300,000 | None Available | ||
| $290,000 | -- |
We collect this data history from publicly available records. To have your information removed, we recommend requesting removal directly through your county’s website.
| Date | Status | Borrower | Loan Amount |
|---|---|---|---|
| Open | $413,600 | ||
| Closed | -- | ||
| Previous Owner | $325,000 | ||
| Previous Owner | $307,550 | ||
| Previous Owner | $270,000 | ||
| Previous Owner | $272,000 |
We collect this data history from publicly available records. To have your information removed, we recommend requesting removal directly through your county’s website.
| Date | Event | Price | List to Sale | Price per Sq Ft | Prior Sale |
|---|---|---|---|---|---|
| 03/25/2024 03/25/24 | Sold | $517,000 | -1.5% | $162 / Sq Ft | |
| 01/08/2024 01/08/24 | For Sale | $525,000 | +75.0% | $164 / Sq Ft | |
| 01/15/2016 01/15/16 | Sold | $300,000 | -3.2% | $96 / Sq Ft | View Prior Sale |
| 12/14/2015 12/14/15 | Pending | -- | -- | -- | |
| 07/14/2015 07/14/15 | For Sale | $310,000 | -- | $99 / Sq Ft |
We collect this data history from publicly available records. To have your information removed, we recommend requesting removal directly through your county’s website.
| Year | Tax Paid | Tax Assessment Tax Assessment Total Assessment is a certain percentage of the fair market value that is determined by local assessors to be the total taxable value of land and additions on the property. | Land | Improvement |
|---|---|---|---|---|
| 2025 | $6,491 | $537,900 | $102,500 | $435,400 |
| 2024 | $6,105 | $537,900 | $102,500 | $435,400 |
| 2023 | $5,005 | $374,500 | $85,400 | $289,100 |
| 2022 | $5,126 | $374,500 | $85,400 | $289,100 |
| 2021 | $4,895 | $374,500 | $85,400 | $289,100 |
| 2020 | $4,781 | $321,200 | $89,600 | $231,600 |
| 2019 | $4,720 | $321,200 | $89,600 | $231,600 |
| 2018 | $4,679 | $321,200 | $89,600 | $231,600 |
| 2017 | $4,895 | $320,200 | $90,000 | $230,200 |
| 2016 | $4,999 | $295,300 | $90,000 | $205,300 |
| 2015 | $5,223 | $295,300 | $90,000 | $205,300 |
| 2014 | $5,223 | $295,300 | $90,000 | $205,300 |
| 2013 | $6,183 | $345,600 | $113,000 | $232,600 |
A
Seller's Agent in 2024
Ann Sieben
Avanti Realty LLC
(414) 840-1090
5 Total Sales
J
Buyer's Agent in 2024
Julie Semrau
Emmer Real Estate Group
(262) 629-4747
23 Total Sales
Seller's Agent in 2016
Cheryl Marquardt
EXP Realty, LLC~MKE
(262) 470-0189
83 Total Sales
Buyer's Agent in 2016
Warren Krahn
EXIT Realty HGM
(414) 350-7510
80 Total Sales
Source: Metro MLS
MLS Number: 1861387
APN: V5-062300A
Disclaimer: Certain information contained herein is derived from information provided by parties other than Homes.com. All information provided is deemed reliable, but is not guaranteed to be accurate and should be independently verified.
IDX information is provided exclusively for personal, non-commercial use, and may not be used for any purpose other than to identify prospective properties consumers may be interested in purchasing.
IDX listing data provided by Multiple Listing Service, Inc. Information is supplied by seller and other third parties and has not been verified.
Copyright 2026 – Multiple Listing Service, Inc. – All Rights Reserved.
Ask me questions while you tour the home.