
Michelle Stalmack
Real Estate One
(734) 390-4648
131 Total Sales
1 in Temperance
$504,000 Price
Estimated Value: $260,000 - $278,000
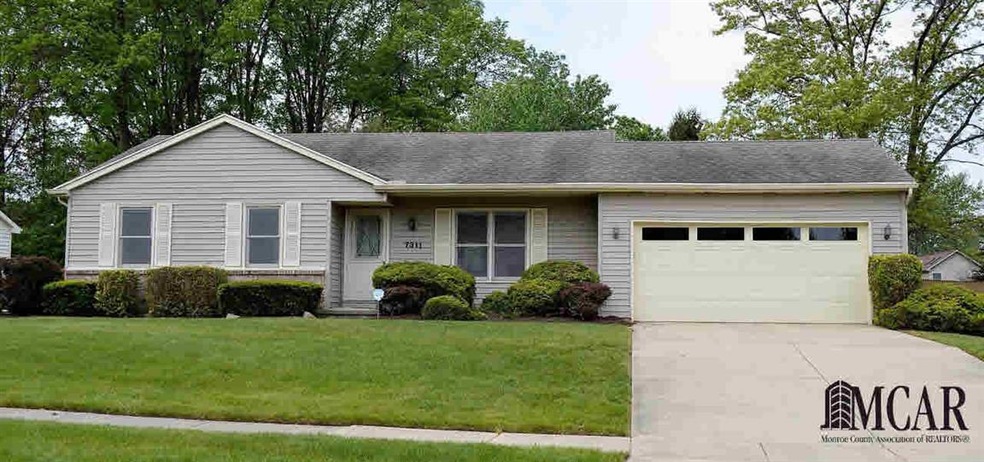
You must get inside this home. Very well cared for. Kitchen oak cabinets black appliances, dining rm. with ceiling fan, access to back door, Real wood floor, main floor laundry, Living room new carpet, 3 bedrooms all new carpet, master has a walk in closet, Master bath many upgrades, with a shower, main bath many updates with tub shower combo. 2 car garage, fenced in backyard, large deck just replaced deck boards, Nice yard, Dead end st. Please call for a private showing. All agents present for showings. No commission paid on closing costs. One year home warranty provided.
Last Agent to Sell the Property
Key Realty One LLC - Summerfield License #MCAR-6501300385 Listed on: 05/20/2017
We collect this data history from publicly available records. To have your information removed, we recommend requesting removal directly through your county’s website.
Michelle Stalmack
Real Estate One
(734) 390-4648
131 Total Sales
1 in Temperance
$504,000 Price
Jacob Levicki
Real Estate One Monroe
(734) 807-4151
247 Total Sales
19 in Temperance
$105K - $543K Price Range
Kendrick Taylor
Xsell Realty
(517) 759-7770
28 Total Sales
2 in Temperance
$245,000 Price Range
Anissa Yoder
Key Realty LTD
(567) 666-7903
134 Total Sales
12 in Temperance
$160K - $635K Price Range
Victoria Valle
The Danberry Co.
(567) 666-7674
458 Total Sales
1 in Temperance
$230,000 Price
Douglas Kwiatkowski
Epic Homes Real Estate
(567) 666-7707
180 Total Sales
7 in Temperance
$189K - $420K Price Range
We collect this data history from publicly available records. To have your information removed, we recommend requesting removal directly through your county’s website.
| Date | Buyer | Sale Price | Title Company |
|---|---|---|---|
| $150,000 | Lawyers Title | ||
| $145,000 | -- | ||
| $128,000 | -- |
We collect this data history from publicly available records. To have your information removed, we recommend requesting removal directly through your county’s website.
| Date | Status | Borrower | Loan Amount |
|---|---|---|---|
| Open | $50,000 |
We collect this data history from publicly available records. To have your information removed, we recommend requesting removal directly through your county’s website.
| Date | Event | Price | List to Sale | Price per Sq Ft |
|---|---|---|---|---|
| 10/03/2017 10/03/17 | Sold | $150,000 | -3.2% | $123 / Sq Ft |
| 09/01/2017 09/01/17 | Pending | -- | -- | -- |
| 06/29/2017 06/29/17 | Price Changed | $154,900 | -3.1% | $127 / Sq Ft |
| 05/20/2017 05/20/17 | For Sale | $159,900 | -- | $132 / Sq Ft |
We collect this data history from publicly available records. To have your information removed, we recommend requesting removal directly through your county’s website.
| Year | Tax Paid | Tax Assessment Tax Assessment Total Assessment is a certain percentage of the fair market value that is determined by local assessors to be the total taxable value of land and additions on the property. | Land | Improvement |
|---|---|---|---|---|
| 2025 | $955 | $108,000 | $108,000 | $0 |
| 2024 | $926 | $105,200 | $0 | $0 |
| 2023 | $882 | $86,200 | $0 | $0 |
| 2022 | $2,066 | $86,200 | $0 | $0 |
| 2021 | $1,979 | $83,400 | $0 | $0 |
| 2020 | $1,897 | $75,600 | $0 | $0 |
| 2019 | $1,877 | $75,600 | $0 | $0 |
| 2018 | $1,692 | $70,000 | $0 | $0 |
| 2017 | $1,436 | $70,000 | $0 | $0 |
| 2016 | $1,419 | $64,700 | $0 | $0 |
| 2015 | $1,346 | $60,800 | $0 | $0 |
| 2014 | $1,346 | $60,800 | $0 | $0 |
| 2013 | $1,528 | $59,000 | $0 | $0 |
Seller's Agent in 2017
Brandy Bonawitt
Key Realty One LLC - Summerfield
(419) 206-2947
23 Total Sales
Buyer's Agent in 2017
Dione Oerther
Key Realty One LLC - Roessler
(734) 735-6224
118 Total Sales
Source: Michigan Multiple Listing Service
MLS Number: 21298678
APN: 02-512-008-00
Disclaimer: Certain information contained herein is derived from information provided by parties other than Homes.com. All information provided is deemed reliable, but is not guaranteed to be accurate and should be independently verified.
Source MLS: MiRealSource
Provided through IDX via MiRealSource. Courtesy of MiRealSource Shareholder. Copyright MiRealSource.
The information published and disseminated by MiRealSource is communicated verbatim, without change by MiRealSource, as filed with MiRealSource by its members. The accuracy of all information, regardless of source, is not guaranteed or warranted. All information should be independently verified.
Copyright 2026 MiRealSource. All rights reserved. The information provided hereby constitutes proprietary information of MiRealSource, Inc. and its shareholders, affiliates and licensees and may not be reproduced or transmitted in any form or by any means, electronic or mechanical, including photocopy, recording, scanning or any information storage and retrieval system, without written permission from MiRealSource, Inc.
Ask me questions while you tour the home.