NOT LISTED FOR SALE

7312 S Devon Dr Unit 312 Tamarac, FL 33321

Tamarac Area

Estimated Value: $160,336

2 Beds
2 Baths
1,294 Sq Ft
1991 Built

Sale Details

Date Sold: August 24, 2016

Last sale price $97,500 $75 Per Sq Ft

Est. 64% increase in value since last sale

Current estimated payment $1,043 / mo

74 Days on Market

Highlights

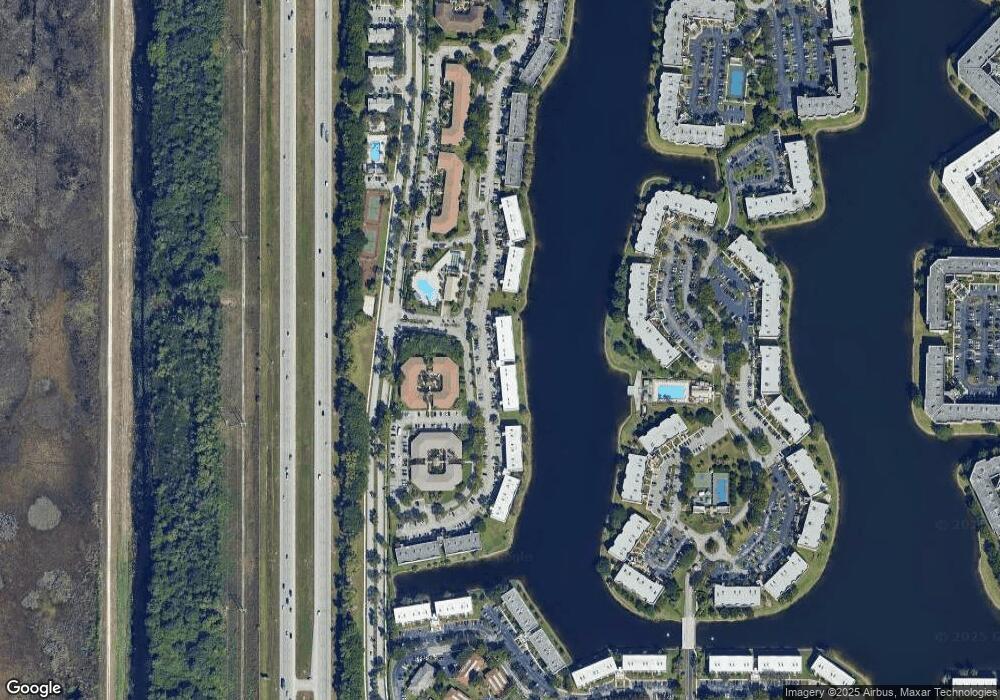
  • Lake Front
  • Transportation Service
  • Clubhouse
  • Fitness Center
  • Active Adult
  • Wood Flooring

About This Home

As of August 2016

JUST REDUCED & PRICED TO SELL!! RARE CORNER ROYAL PALM IN DEVON WITH A FABULOUS WIDE WATER VIEW. THIS APARTMENT HAS BEEN TREATED "LOVINGLY" AND IS IN EXCELLENT CONDITION. THE SIDE WINDOWS MAKE IT BRIGHT & ROOMY. NEWER A/C & WATER HEATER. NEWER BOTTOM FREEZER REFRIGERATOR. THE NEIGHBORHOOD POOL IS HEATED & COOLED FOR YEAR ROUND SWIMMING. CLUB HOUSE DEED HAS BEEN PAID IN FULL. THIS BUILDING HAS THE LOWEST MAINTENANCE IN KINGS POINT! ASSN SAYS 55+..

Last Agent to Sell the Property

George Stone

Serafina Realty Inc. License #0702903 Listed on: 04/03/2016

Create a Home Valuation Report for This Property
The Home Valuation Report is an in-depth analysis detailing your home's value as well as a comparison with similar homes in the area

Property Details

Home Type

  • Condominium

Est. Annual Taxes

  • $963

Year Built

  • Built in 1991

Lot Details

  • Lake Front
  • West Facing Home

Home Design

  • Entry on the 3rd floor

Interior Spaces

  • 1,294 Sq Ft Home
  • 3-Story Property
  • Ceiling Fan
  • Combination Dining and Living Room
  • Hobby Room
  • Lake Views
  • Closed Circuit Camera

Kitchen

  • Breakfast Area or Nook
  • Electric Range
  • Microwave
  • Ice Maker
  • Dishwasher
  • Disposal

Flooring

  • Wood
  • Tile

Bedrooms and Bathrooms

  • 2 Bedrooms
  • Main Floor Bedroom
  • Split Bedroom Floorplan
  • Walk-In Closet
  • 2 Full Bathrooms
  • Separate Shower in Primary Bathroom

Laundry

  • Dryer
  • Washer

Parking

  • 312 Parking Spaces
  • Guest Parking
  • Assigned Parking

Utilities

  • Central Air
  • Heat Pump System
  • Electric Water Heater
  • Cable TV Available

Listing and Financial Details

  • Assessor Parcel Number 494106HA0360

Community Details

Overview

  • Active Adult
  • Property has a Home Owners Association
  • Association fees include insurance, ground maintenance, maintenance structure, pest control, recreation facilities, reserve fund, roof, sewer, trash, water
  • Kings Point Tamarac Subdivision, Royal Palm Floorplan
  • Community Parking

Amenities

  • Transportation Service
  • Sauna
  • Clubhouse
  • Billiard Room
  • Business Center
  • Community Library

Recreation

  • Shuffleboard Court
  • Fitness Center
  • Community Pool

Pet Policy

  • No Pets Allowed

Building Details

  • Security

Security

  • Security Guard
  • Phone Entry
  • Fire and Smoke Detector

Property Details

Home Type

Condominium

Est. Annual Taxes

$963

Year Built

Built in 1991

Lot Details

0 Sq Ft Lot

Listing Details

  • Prop. Type: Residential
  • Property Sub Type: Condominium
  • Property Sub Type Additional: Condominium
  • Directions: MCNAB NORTH OF NOB HILL RD TO 108 TERR. MAKE RIGHT & FOLLOW TO DEVON ON RIGHT. AT GATE, PRESS PHONE BUTTON & THEN 1-3-6
  • Year Built: 1991
  • MLS Status: Closed
  • Standard Status: Closed
  • Entry Level: 3
  • DelayedMarketingYN: No
  • Special Features: VirtualTour

Interior Features

  • Interior Amenities: Bedroom on Main Level, Breakfast Area, Living/Dining Room, Split Bedrooms, Separate Shower, Walk-In Closet(s)
  • Appliances: Dryer, Dishwasher, Electric Range, Electric Water Heater, Disposal, Ice Maker, Microwave, Refrigerator, Water Heater, Washer
  • Full Bathrooms: 2
  • Total Bedrooms: 2
  • Entry Location: Third Floor Entry,Split Bedroom,Walk-In Closets
  • Flooring: Tile, Wood
  • Living Area: 1294.0
  • Stories: 3

Exterior Features

  • View: Lake
  • Pool Features: Association
  • View: Yes
  • Waterfront Features: Lake Front, None
  • Waterfront: No
  • Construction Type: Block
  • Direction Faces: West

Garage/Parking

  • Garage Yn: No
  • Parking Features: Assigned, Guest
  • Total Parking Spaces: 312.0

Utilities

  • Security: Closed Circuit Camera(s), Phone Entry, Smoke Detector(s), Security Guard
  • Cooling: Central Air, Ceiling Fan(s)
  • Cooling Y N: Yes
  • Heating: Heat Pump
  • Heating Yn: Yes
  • Utilities: Cable Available

Condo/Co-op/Association

  • Pets Allowed: No
  • Senior Community: Yes
  • Amenities: Billiard Room, Business Center, Clubhouse, Fitness Center, Hobby Room, Library, Pool, Parking, Shuffleboard Court, Sauna, Security, Transportation Service
  • Association: Yes
  • Pets Allowed: No

Fee Information

  • Association Fee Includes: Insurance, Maintenance Grounds, Maintenance Structure, Pest Control, Recreation Facilities, Reserve Fund, Roof, Sewer, Trash, Water

Lot Info

  • Parcel #: 494106HA0360
  • Land Lease: No
  • Mobile Dim Units: Feet

Tax Info

  • Tax Year: 2015
  • Tax Annual Amount: 963.0

Ownership History

We collect this data history from publicly available records. To have your information removed, we recommend requesting removal directly through your county’s website.

Date Name Owned For Owner Type

Purchase Details

Listed on
Apr 3, 2016
Closed on
Aug 23, 2016
Sold by
Drucker Family Trust and Drucker Howard M
Bought by
Seller's Agent
George Stone
Serafina Realty Inc.
List Price
$114,500
Sold Price
$97,500
Premium/Discount to List
-$17,000
-14.85%
Current Estimated Value
$160,336

Home Financials for this Owner

Home Financials are based on the most recent Mortgage that was taken out on this home.
Estimated Appreciation
$62,836
Avg. Annual Appreciation
5.05%
Original Mortgage
$73,125
Outstanding Balance
$56,517
Interest Rate
3.45%
Mortgage Type
New Conventional
Estimated Equity
$103,819

Purchase Details

Listed on
Apr 3, 2016
Closed on
Jul 1, 2016
Bought by
Abramson Barbara S
Seller's Agent
George Stone
Serafina Realty Inc.
List Price
$114,500
Sold Price
$97,500
Premium/Discount to List
-$17,000
-14.85%

Home Financials for this Owner

Home Financials are based on the most recent Mortgage that was taken out on this home.
Original Mortgage
$73,125
Outstanding Balance
$56,517
Interest Rate
3.45%
Mortgage Type
New Conventional
Estimated Equity
$103,819

Purchase Details

Closed on
Nov 1, 1992
Sold by
Available Not
Bought by
Available Not
Source: Public Records

Home Values in the Area

Source: Public Records

Average Home Value in this Area


Source: Public Records

Agents Specializing in Tamarac, FL

See All Agents

Property History

We collect this data history from publicly available records. To have your information removed, we recommend requesting removal directly through your county’s website.

Date Event Price List to Sale Price per Sq Ft
08/24/2016 08/24/16 Sold $97,500 -14.8% $75 / Sq Ft
07/25/2016 07/25/16 Pending -- -- --
04/03/2016 04/03/16 For Sale $114,500 -- $88 / Sq Ft
Source: BeachesMLS (Greater Fort Lauderdale)

Tax History

We collect this data history from publicly available records. To have your information removed, we recommend requesting removal directly through your county’s website.

Year Tax Paid Tax Assessment Tax Assessment Total Assessment is a certain percentage of the fair market value that is determined by local assessors to be the total taxable value of land and additions on the property. Land Improvement
2026 $1,577 $117,980
2025 $1,488 $114,880
2024 $1,432 $111,650
2023 $1,432 $108,400 $0 $0
2022 $1,356 $105,250 $0 $0
2021 $1,295 $102,190 $0 $0
2020 $1,258 $100,780 $0 $0
2019 $1,230 $98,520 $9,850 $88,670
2018 $2,554 $103,630 $10,360 $93,270
2017 $2,340 $86,460 $0 $0
2016 $1,039 $53,760 $0 $0
2015 $963 $53,390 $0 $0
2014 $965 $52,970 $0 $0
2013 -- $52,190 $5,220 $46,970
Source: Public Records

Agents Affiliated with this Home

  • Section Image
See All Agents

Map

Source: BeachesMLS (Greater Fort Lauderdale)

MLS Number: F10004807

BeachesMLS (Greater Fort Lauderdale)

APN: 49-41-06-HA-0360

Your Personal Tour Guide

Ask me questions while you tour the home.