
Jeff York
Responds Quickly
Redstone Realty Solutions-HSV
(938) 666-1316
106 Total Sales
1 in Owens Cross Roads
$545,127 Price
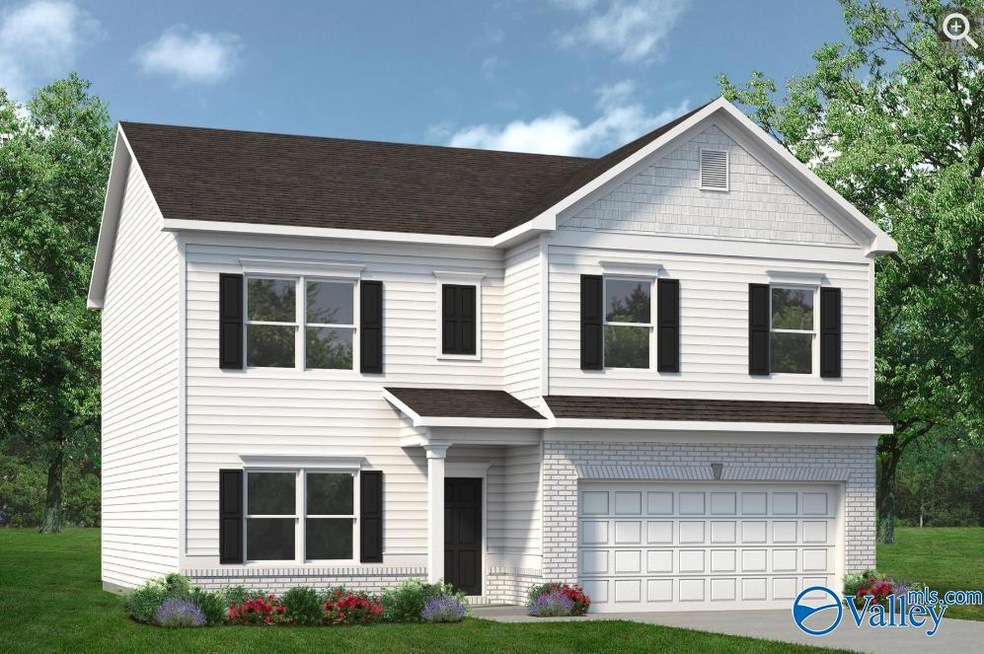
The McGinnis is a two-story plan with a welcoming wide entry leading to a traditional dining room perfect for entertaining. The kitchen and family room live to the rear of the home, with convenient access to the yard. Upstairs, you'll find the spacious owner's suite and three secondary bedrooms, each with walk-in closets. A large secondary bathroom and ample laundry room are located off the open loft.
Last Agent to Sell the Property
SDH Alabama LLC License #112240 Listed on: 04/14/2025
Jeff York
Redstone Realty Solutions-HSV
(938) 666-1316
106 Total Sales
1 in Owens Cross Roads
$545,127 Price
Clifford Kennamer
(256) 960-3470
46 Total Sales
3 in Owens Cross Roads
$247K - $285K Price Range
Michael Tincher
RE/MAX of Orange Beach
(938) 200-8709
84 Total Sales
2 in Owens Cross Roads
$352K - $613K Price Range
Shelby Stricklin
RE/MAX Alliance
(938) 200-9520
123 Total Sales
1 in Owens Cross Roads
$261,000 Price
Kimberly Converse
Wellspring Real Estate, LLC
(256) 666-1948
46 Total Sales
1 in Owens Cross Roads
$270,000 Price
Julie Fronckowiak
Capstone Realty LLC Huntsville
(256) 870-2469
64 Total Sales
1 in Owens Cross Roads
$288,326 Price
We collect this data history from publicly available records. To have your information removed, we recommend requesting removal directly through your county’s website.
| Date | Event | Price | List to Sale | Price per Sq Ft |
|---|---|---|---|---|
| 04/13/2026 04/13/26 | Off Market | $374,720 | -- | -- |
| 09/04/2025 09/04/25 | Sold | $374,720 | -0.2% | $158 / Sq Ft |
| 04/14/2025 04/14/25 | Pending | -- | -- | -- |
| 04/14/2025 04/14/25 | For Sale | $375,420 | -- | $158 / Sq Ft |
Seller's Agent in 2025
Racquel Putzier
SDH Alabama LLC
(256) 975-8295
113 Total Sales
Buyer's Agent in 2025
Kasondra Adams
Moove Real Estate
(256) 656-4265
30 Total Sales
Source: ValleyMLS.com
MLS Number: 21886193
Disclaimer: Certain information contained herein is derived from information provided by parties other than Homes.com. All information provided is deemed reliable, but is not guaranteed to be accurate and should be independently verified.
Properties marked with this icon are provided courtesy of the Valley MLS IDX Database. Some or all of the listings displayed may not belong to the firm whose website is being visited.
All information provided is deemed reliable but is not guaranteed and should be independently verified.
Copyright 2026 Valley MLS
Ask me questions while you tour the home.