
Bobby LeMay
Keller Williams Indy Metro Partners
(833) 770-2355
68 Total Sales
5 in Linden Wood
$185K - $260K Price Range
Estimated Value: $218,000 - $236,874
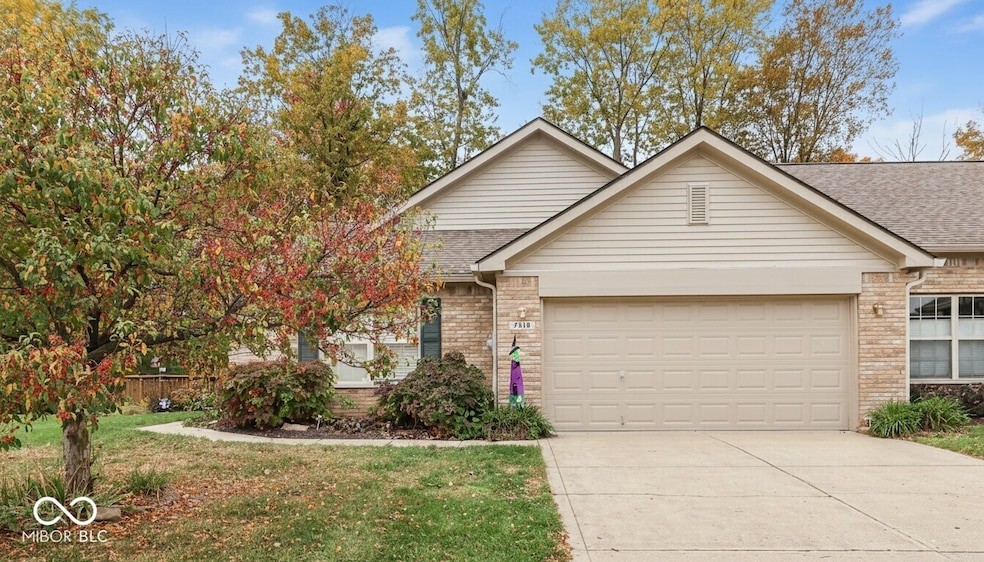
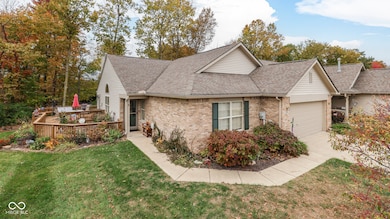
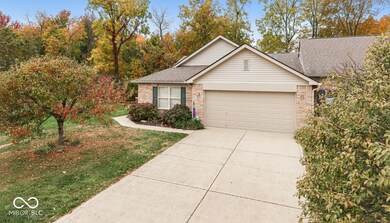

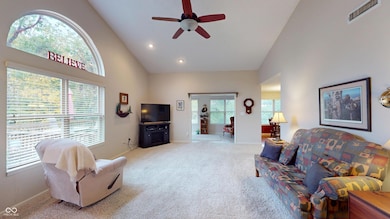
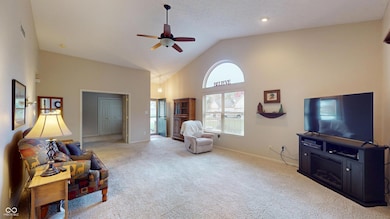
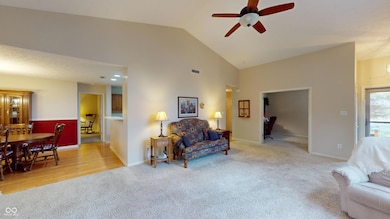
Discover the inviting worry-free living with this stunning 3-bedroom paired patio home in Perry Township! Explore this home via interactive 3D home tour, complete with floor plans. Enjoy the convenience of an HOA that covers lawn care, snow removal, an some exterior maintenance, and common area upkeep-allowing you to fully relax and enjoy your surroundings. Step inside to a spacious great room featuring a cathedral ceiling, ideal for entertaining or quiet evenings at home. The thoughtfully designed split-bedroom floor plan offers privacy, with a large primary suite that includes a generous walk-in closet and a private full bath with dual sinks. The second bedroom and full bath are perfectly situated for guests or family. A versatile possible 3rd bedroom, currently being used as an office provides additional space and options. The all-season sunroom fills the home with natural light it opens to a beautiful wrap-around deck and a spacious side yard that is surrounded by lush landscaping-ideal for outdoor relaxation. This home combines comfort, convenience, and carefree living in one exceptional package. Move in and start enjoying the easy lifestyle you deserve! Seller has paid 2025 special assessment of $2,000. $223 a month for The Stanford neighborhood dues, $172.50 semi-annual for The Villages Of Cobblestone dues for an average of $252 a month.
Last Agent to Sell the Property
DAVID BRENTON'S TEAM License #RB14028349 Listed on: 10/31/2025
We collect this data history from publicly available records. To have your information removed, we recommend requesting removal directly through your county’s website.
Bobby LeMay
Keller Williams Indy Metro Partners
(833) 770-2355
68 Total Sales
5 in Linden Wood
$185K - $260K Price Range
Scott Harmeyer
F.C. Tucker Company
(765) 613-3412
120 Total Sales
1 in Linden Wood
$375,000 Price
Kelly Church
Epique Inc
(888) 565-2208
82 Total Sales
1 in Linden Wood
$192,000 Price
Corey Kelly
Keller Williams Chervenic Rlty
(330) 882-8361
111 Total Sales
1 in Linden Wood
$661,500 Price
Robert Lappin
Circle 8, LLC
(317) 951-9525
34 Total Sales
1 in Linden Wood
$250,000 Price
Mario Soriano
BluPrint Real Estate Group
(877) 719-3653
40 Total Sales
1 in Linden Wood
$239,900 Price
We collect this data history from publicly available records. To have your information removed, we recommend requesting removal directly through your county’s website.
| Date | Buyer | Sale Price | Title Company |
|---|---|---|---|
| -- | None Listed On Document | ||
| -- | Chicago Title | ||
| -- | None Available | ||
| -- | None Available |
We collect this data history from publicly available records. To have your information removed, we recommend requesting removal directly through your county’s website.
| Date | Status | Borrower | Loan Amount |
|---|---|---|---|
| Previous Owner | $165,000 | ||
| Previous Owner | $25,499 |
We collect this data history from publicly available records. To have your information removed, we recommend requesting removal directly through your county’s website.
| Date | Event | Price | List to Sale | Price per Sq Ft |
|---|---|---|---|---|
| 12/04/2025 12/04/25 | Sold | $220,000 | -2.2% | $125 / Sq Ft |
| 11/04/2025 11/04/25 | Pending | -- | -- | -- |
| 10/31/2025 10/31/25 | For Sale | $225,000 | -- | $128 / Sq Ft |
We collect this data history from publicly available records. To have your information removed, we recommend requesting removal directly through your county’s website.
| Year | Tax Paid | Tax Assessment Tax Assessment Total Assessment is a certain percentage of the fair market value that is determined by local assessors to be the total taxable value of land and additions on the property. | Land | Improvement |
|---|---|---|---|---|
| 2025 | $1,035 | $239,600 | $28,000 | $211,600 |
| 2024 | $1,139 | $226,300 | $28,000 | $198,300 |
| 2023 | $1,139 | $219,900 | $28,000 | $191,900 |
| 2022 | $2,797 | $203,800 | $28,000 | $175,800 |
| 2021 | $1,795 | $163,900 | $28,000 | $135,900 |
| 2020 | $1,759 | $153,800 | $28,000 | $125,800 |
| 2019 | $1,724 | $151,200 | $23,000 | $128,200 |
| 2018 | $1,690 | $144,000 | $23,000 | $121,000 |
| 2017 | $3,442 | $128,100 | $23,000 | $105,100 |
| 2016 | $987 | $126,000 | $23,000 | $103,000 |
| 2014 | $849 | $110,400 | $23,000 | $87,400 |
| 2013 | $911 | $110,400 | $23,000 | $87,400 |
Seller's Agent in 2025
David Brenton
DAVID BRENTON'S TEAM
(317) 213-1200
9 in this area
563 Total Sales
Buyer's Agent in 2025
Susan Morris
Trueblood Real Estate
(317) 538-3689
2 in this area
114 Total Sales
Source: MIBOR Broker Listing Cooperative®
MLS Number: 22070783
APN: 49-14-15-123-045.000-500
Disclaimer: Certain information contained herein is derived from information provided by parties other than Homes.com. All information provided is deemed reliable, but is not guaranteed to be accurate and should be independently verified.
All data is obtained from various sources and may not have been verified by broker or MLS GRID. Supplied Open House Information is subject to change without notice. All information should be independently reviewed and verified for accuracy. Properties may or may not be listed by the office/agent presenting the information. Some IDX listings have been excluded from this website.
Listings courtesy of MIBOR Broker Listing Cooperative® as distributed by MLS GRID.
Based on information submitted to the MLS GRID
Ask me questions while you tour the home.