
John Bolos
Keller Williams South Park
(980) 245-3613
568 Total Sales
1 in East Forest
$225,000 Price

Estimated Value: $206,648
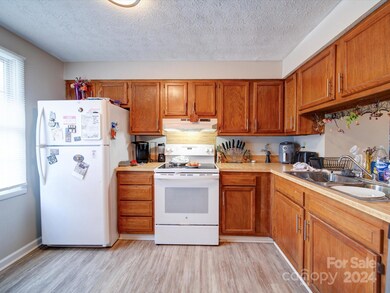
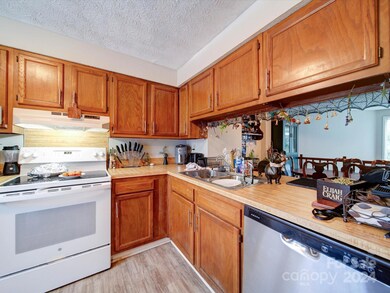
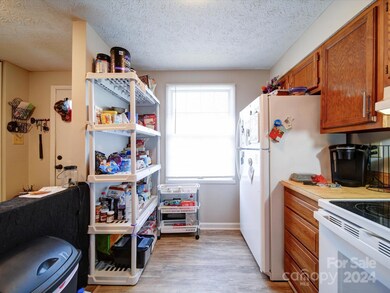
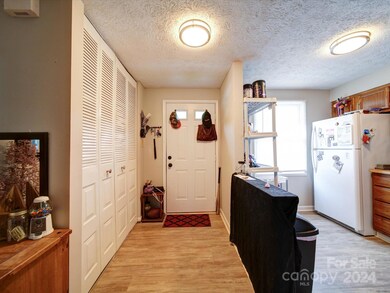
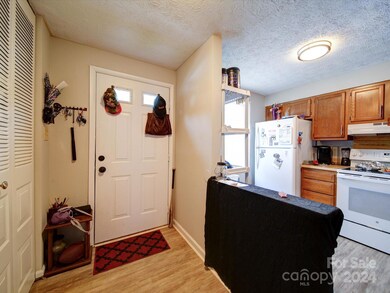
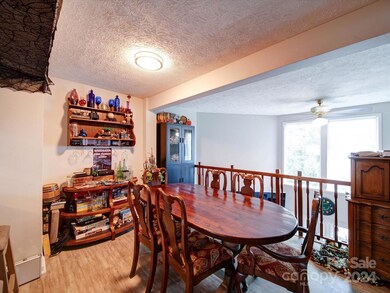
Motivated seller! Don't wait to step into your next investment property! Charming end unit townhouse with fenced in backyard in the soughtafter Waterford Townhouse community. Enjoy this delightful 2-bedroom, 1.5-bath home spanning three floors and 1,198 sq ft. On the upper floor, you'll find the the primary bedroom and bathroom as well as the second bedroom that could be made into an office space as well! On the main floor, enjoy the kitchen with a breakfast bar and dining area. Wanting to provide entertainment? Enjoy the spacious bottom floor with a sliding glass door leading to the fenced in backyard! Tenant is month-to-month and pays $1,400/month.
Last Agent to Sell the Property
Savvy + Co Real Estate Brokerage Email: macyjordanrealestate@gmail.com License #340185 Listed on: 05/10/2024
Co-Listed By
Coldwell Banker- CK Select Brokerage Email: macyjordanrealestate@gmail.com License #235328
We collect this data history from publicly available records. To have your information removed, we recommend requesting removal directly through your county’s website.
John Bolos
Keller Williams South Park
(980) 245-3613
568 Total Sales
1 in East Forest
$225,000 Price
Melissa Small
Coldwell Banker Realty
(980) 890-5697
50 Total Sales
1 in East Forest
$339,000 Price
Todd Brower
RE/MAX Executive
(704) 285-1265
102 Total Sales
1 in East Forest
$297,500 Price
Belle Martin
Berkshire Hathaway HomeServices Carolinas Realty
(910) 900-5248
28 Total Sales
1 in East Forest
$160,000 Price
Jack Wasserman
Coldwell Banker Realty
(980) 303-2754
26 Total Sales
2 in East Forest
$206K - $235K Price Range
Cynthia Wiley
Helen Adams Realty
(980) 580-7215
72 Total Sales
1 in East Forest
$420,000 Price
We collect this data history from publicly available records. To have your information removed, we recommend requesting removal directly through your county’s website.
| Date | Buyer | Sale Price | Title Company |
|---|---|---|---|
| $210,000 | None Listed On Document | ||
| -- | None Available | ||
| -- | None Available | ||
| $54,056 | None Available |
We collect this data history from publicly available records. To have your information removed, we recommend requesting removal directly through your county’s website.
| Date | Status | Borrower | Loan Amount |
|---|---|---|---|
| Open | $203,700 |
We collect this data history from publicly available records. To have your information removed, we recommend requesting removal directly through your county’s website.
| Date | Event | Price | List to Sale | Price per Sq Ft |
|---|---|---|---|---|
| 08/06/2024 08/06/24 | Sold | $210,000 | -4.5% | $175 / Sq Ft |
| 07/08/2024 07/08/24 | Pending | -- | -- | -- |
| 05/10/2024 05/10/24 | For Sale | $220,000 | -- | $184 / Sq Ft |
We collect this data history from publicly available records. To have your information removed, we recommend requesting removal directly through your county’s website.
| Year | Tax Paid | Tax Assessment Tax Assessment Total Assessment is a certain percentage of the fair market value that is determined by local assessors to be the total taxable value of land and additions on the property. | Land | Improvement |
|---|---|---|---|---|
| 2025 | -- | $214,700 | $60,000 | $154,700 |
| 2024 | -- | $214,700 | $60,000 | $154,700 |
| 2023 | $824 | $214,700 | $60,000 | $154,700 |
| 2022 | $824 | $85,400 | $18,900 | $66,500 |
| 2021 | $824 | $85,400 | $18,900 | $66,500 |
| 2020 | $931 | $85,400 | $18,900 | $66,500 |
| 2019 | $916 | $85,400 | $18,900 | $66,500 |
| 2018 | $670 | $45,500 | $9,600 | $35,900 |
| 2017 | $652 | $45,500 | $9,600 | $35,900 |
| 2016 | $642 | $45,500 | $9,600 | $35,900 |
| 2015 | -- | $45,500 | $9,600 | $35,900 |
| 2014 | $623 | $51,500 | $10,800 | $40,700 |
Seller's Agent in 2024
Macy Ruiz
Savvy + Co Real Estate
(828) 803-1260
1 in this area
22 Total Sales
Seller Co-Listing Agent in 2024
Kirk Hanson
Coldwell Banker- CK Select
(704) 791-9469
1 in this area
296 Total Sales
Buyer's Agent in 2024
Jessica Gordon
NorthGroup Real Estate LLC
(704) 659-1970
1 in this area
17 Total Sales
Source: Canopy MLS
MLS Number: 4135763
APN: 191-101-61
Disclaimer: Certain information contained herein is derived from information provided by parties other than Homes.com. All information provided is deemed reliable, but is not guaranteed to be accurate and should be independently verified.
All data is obtained from various sources and may not have been verified by broker or MLS GRID. Supplied Open House Information is subject to change without notice. All information should be independently reviewed and verified for accuracy. Properties may or may not be listed by the office/agent presenting the information. Some IDX listings have been excluded from this website.
Based on information submitted to the MLS GRID
Listings courtesy of Canopy MLS as distributed by MLS GRID
Ask me questions while you tour the home.