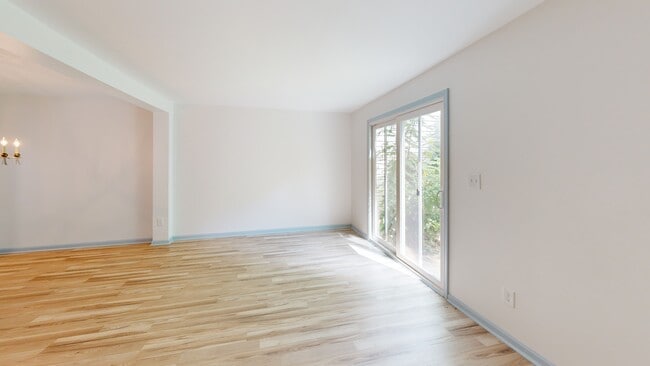
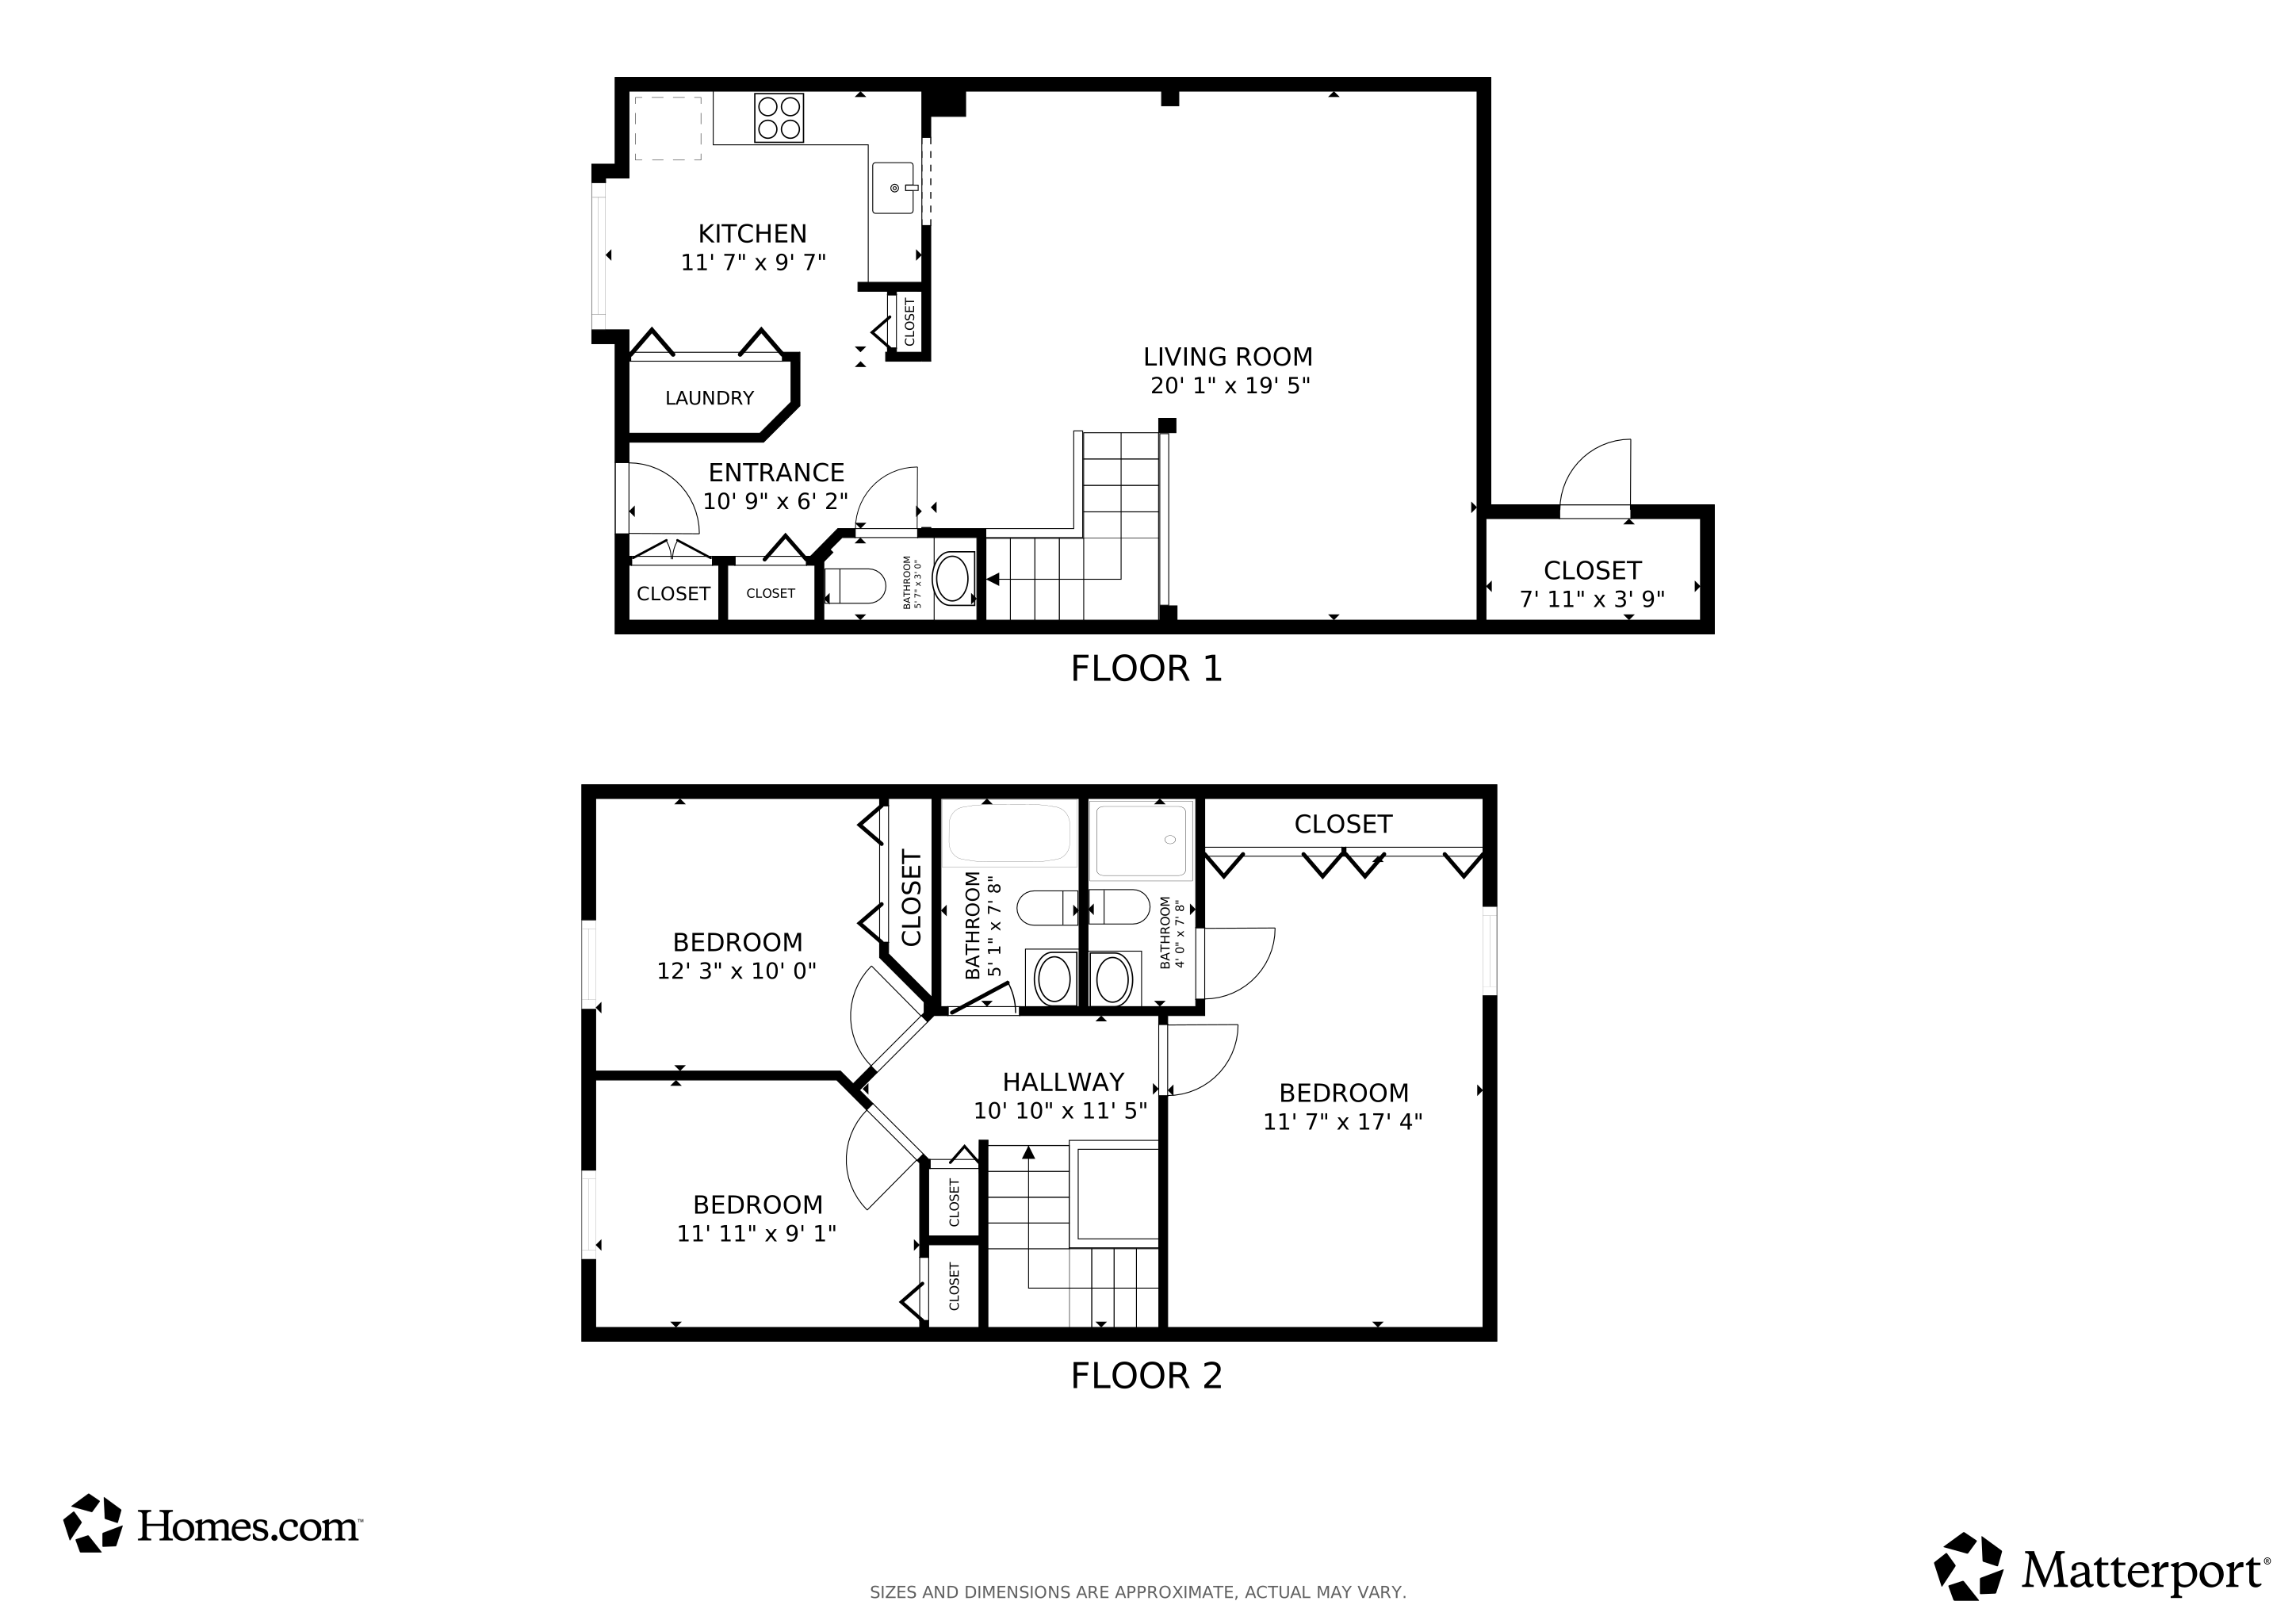
Welcome home to your pristine, move-in ready townhome! This low-maintenance beauty has undergone a complete transformation after a tenant move-out, with brand-new drywall, white walls with popular cottage blue trim, plush neutral carpeting, new white oak laminate flooring, all new kitchen with white shaker-style cabinets, durable faux marble countertops, rose gold touchless sink faucet on farmhouse sink, new toilets, new fixtures, and new sinks. As you step inside, you'll be greeted by a refreshing ambiance, as every inch of this home has been meticulously renovated and has remained unoccupied since the impeccable restoration, ensuring its pristine condition for your immediate enjoyment. Your new home is in a walkable location to bus line, shopping, McAlpine Creek Park, and restaurants. Easy access to Monroe Road and Independence. HOA covers water, trash pick-up and parking lot maintenance. There are 2 assigned parking spots. Come see this today and welcome home! *Select photos have been virtually staged to help showcase the home's potential. Please note that furnishings depicted in virtually staged images are not present in the home and are for visualization purposes only.*
Appliances: Convection Oven, Dishwasher, Disposal, Electric Oven
Above Grade Finished Sq Ft: 1357
Basement YN: No
Full Bathrooms: 2
Half Bathrooms: 1
Total Bedrooms: 3
Living Area: 1357
Bedroom Main: 0
Exterior Features
Exterior Features: Lawn Maintenance, Storage
New Construction: No
Roof: Architectural Shingle
Construction Type: Site Built
Fencing: Back Yard
Pool Private: No
Construction Type: Hardboard Siding
Garage/Parking
Main Level Garage YN: 0
Carport Y N: No
Garage Yn: No
Open Parking: No
Parking Features: Parking Space(s)
Utilities
Heating: Electric
Sewer: Public Sewer
Laundry Features: Electric Dryer Hookup
Cooling: Central Air
Water Source: City
Condo/Co-op/Association
Association Fee: 235
Association Fee Frequency: Monthly
Hoa Subject To Dues: Mandatory
Senior Community: No
Association Name: Cusick
Association: Yes
Association/Amenities
Association Annual Expense: 2820.00
Schools
Middle Or Junior School: McClintock
HOA Subject To: Required
Lot Info
Lot Features: Cleared
Parcel Number: 191-101-12
Zoning: R17MF
Land Included Yn: 0
Additional Parcels: No
Zoning Specification: R17MF
Rental Info
Pets Allowed: Yes
MLS Schools
Elementary School: Greenway Park
High School: East Mecklenburg
3D Interior and Exterior Tours
Floorplans
Map
Range of Values:
--
Value Increase
--
Percent Increase
--
Adjusted for Inflation
Collateral Analytics
Collateral Analytics
Collateral Analytics AVMs (Automated Valuation Model) employ a number of statistical approaches combined with neighborhood-specific comparable selection guarantees the most up-to-date and precise valuations.
Not Available
Collateral Analytics does not have data for the current month. Please view the chart for historical values.
ICE
ICE Mortgage Technology
ICE Mortgage Technology’s AVM (Automated Valuation Model) is a state-of-the-art online residential property valuation tool that provides a quick and accurate estimate of the value of almost any home in the U.S.
Not Available
ICE Mortgage Technology does not have data for the current month. Please view the chart for historical values.
First American
First American
First American Data & Analytics’ next-generation AVM combines unrivaled data assets with a blended ensemble of valuation models to produce highly accurate, reliable valuations you can trust.
Not Available
First American does not have data for the current month. Please view the chart for historical values.
Quantarium
Quantarium
Quantarium’s valuation service, repeatedly proven the industry’s most accurate and comprehensive, is supercharged with a self-learning and auto-tuning AI engine that continually becomes smarter and more accurate as it processes daily inputs from the industry’s leading RE data lake.
Not Available
Quantarium does not have data for the current month. Please view the chart for historical values.
Average Value
Not Available
List Price
Sold Price
Create a Home Valuation Report for This Property
The Home Valuation Report is an in-depth analysis detailing your home's value as well as a comparison with similar homes in the area
Home Values in the Area
Source: Public Records
Average Home Value in this Area
Source: Public Records
Tax History
We collect this data history from publicly available records. To have your information removed, we recommend requesting removal directly through your county’s website.
Year
Tax Paid
Tax AssessmentTax Assessment
Total Assessment is a certain percentage of the fair market value that is determined by local assessors to be the total taxable value of land and additions on the property.
Land
Improvement
2025
$1,824
$215,100
$45,000
$170,100
2024
$1,782
$215,100
$45,000
$170,100
2023
$1,782
$215,100
$45,000
$170,100
2022
$1,000
$90,600
$18,000
$72,600
2021
$989
$90,600
$18,000
$72,600
2020
$981
$90,600
$18,000
$72,600
2019
$966
$90,600
$18,000
$72,600
2018
$735
$50,400
$9,600
$40,800
2017
$715
$50,400
$9,600
$40,800
2016
$706
$50,400
$9,600
$40,800
2015
$694
$50,400
$9,600
$40,800
2014
$686
$57,000
$10,800
$46,200
Source: Public Records
Property History
We collect this data history from publicly available records. To have your information removed, we recommend requesting removal directly through your county’s website.
Date
Event
Price
List to Sale
Price per Sq Ft
08/18/202608/18/26
Price Changed
$204,900
-2.4%
$151 / Sq Ft
07/28/202607/28/26
Price Changed
$209,900
-6.7%
$155 / Sq Ft
07/18/202607/18/26
For Sale
$225,000
--
$166 / Sq Ft
Source: Canopy MLS
Purchase History
We collect this data history from publicly available records. To have your information removed, we recommend requesting removal directly through your county’s website.
Date
Type
Sale Price
Title Company
Warranty Deed
$73,000
--
Source: Public Records
Mortgage History
We collect this data history from publicly available records. To have your information removed, we recommend requesting removal directly through your county’s website.
As a lifetime entrepreneur, David has worn many hats working as a visionary business owner, realtor and banker. He obtained a Real Estate license in 1973. During his career he has created, sold and led many concepts. Notable business ventures include: Factory Stores of America with 32 shopping centers in 26 states—listed on the NYSE where he served as President and CFO; and Oil Franchise Associates with 10 Valvoline Instant Oil Changes in two states. Most recently he co founded Because You
This home sits on a beautiful, mature lot in a great location close to many amenitites including retail shopping, restaurants, schools and health care facilites. This is the perfect opportunity for the buyer to make it their own with upgrades and touches that fit their lifestyle. An additional opportunity is to potentially split the current acreage into additional building parcels. The
Meticulously Maintained & Thoughtfully Updated – Move-In Ready in Sought-After HuntersvilleWelcome to 6855 Colonial Garden Drive, a beautifully cared-for residence that perfectly blends timeless charm with modern upgrades. This home has been lovingly maintained by its owners, who have invested in significant improvements over the years—resulting in a property that's truly
Private mountain haven on 2.78 acres in Sparta, NC and a short hike to the 7000 acres of Doughton Federal Park and with plentiful wildlife. Surrounded by mature trees and gentle slopes, this serene retreat offers seclusion and outdoor potential—perfect for hiking, gardening, or unwinding in nature. The cozy home features a private well for self-sufficient living and unique and durable
Charming 3-bedroom, 2-bathroom house nestled in the desirable Fernhill neighborhood! This 1044 sq ft home boasts numerous updates including new interior paint (June 2025), new roof (2020), and a brand-new A/C unit (2024), ensuring peace of mind and energy efficiency. Enjoy the privacy of a cul-de-sac location and the added security of a privacy fence. Located in a highly sought-after area with
Discover comfort, style, and exceptional value in this beautifully maintained 4-bedroom, 2.5-bath home in sought-after Gilead Ridge. Thoughtfully updated with a new roof (2025), new AC system (2025), whole-home water filtration system, and plantation shutters throughout the main level, this move-in ready home offers timeless appeal and peace of mind.The open floor plan features a spacious
Elegant, family home on gorgeous, private .75 ac, golf course lot in The Peninsula with room for a pool and more. Main floor with primary suite, 2 story living room, vaulted study, formal dining room, big kitchen and inviting sunroom. 10' ceilings on main and basement levels; 9' on second floor. 3 car garage, 3 fireplaces and custom touches throughout. Expansive finished basement with guest suite
*OPEN HOUSE: Sat. 3/21, 10am-12pm*In a market where many homes require updates or post-purchase investment, this four-bedroom, two-and-a-half-bath residence with an upstairs loft stands apart as truly ready for its next owner. From the moment you enter, the tongue-and-groove luxury vinyl plank flooring throughout the entire home creates warmth, continuity, and a level of finish not often
Welcome Home! You will love your new home with many great features. It sits on 1.37 acres with a fenced yard, professionally installed pool, a 60 x 12 concrete patio off the 20 X 12 lanai, a sidewalk around to the pool with another 12 x 12 concrete patio at the pool. You will love the Palm tree, fruit trees and all the beautiful landscaping. All of the appliances stay and they are high-end
Disclaimer: Certain information contained herein is derived from information provided by parties other than Homes.com. All information provided is deemed reliable, but is not guaranteed to be accurate and should be independently verified.
All data is obtained from various sources and may not have been verified by broker or MLS GRID. Supplied Open House Information is subject to change without notice. All information should be independently reviewed and verified for accuracy. Properties may or may not be listed by the office/agent presenting the information. Some IDX listings have been excluded from this website. Based on information submitted to the MLS GRID Listings courtesy of Canopy MLS as distributed by MLS GRID