NOT LISTED FOR SALE

Estimated Value: $1,836,000 - $2,080,978

4 Beds
3.5 Baths
3,651 Sq Ft
$525/Sq Ft Est. Value

Sale Details

Date Sold: January 5, 2026

Last sale price $1,825,000 $500 Per Sq Ft

Est. 5% increase in value since last sale

Current estimated payment $12,824 / mo

87 Days on Market

Highlights

  • Concierge
  • Full Service Day or Wellness Spa
  • Fitness Center
  • Lake Front
  • On Golf Course
  • Tennis Courts

About This Home

As of January 2026

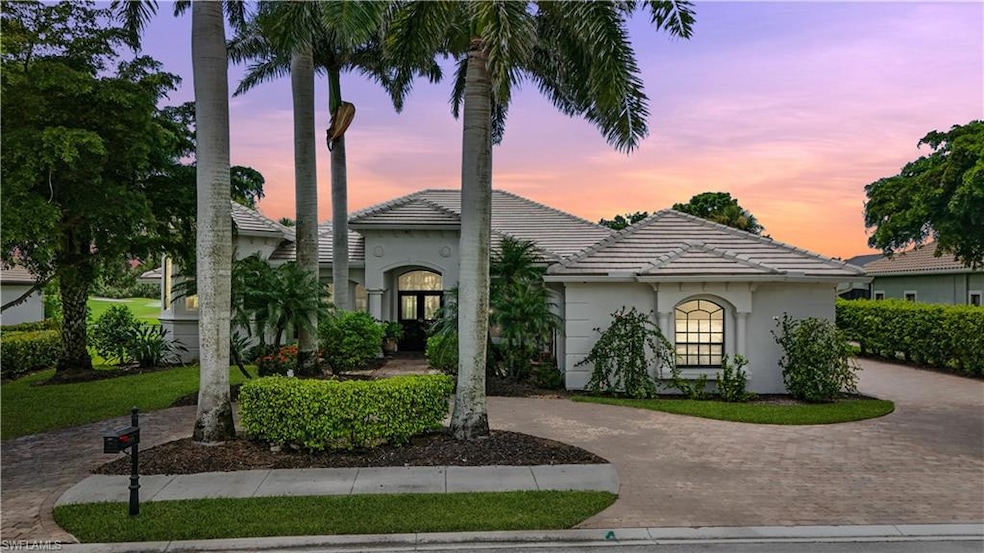
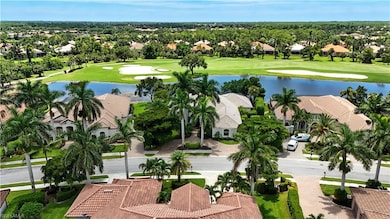
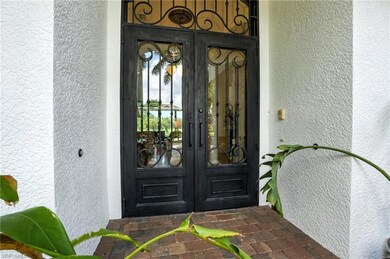
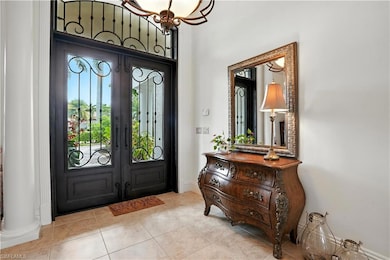
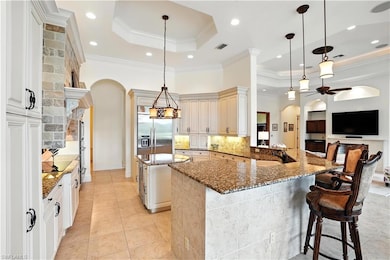
Privately set behind the gates of the prestigious guard-gated enclave of Classics Plantation Estates at Lely Resort, this exquisite residence invites you in with timeless architecture and an artfully designed approach. A stately circular driveway bordered by lush landscaping leads to a tranquil wall fountain, setting the tone for the peaceful elegance that awaits. Follow the walkway to the stunning wrought iron entry doors, an impressive welcome into a home defined by luxury and detail. Inside, graceful living unfolds across 4 spacious bedrooms, 3.5 baths, a 3-car garage, and 3,651 square feet of refined living space. The living and dining areas are crowned with tray ceilings and soft overhead ambient lighting, and a traditional style fireplace adds a touch of charm to the entertaining spaces. The kitchen is a chef’s dream with stainless steel appliances, an island with wine fridge, instant hot water, under- and over-cabinet lighting, a breakfast bar, and a sunlit breakfast nook with built-in dry bar. Step outside unto an expansive lanai framed by a panoramic picture-screen enclosure that maximizes the breathtaking, unobstructed southwest views of the shimmering lake and 13th par four hole at The Classics Country Club. A saltwater pool and spa featuring a fountain, a full outdoor kitchen, and multiple lounging and dining areas make this the ultimate private retreat. Relax with your morning coffee or entertain while watching the sunset, this home is all about lifestyle. A cabana bath offers convenience and functionality to this already spectacular outdoor retreat. The spacious primary suite is a sanctuary with a sitting area, dual walk-in closets and private access to the lanai and those same awe-inspiring views. The primary bath is equally indulgent, with dual sinks, a makeup vanity, a jetted spa tub, a walk-in shower and a water closet with bidet. Two guest bedrooms also open to the lanai, while the fourth is a cozy ensuite bedroom. A private office with french doors is enhanced by custom millwork and wood flooring, providing a refined space to work or unwind. The home has been meticulously maintained and recently enhanced with a new roof and gutters (2024), impact-resistant windows and doors plus electric storm shutters for added protection, new A/C systems (2023), fresh interior and exterior paint (2024), a new washer and dryer (2025), new carpeting in two guest rooms, and a guest suite with LVP flooring. Window treatments include plantation shutters and Hunter Douglas silhouettes. Residents enjoy access to the member only Players Club & Spa, offering resort-style amenities including three pools, full-service dining, tiki bar, fitness center, tennis, pickleball, and spa. Optional golf membership is available at The Classics Country Club or pay as you play at two other courses. Ideally located near Naples’ white sand beaches and downtown, Marco Island’s world-class shopping and dining, this home offers the perfect blend of luxury and lifestyle.

Last Agent to Sell the Property

Robin Borriello

John R Wood Properties Listed on: 08/01/2025

John R Wood Properties

Last Buyer's Agent

Rich Adams

Premiere Plus Realty Company

Premiere Plus Realty Company
Create a Home Valuation Report for This Property
The Home Valuation Report is an in-depth analysis detailing your home's value as well as a comparison with similar homes in the area

Home Details

Home Type

  • Single Family

Est. Annual Taxes

  • $15,398

Year Built

  • Built in 2009

Lot Details

  • 14,810 Sq Ft Lot
  • 135 Ft Wide Lot
  • Lake Front
  • On Golf Course

HOA Fees

Parking

  • 3 Car Attached Garage
  • Driveway

Property Views

  • Lake
  • Golf Course

Home Design

  • Concrete Block With Brick
  • Concrete Foundation
  • Stucco
  • Tile

Interior Spaces

  • Property has 1 Level
  • Partially Furnished
  • Coffered Ceiling
  • Tray Ceiling
  • Vaulted Ceiling
  • Fireplace
  • Plantation Shutters
  • French Doors
  • Entrance Foyer
  • Great Room
  • Formal Dining Room
  • Home Office
  • Library
  • Screened Porch

Kitchen

  • Breakfast Area or Nook
  • Breakfast Bar
  • Built-In Self-Cleaning Oven
  • Electric Cooktop
  • Microwave
  • Freezer
  • Ice Maker
  • Dishwasher
  • Kitchen Island
  • Built-In or Custom Kitchen Cabinets
  • Disposal
  • Instant Hot Water

Flooring

  • Wood
  • Carpet
  • Tile
  • Vinyl

Bedrooms and Bathrooms

  • 4 Bedrooms
  • Split Bedroom Floorplan
  • Walk-In Closet
  • In-Law or Guest Suite
  • Hydromassage or Jetted Bathtub
  • Spa Bath

Laundry

  • Laundry in unit
  • Dryer
  • Washer
  • Laundry Tub

Home Security

  • Home Security System
  • Fire and Smoke Detector

Pool

  • Heated In Ground Pool
  • Heated Spa
  • In Ground Spa
  • Saltwater Pool
  • Screened Spa
  • Pool Bathroom
  • Screen Enclosure
  • Pool Equipment Stays

Outdoor Features

  • Tennis Courts
  • Outdoor Fireplace
  • Attached Grill

Schools

  • Lely Elementary School
  • Manatee Middle School
  • Lely High School

Utilities

  • Zoned Heating and Cooling System
  • Underground Utilities
  • Internet Available
  • Multiple Phone Lines
  • Cable TV Available

Listing and Financial Details

  • Assessor Parcel Number 26107004187

Community Details

Overview

  • Private Membership Available
  • Classics Plantation Estates Subdivision
  • Mandatory home owners association

Amenities

  • Concierge
  • Full Service Day or Wellness Spa
  • Restaurant
  • Sauna
  • Clubhouse
  • Billiard Room
  • Business Center
  • Meeting Room

Recreation

  • Golf Course Community
  • Non-Equity Golf Club Membership
  • Tennis Courts
  • Pickleball Courts
  • Bocce Ball Court
  • Fitness Center
  • Community Pool
  • Community Spa
  • Putting Green
  • Park
  • Dog Park
  • Bike Trail

Security

  • Gated Community

Home Details

Home Type

Single Family

Est. Annual Taxes

$15,398

Year Built

Built in 2009

Lot Details

0.34 Acres

HOA Fees

$1,013 per month

Parking

3

Listing Details

  • Property Type: Residential
  • Year Built: 2009
  • Property Sub Type: Single Family Residence
  • Community Features: Clubhouse, Park, Pool, Dog Park, Fitness Center, Golf, Putting Green, Restaurant, Sidewalks, Street Lights, Tennis Court(s), Gated
  • Frontage: Golf Course, Lakefront
  • Horses: No
  • Lot Features: Golf Course, Regular
  • LotSizeAcres: 0.34
  • Park Name: LELY RESORT
  • Road Surface Type: Paved
  • Is Senior Community?: No
  • Spa Features: Community, Below Ground, Equipment Stays, Heated Electric, Pool Bath, Screened, Jetted Tub
  • Has View?: Yes
  • Security Features: Security System, Smoke Detector(s), Gated Community
  • Association Amenities: Bike And Jog Path, Billiard Room, Bocce Court, Business Center, Clubhouse, Park, Pool, Community Room, Spa/Hot Tub, Concierge, Dog Park, Fitness Center, Full Service Spa, Golf Course, Internet Access, Library, Pickleball, Private Membership, Putting Green, Restaurant, Sauna, Sidewalk, Streetlight, Tennis Court(s), Underground Utility
  • Association Fees: 12169
  • Has H O A?: Yes
  • Co List Office Mls Id: WOOD27
  • Standard Status: Closed
  • Subdivision Name: CLASSICS PLANTATION ESTATES
  • Architectural Style: Ranch, Single Family
  • Has Fireplace?: Yes
  • Unit Levels: 1
  • Is New Construction?: No
  • Structure Type: House
  • Golf Type: Golf Non Equity
  • NABOR_GulfAccessYN: No
  • NABOR_GasYN: No
  • NABOR_MasterHOAFee: 100
  • OpenHouseCount: 1
  • Elevator: None
  • NABOR_CableAvailableYN: Yes
  • Boat Access: None
  • NABOR_MandatoryClubFeeFreq: Annually
  • LastChangeTimestamp: 2026-01-05T21:10:29.587Z
  • NABOR_MasterHOAFeeFreq: Annually
  • Community Type: Gated, Golf Course, Tennis
  • BridgeModificationTimestamp: 2026-01-05T21:12:41.446Z
  • ListAgent_MUI: 41602967
  • NABOR_HOADesc: Mandatory
  • NABOR_AuctionYN: No
  • CDOM: 157
  • NABOR_MandatoryHOAYN: Yes
  • Building Desc: 1 Story/Ranch
  • Equipment: Auto Garage Door, Cooktop - Electric, Dishwasher, Disposal, Dryer, Instant Hot Faucet, Microwave, Range, Refrigerator/Freezer, Refrigerator/Icemaker, Security System, Self Cleaning Oven, Smoke Detector, Wall Oven, Washer
  • NABOR_MandatoryClubFee: 5825
  • NABOR_HOAFeeFreq: Semi Annually
  • DOM: 26
  • Additional Rooms: Den - Study, Great Room, Guest Room, Home Office, Laundry in Residence, Other, Screened Lanai/Porch
  • NABOR_ListPrice: 2199000
  • NABOR_LotFrontage: 135
  • NABOR_HOAFee: 3122
  • Special Features: VirtualTour

Interior Features

  • Flooring: Carpet, Tile, Vinyl, Wood
  • Interior Amenities: Built-In Cabinets, Coffered Ceiling(s), Fireplace, Foyer, French Doors, Laundry Tub, Multi Phone Lines, Pantry, Smoke Detectors, Tray Ceiling(s), Volume Ceiling, Walk-In Closet(s), Window Coverings
  • Private Spa: Yes
  • Appliances: Electric Cooktop, Dishwasher, Disposal, Dryer, Instant Hot Faucet, Microwave, Range, Refrigerator/Freezer, Refrigerator/Icemaker, Self Cleaning Oven, Wall Oven, Washer
  • Full Bathrooms: 3
  • Half Bathrooms: 1
  • Total Bedrooms: 4
  • Door Features: French Doors
  • Fireplace Features: Outside
  • Stories: 1
  • Window Features: Window Coverings
  • Room Bedroom Features: First Floor Bedroom, Master BR Ground, Split Bedrooms
  • Room Dining Room Features: Breakfast Bar, Formal
  • Kitchen Description: Island, Pantry
  • NABOR_Bedrooms: 4+Den

Exterior Features

  • Roof: Tile
  • View: Golf Course, Lake
  • Exterior Features: Screened Lanai/Porch, Built In Grill
  • Pool Features: Community, Below Ground, Equipment Stays, Electric Heat, Pool Bath, Salt Water, Screen Enclosure
  • Has Private Pool?: Yes
  • Waterfront Features: Lake
  • Construction Type: Concrete Block, Stucco
  • Foundation Details: Concrete Block
  • Other Structures: Tennis Court(s)

Garage/Parking

  • Garage Spaces: 3
  • Has Attached Garage?: Yes
  • Has Carport?: No
  • Covered Parking Spaces: 3
  • Has Attached Garage?: Yes
  • Parking Features: Driveway Paved, Attached
  • Total Parking Spaces: 3

Utilities

  • Cooling: Central Electric
  • Cooling Y N: Yes
  • Heating Yn: Yes
  • Laundry Features: Laundry in Residence, Laundry Tub
  • Green Building Features: DSL/Cable Available
  • Heating: Central Electric, Zoned
  • Water Source: Central

Condo/Co-op/Association

  • Pets Allowed: Yes

Schools

  • Elementary School: LELY ELEMENTARY SCHOOL
  • High School: LELY HIGH SCHOOL
  • Middle Or Junior School: MANATEE MIDDLE SCHOOL

Lot Info

  • Waterfront: Yes
  • Parcel Number: 26107004187
  • Lot Size Sq Ft: 14810
  • Land Lease Expiration Date: 2026-04-30
  • Additional Parcels: No

Rental Info

  • Lease Term: Buyer Finance/Cash

Tax Info

  • Tax Year: 2024
  • Tax Annual Amount: 15397.7

Multi Family

  • Number Of Units Furnished: Partially
  • Number Of Units Total: 1

Ownership History

We collect this data history from publicly available records. To have your information removed, we recommend requesting removal directly through your county’s website.

Date Name Owned For Owner Type

Purchase Details

Listed on
Aug 1, 2025
Closed on
Jan 5, 2026
Sold by
Bought by
Seller's Agent
Robin Borriello
John R Wood Properties
Buyer's Agent
Rich Adams
Premiere Plus Realty Company
List Price
$2,199,000
Sold Price
$1,825,000
Premium/Discount to List
-$374,000
-17.01%
Views
14
Current Estimated Value
$1,915,495

Home Financials for this Owner

Home Financials are based on the most recent Mortgage that was taken out on this home.
Estimated Appreciation
$90,495
Avg. Annual Appreciation
8.12%

Purchase Details

Listed on
Oct 21, 2015
Closed on
Apr 26, 2016
Sold by
Bought by
Seller's Agent
Lura Jones
Premier Sotheby's International Realty
Buyer's Agent
Of Realtors 08-Naples Area Board
Local Associations
List Price
$1,499,000
Sold Price
$1,450,000
Premium/Discount to List
-$49,000
-3.27%

Home Financials for this Owner

Home Financials are based on the most recent Mortgage that was taken out on this home.
Avg. Annual Appreciation
2.40%

Purchase Details

Closed on
Jan 6, 2015
Sold by
Bought by

Purchase Details

Closed on
Jan 1, 2015
Bought by

Purchase Details

Closed on
Oct 13, 2009
Sold by
Bought by

Purchase Details

Closed on
Oct 12, 2009
Sold by
Bought by

Purchase Details

Closed on
Aug 21, 2008
Sold by
Bought by

Home Financials for this Owner

Home Financials are based on the most recent Mortgage that was taken out on this home.
Original Mortgage
$864,700
Interest Rate
6.37%
Mortgage Type
Construction

Purchase Details

Closed on
Aug 13, 2008
Sold by
Bought by

Home Financials for this Owner

Home Financials are based on the most recent Mortgage that was taken out on this home.
Original Mortgage
$864,700
Interest Rate
6.37%
Mortgage Type
Construction

Purchase Details

Closed on
Jan 25, 2008
Sold by
Bought by
Source: Public Records

Home Values in the Area

Source: Public Records

Average Home Value in this Area


Source: Public Records

Agents Specializing in Lely Resort, FL

See All Agents

Purchase History

We collect this data history from publicly available records. To have your information removed, we recommend requesting removal directly through your county’s website.

Date Buyer Sale Price Title Company
$1,825,000 None Listed On Document
$1,450,000 Attorney
-- Attorney
$100 --
-- Attorney
-- Attorney
-- Attorney
-- Attorney
$370,000 Noble Title & Trust Llc
Source: Public Records

Mortgage History

We collect this data history from publicly available records. To have your information removed, we recommend requesting removal directly through your county’s website.

Date Status Borrower Loan Amount
Previous Owner $871,600
Previous Owner $864,700
Source: Public Records

Property History

We collect this data history from publicly available records. To have your information removed, we recommend requesting removal directly through your county’s website.

Date Event Price List to Sale Price per Sq Ft Prior Sale
01/05/2026 01/05/26 Sold $1,825,000 0.0% $500 / Sq Ft
10/27/2025 10/27/25 Pending -- -- --
09/05/2025 09/05/25 Off Market $1,825,000 -- --
08/28/2025 08/28/25 Pending -- -- --
08/01/2025 08/01/25 For Sale $2,199,000 +51.7% $602 / Sq Ft
05/02/2016 05/02/16 Sold $1,450,000 -3.3% $397 / Sq Ft View Prior Sale
11/23/2015 11/23/15 Pending -- -- --
10/21/2015 10/21/15 For Sale $1,499,000 -- $411 / Sq Ft
Source: Naples Area Board of REALTORS®

Tax History

We collect this data history from publicly available records. To have your information removed, we recommend requesting removal directly through your county’s website.

Year Tax Paid Tax Assessment Tax Assessment Total Assessment is a certain percentage of the fair market value that is determined by local assessors to be the total taxable value of land and additions on the property. Land Improvement
2025 $15,398 $1,587,732
2024 $13,961 $1,542,985 $714,140 $828,845
2023 $13,961 $1,061,282 $0 $0
2022 $11,631 $964,802 $0 $0
2021 $10,241 $877,093 $127,181 $749,912
2020 $10,070 $870,827 $148,378 $722,449
2019 $11,160 $960,729 $264,960 $695,769
2018 $11,178 $964,216 $299,405 $664,811
2017 $12,208 $1,047,117 $384,192 $662,925
2016 $12,397 $1,005,359 $0 $0
2015 $10,857 $913,963 $0 $0
2014 $10,280 $855,765 $0 $0
Source: Public Records

Agents Affiliated with this Home

  • Section Image
  • Section Image
  • Section Image
See All Agents

Map

Source: Naples Area Board of REALTORS®

MLS Number: 225064122

Naples Area Board of REALTORS®

APN: 26107004187

Your Personal Tour Guide

Ask me questions while you tour the home.