
Nate Durham
Zach Taylor Chattanooga
(423) 589-1347
71 Total Sales
2 in Middle Valley
$330,000 Price Range

Estimated Value: $407,000 - $443,000
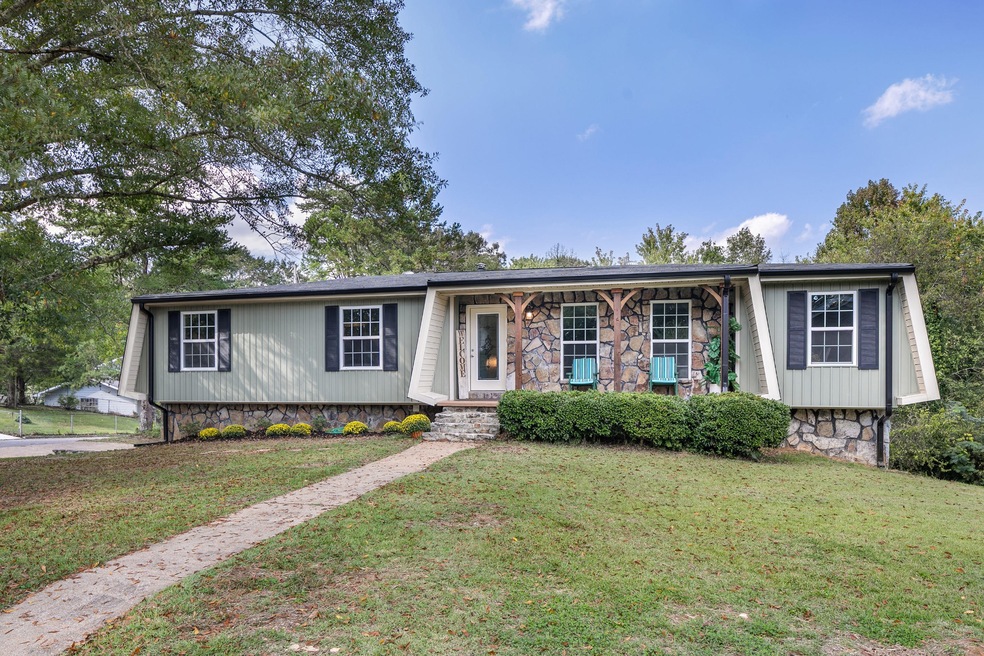
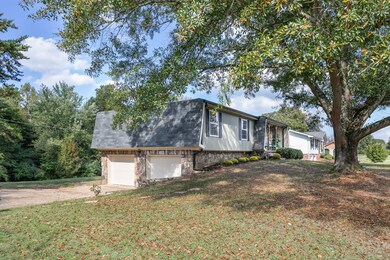
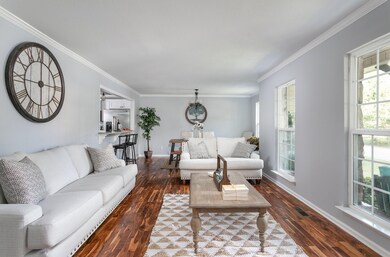
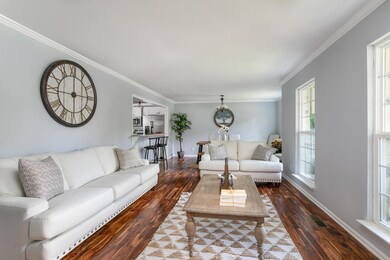
Top-notch comes to mind. NEW HVAC, ROOF, SIDING, WINDOWS, GUTTERS AND MORE. This home has been COMPLETEY RENOVATED with a personal touch. Sitting on a large corner lot, this 4 bedroom home is polished and waiting for someone to call it home. As you approach the home, the cozy rock front porch reassures many years of fall evening memories to come. The beautiful asian walnut hardwood floors welcome all who enter. The NEW kitchen has white cabinets topped with granite. The hand stained tongue and groove on the ceiling is sure to capture the eye of everyone. The open living room and dining room are ideal for entertaining. Snuggle up by the cozy gas fireplace off the kitchen and take in the view of your private, wooded view, or enjoy a break on the new deck. The main level includes the master featuring a double-sink vanity, TWO closets and a floor-to-ceiling tiled shower. There's also two more good-sized bedrooms for family or guests. Step downstairs to the light and bright basement with LED lighting, another bedroom and two more large windows. The downstairs has countless options. With a full bathroom, bedroom and a whole-lotta living space, the finished downstairs provides so many options with access to the backyard patio. The front yard has a tree that can't be replaced, while the backyard is ready for kids, pets, or outdoor projects. The two-car garage has new doors and openers, painted flooring and is located off the side of the house. This is a one-of-a kind gem. Be sure to put this one at the top of your list!
Last Agent to Sell the Property
EXP Realty LLC Brokerage Phone: 4236183739 License #327119 Listed on: 11/03/2020
We collect this data history from publicly available records. To have your information removed, we recommend requesting removal directly through your county’s website.
Nate Durham
Zach Taylor Chattanooga
(423) 589-1347
71 Total Sales
2 in Middle Valley
$330,000 Price Range
Michael Bishop
Bishop Realty LLC
(423) 436-8346
72 Total Sales
1 in Middle Valley
$63,000 Price
Jannis Sams
Crye-Leike REALTORS - Cleveland
(423) 805-1254
301 Total Sales
6 in Middle Valley
$308K - $365K Price Range
Marie King
Keller Williams Realty
(423) 401-9412
137 Total Sales
2 in Middle Valley
$410,000 Price Range
Tonjia Landreth
Bridge City Realty, LLC
(423) 840-8609
117 Total Sales
1 in Middle Valley
$242,650 Price
Janet Goins
simpliHOM
(659) 207-4382
72 Total Sales
1 in Middle Valley
$684,500 Price
We collect this data history from publicly available records. To have your information removed, we recommend requesting removal directly through your county’s website.
| Date | Buyer | Sale Price | Title Company |
|---|---|---|---|
| $310,000 | Chattanooga Ttl East Brainer | ||
| Taylor George W | $71,806 | Realty Title & Escrow Svcs N |
We collect this data history from publicly available records. To have your information removed, we recommend requesting removal directly through your county’s website.
| Date | Status | Borrower | Loan Amount |
|---|---|---|---|
| Open | $294,500 | ||
| Previous Owner | Johnson Leslie H | $70,000 |
We collect this data history from publicly available records. To have your information removed, we recommend requesting removal directly through your county’s website.
| Date | Event | Price | List to Sale | Price per Sq Ft |
|---|---|---|---|---|
| 12/10/2020 12/10/20 | Sold | $310,000 | -3.1% | $111 / Sq Ft |
| 11/03/2020 11/03/20 | Pending | -- | -- | -- |
| 10/16/2020 10/16/20 | For Sale | $319,900 | -- | $114 / Sq Ft |
We collect this data history from publicly available records. To have your information removed, we recommend requesting removal directly through your county’s website.
| Year | Tax Paid | Tax Assessment Tax Assessment Total Assessment is a certain percentage of the fair market value that is determined by local assessors to be the total taxable value of land and additions on the property. | Land | Improvement |
|---|---|---|---|---|
| 2025 | $1,246 | $82,225 | $0 | $0 |
| 2024 | $1,213 | $54,200 | $0 | $0 |
| 2023 | $1,222 | $54,200 | $0 | $0 |
| 2022 | $1,222 | $54,200 | $0 | $0 |
| 2021 | $1,222 | $54,200 | $0 | $0 |
| 2020 | $691 | $24,675 | $0 | $0 |
| 2019 | $691 | $24,675 | $0 | $0 |
| 2018 | $969 | $34,725 | $0 | $0 |
| 2017 | $969 | $34,725 | $0 | $0 |
| 2016 | $957 | $0 | $0 | $0 |
| 2015 | $957 | $34,275 | $0 | $0 |
| 2014 | $957 | $0 | $0 | $0 |
Seller's Agent in 2020
Drew Carey
EXP Realty LLC
(423) 618-3739
1,287 Total Sales
Buyer's Agent in 2020
Collin Rogers
Greater Chattanooga Realty, Keller Williams Realty
(423) 316-7740
188 Total Sales
Source: Realtracs
MLS Number: 2630925
APN: 082N-E-011
Disclaimer: Certain information contained herein is derived from information provided by parties other than Homes.com. All information provided is deemed reliable, but is not guaranteed to be accurate and should be independently verified.
All data is obtained from various sources and may not have been verified by broker or MLS GRID. Supplied Open House Information is subject to change without notice. All information should be independently reviewed and verified for accuracy. Properties may or may not be listed by the office/agent presenting the information. Some IDX listings have been excluded from this website.
Listings courtesy of Realtracs as distributed by MLS GRID.
Listing Information presented by local MLS brokerage: Ten-X, LLC dba Homes.com, local broker - Arlene Richardson - 888-952-6393 - 17600 Laguna Canyon Rd, Irvine, CA 92618.
Based on information submitted to the MLS GRID
Ask me questions while you tour the home.