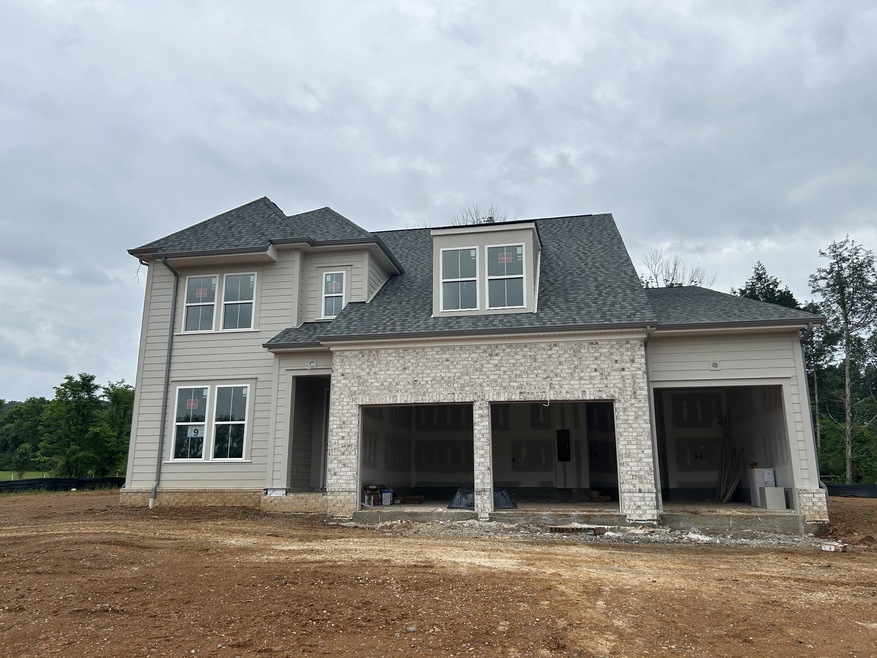
NOT LISTED FOR SALE

7317 Winners Rd Murfreesboro, TN 37129

4 Beds
4 Baths
3,070 Sq Ft
0.35 Acre Lot

Sale Details

Date Sold: September 4, 2025

Last sale price $791,365 $258 Per Sq Ft

28 Days on Market

Highlights

  • New Construction
  • Open Floorplan
  • Freestanding Bathtub
  • Stewarts Creek Elementary School Rated A-
  • Contemporary Architecture
  • Vaulted Ceiling

About This Home

As of September 2025

Celebration Homes is now building in the NEW BREWER POINT!! Looking for large lots with views of trees in a peaceful and serene setting? Look no further! The MASON HOME PLAN features a THREE car garage** partial brick front** IMPRESSIVE 20 ft vaulted ceiling in great room**Enormous island, perfect for any gathering **Wood shelves in pantry & primary closet** GAS FP in Great Room and strategically placed windows to take in the views**Don't miss the STUNNING primary bath suite with an inviting free-standing tub and large shower*** Oh yes, a HUGE Walk-in storage room **Just too many designer upgrades to list here!! ALL of this is offered a SPECIAL PRE-GRAND OPENING PRICE OF 25K OFF -all incentives are reflected in listing price! Buy now and be one of the first to benefit from this limited opportunity! Must prequalify with our preferred lender Encompass Home Lending and builder contract must be used. Buyer/buyer's agent to verify all info deemed important to include schools, taxes,etc.

Last Agent to Sell the Property

Pam Beverly

Onward Real Estate Brokerage Phone: 6156312940 License #270255 Listed on: 07/02/2025

Onward Real Estate

Last Buyer's Agent

Hope Geyer

The Real Estate Specialists License #349346

The Real Estate Specialists

Home Details

Home Type

  • Single Family

Year Built

  • Built in 2025 | New Construction

Lot Details

  • 15,246 Sq Ft Lot
  • Level Lot

HOA Fees

  • $33 Monthly HOA Fees

Parking

  • 3 Car Attached Garage
  • 5 Open Parking Spaces
  • Front Facing Garage
  • Driveway

Home Design

  • Contemporary Architecture
  • Brick Exterior Construction
  • Shingle Roof
  • Hardboard

Interior Spaces

  • 3,070 Sq Ft Home
  • Property has 2 Levels
  • Open Floorplan
  • Vaulted Ceiling
  • Ceiling Fan
  • Entrance Foyer
  • Family Room with Fireplace
  • Great Room
  • Interior Storage Closet
  • Washer and Electric Dryer Hookup

Kitchen

  • Built-In Electric Oven
  • Gas Range

Flooring

  • Carpet
  • Laminate
  • Tile

Bedrooms and Bathrooms

  • 4 Bedrooms | 2 Main Level Bedrooms
  • Walk-In Closet
  • 4 Full Bathrooms
  • Low Flow Plumbing Fixtures
  • Freestanding Bathtub

Home Security

  • Carbon Monoxide Detectors
  • Fire and Smoke Detector

Schools

  • Brown's Chapel Elementary School
  • Stewarts Creek Middle School
  • Stewarts Creek High School

Utilities

  • Central Heating and Cooling System
  • Underground Utilities
  • STEP System includes septic tank and pump
  • High Speed Internet
  • Cable TV Available

Additional Features

  • No or Low VOC Paint or Finish
  • Covered Patio or Porch

Listing and Financial Details

  • Property Available on 9/1/25
  • Tax Lot 9

Community Details

Overview

  • $250 One-Time Secondary Association Fee
  • Association fees include ground maintenance
  • Brewer Point Subdivision

Recreation

  • Community Playground
  • Dog Park

Home Details

Home Type

Single Family

Year Built

Built in 2025 | New Construction

Lot Details

0.35 Acres

HOA Fees

$33 per month

Parking

3

Listing Details

  • Prop. Type: Residential
  • Property Sub Type: Single Family Residence
  • Architectural Style: Contemporary
  • Year Built: 2025
  • Unit Levels: Two
  • New Construction: Yes
  • Building Stories: 2
  • Year Built Details: New
  • Special Features: NewHome
  • Stories: 2

Interior Features

  • Interior Amenities: Ceiling Fan(s), Entrance Foyer, Extra Closets, High Ceilings, Open Floorplan, Pantry, Walk-In Closet(s), High Speed Internet
  • Appliances: Built-In Electric Oven, Gas Range
  • Fireplace Features: Family Room
  • Fireplace: Yes
  • Fireplaces: 1
  • Flooring: Carpet, Laminate, Tile
  • Total Bedrooms: 4
  • Main Level Bedrooms: 2
  • Full Bathrooms: 4
  • Has Basement: None
  • Above Grade Finished Sq Ft: 3070
  • Building Area Units: Square Feet
  • Living Area: 3070
  • Living Area Units: Square Feet

Exterior Features

  • Construction Type: Hardboard Siding, Brick
  • Foundation Details: Slab
  • Patio And Porch Features: Porch, Covered
  • Pool Private: No
  • Roof: Shingle
  • Topography: Level
  • View: No
  • Waterfront: No

Garage/Parking

  • Attached Garage: Yes
  • Covered Parking Spaces: 3
  • Garage Spaces: 3
  • Garage Yn: Yes
  • Open Parking Spaces: 5
  • Parking Features: Garage Faces Front, Concrete
  • Total Parking Spaces: 8

Utilities

  • Sewer: STEP System
  • Water Source: Public
  • Cooling: Central Air, Electric
  • Cooling Y N: Yes
  • Heating: Central, Electric
  • Heating Yn: Yes
  • Laundry Features: Electric Dryer Hookup, Washer Hookup
  • Security: Carbon Monoxide Detector(s), Smoke Detector(s)
  • Utilities: Electricity Available, Water Available, Cable Connected

Condo/Co-op/Association

  • HOA Fee Includes: Maintenance Grounds
  • Association Fee: 100
  • Association #2 Fee: 250
  • Association #2 Fee Frequency: One Time
  • Association Fee Frequency: Quarterly
  • Amenities: Dog Park, Playground, Sidewalks, Underground Utilities
  • Association: Yes
  • Senior Community: No

Green Features

  • Efficiency: Low Flow Plumbing Fixtures, Low VOC Paints

Lot Info

  • Lot Features: Level
  • Lot Size Acres: 0.35
  • Lot Size Units: Acres
  • Property Attached Yn: No

Rental Info

  • Available Date: 2025-09-01
  • Pets Allowed: Yes

Multi Family

  • Above Grade Finished Area Units: Square Feet

Tax Info

  • Tax Annual Amount: 1
  • Tax Lot: 9

MLS Schools

  • Elementary School: Brown's Chapel Elementary School
  • High School: Stewarts Creek High School
  • Middle Or Junior School: Stewarts Creek Middle School
Create a Home Valuation Report for This Property
The Home Valuation Report is an in-depth analysis detailing your home's value as well as a comparison with similar homes in the area

Home Values in the Area

Source: Public Records

Average Home Value in this Area


Source: Public Records

Property History

We collect this data history from publicly available records. To have your information removed, we recommend requesting removal directly through your county’s website.

Date Event Price List to Sale Price per Sq Ft
09/04/2025 09/04/25 Sold $791,365 0.0% $258 / Sq Ft
09/03/2025 09/03/25 Price Changed $791,365 +1.5% $258 / Sq Ft
07/30/2025 07/30/25 Pending -- -- --
07/02/2025 07/02/25 For Sale $779,900 -- $254 / Sq Ft
Source: Realtracs

Agents Affiliated with this Home

  • Section Image
  • Section Image
See All Agents

Map

Source: Realtracs

MLS Number: 2927489

Realtracs
Your Personal Tour Guide

Ask me questions while you tour the home.