
Elana Boulos
Compass
(571) 384-5742
41 Total Sales
1 in Springfield
$551,000 Price


Estimated Value: $681,606
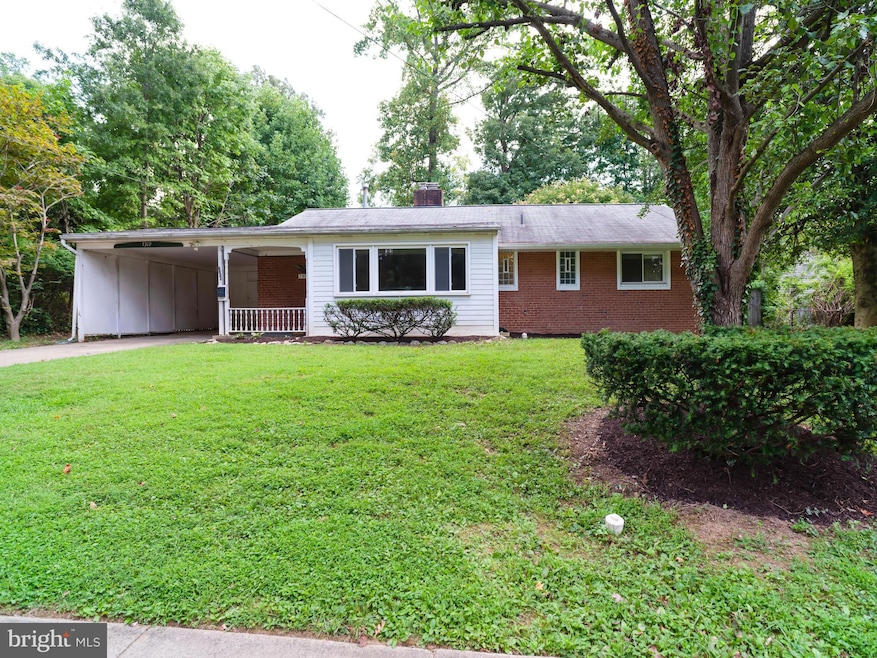
Welcome home to this charming 3-bedroom, 1.5-bath ranch-style home featuring a bonus office/study and a spacious family room addition — perfect for entertaining or relaxing. Enjoy a private fenced backyard with a patio off the primary bedroom, ideal for morning coffee or evening gatherings. Features & Updates: New carpet Recently replaced HVAC system Convenient location close to I-95, I-495, Fairfax County Parkway, Springfield Plaza, Springfield Town Center, Franconia-Springfield Metro Station, Trader Joe’s, Whole Foods, and more! Note: Fireplace is not operational.
Photos shown are from before tenant move-in.
Last Agent to Rent the Property
(703) 642-8500 jim.kanala@gmail.com Jobin Realty Brokerage Phone: 7036428500 License #0225018924 Listed on: 10/09/2025
Last Renter's Agent
(703) 642-8500 jim.kanala@gmail.com Jobin Realty Brokerage Phone: 7036428500 License #0225018924 Listed on: 10/09/2025
Elana Boulos
Compass
(571) 384-5742
41 Total Sales
1 in Springfield
$551,000 Price
Sherine Monir
Compass
(844) 868-1233
59 Total Sales
1 in Springfield
$635,000 Price
Dinora Chacon
Real Broker, LLC
(571) 556-8251
98 Total Sales
1 in Springfield
$700,000 Price
Temi Akojie
Keller Williams Capital Properties
(240) 474-9350
135 Total Sales
1 in Springfield
$449,990 Price
MATILDE LARROQUE
Samson Properties
(571) 520-0806
38 Total Sales
1 in Springfield
$585,000 Price
Beth Yesford
e Venture LLC
(571) 384-1638
98 Total Sales
1 in Springfield
$725,000 Price
We collect this data history from publicly available records. To have your information removed, we recommend requesting removal directly through your county’s website.
| Date | Event | Price | List to Sale | Price per Sq Ft |
|---|---|---|---|---|
| 02/12/2026 02/12/26 | Rented | $2,950 | 0.0% | -- |
| 02/02/2026 02/02/26 | For Rent | $2,950 | 0.0% | -- |
| 02/02/2026 02/02/26 | Off Market | $2,950 | -- | -- |
| 11/18/2025 11/18/25 | For Rent | $2,950 | 0.0% | -- |
| 11/08/2025 11/08/25 | Off Market | $2,950 | -- | -- |
| 10/09/2025 10/09/25 | For Rent | $2,950 | +25.5% | -- |
| 10/25/2022 10/25/22 | Rented | $2,350 | 0.0% | -- |
| 10/04/2022 10/04/22 | Price Changed | $2,350 | -2.1% | $1 / Sq Ft |
| 09/27/2022 09/27/22 | For Rent | $2,400 | 0.0% | -- |
| 09/23/2022 09/23/22 | Off Market | $2,400 | -- | -- |
| 08/23/2022 08/23/22 | For Rent | $2,400 | 0.0% | -- |
| 05/21/2021 05/21/21 | Rented | $2,400 | +6.7% | -- |
| 05/16/2021 05/16/21 | Under Contract | -- | -- | -- |
| 06/04/2020 06/04/20 | Rented | $2,250 | 0.0% | -- |
| 05/13/2020 05/13/20 | For Rent | $2,250 | -0.9% | -- |
| 09/19/2018 09/19/18 | Rented | $2,270 | -5.4% | -- |
| 09/15/2018 09/15/18 | Under Contract | -- | -- | -- |
| 07/11/2018 07/11/18 | For Rent | $2,400 | -- | -- |
We collect this data history from publicly available records. To have your information removed, we recommend requesting removal directly through your county’s website.
| Year | Tax Paid | Tax Assessment Tax Assessment Total Assessment is a certain percentage of the fair market value that is determined by local assessors to be the total taxable value of land and additions on the property. | Land | Improvement |
|---|---|---|---|---|
| 2025 | $6,711 | $624,400 | $286,000 | $338,400 |
| 2024 | $6,711 | $579,310 | $266,000 | $313,310 |
| 2023 | $6,236 | $552,580 | $251,000 | $301,580 |
| 2022 | $6,151 | $537,940 | $241,000 | $296,940 |
| 2021 | $5,698 | $485,570 | $201,000 | $284,570 |
| 2020 | $5,394 | $455,740 | $196,000 | $259,740 |
| 2019 | $5,216 | $440,740 | $181,000 | $259,740 |
| 2018 | $4,924 | $428,170 | $171,000 | $257,170 |
| 2017 | $4,728 | $407,240 | $171,000 | $236,240 |
| 2016 | $4,548 | $392,610 | $161,000 | $231,610 |
| 2015 | $4,275 | $383,070 | $156,000 | $227,070 |
| 2014 | $4,136 | $371,460 | $151,000 | $220,460 |
Landlord's Agent in 2026
Jim Kanala
Jobin Realty
(703) 593-7008
41 Total Sales
Seller's Agent in 2022
Sean Sarwar
Jobin Realty
(202) 790-4359
60 Total Sales
Buyer's Agent in 2022
Claudia Sarmiento
BHHS PenFed (actual)
(703) 338-6223
88 Total Sales
BB
Seller's Agent in 2021
Bill Brooks
RE/MAX
Buyer's Agent in 2021
Aneta Anderson
Keller Williams Fairfax Gateway
(602) 799-2350
16 Total Sales
Buyer's Agent in 2020
Nicole Canole
KW Metro Center
(703) 640-8707
257 Total Sales
Source: Bright MLS
MLS Number: VAFX2273482
APN: 0803-03400013
Disclaimer: Certain information contained herein is derived from information provided by parties other than Homes.com. All information provided is deemed reliable, but is not guaranteed to be accurate and should be independently verified.
The data relating to real estate for sale on this website appears in part through the BRIGHT Internet Data Exchange program, a voluntary cooperative exchange of property listing data between licensed real estate brokerage firms, and is provided by BRIGHT through a licensing agreement.
Listing information is from various brokers who participate in the Bright MLS IDX program and not all listings may be visible on the site.
The property information being provided on or through the website is for the personal, non-commercial use of consumers and such information may not be used for any purpose other than to identify prospective properties consumers may be interested in purchasing.
Some properties which appear for sale on the website may no longer be available because they are for instance, under contract, sold or are no longer being offered for sale.
Property information displayed is deemed reliable but is not guaranteed.
Copyright 2026 Bright MLS, Inc.
Ask me questions while you tour the home.