
Sue Bott
RE/MAX Prodigy
(218) 216-8910
237 Total Sales
1 in Cloquet
$280,000 Price
Estimated Value: $354,020
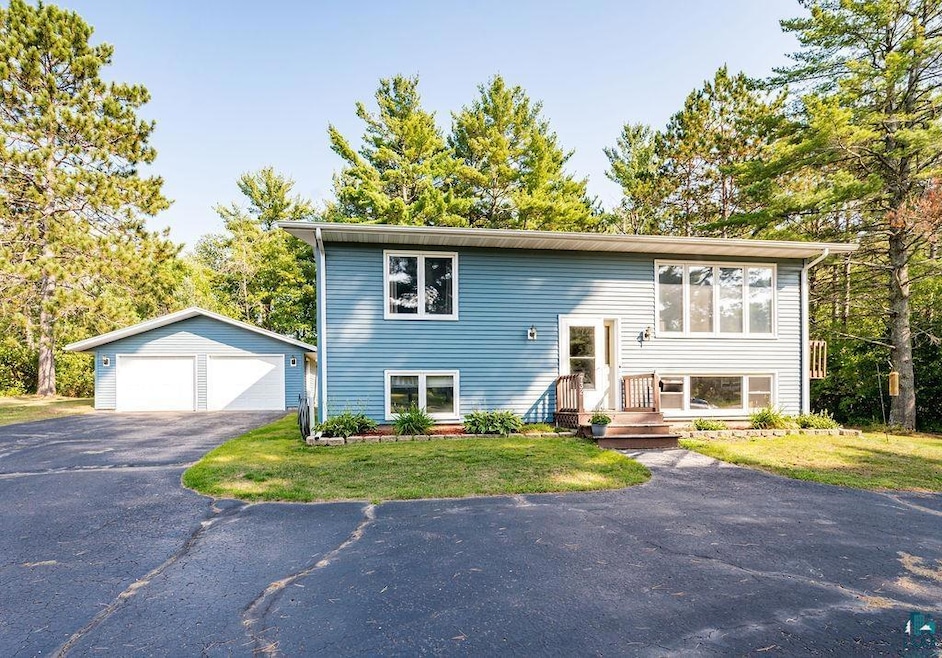
Nestled on a private lot on a quiet road, this 3 bedroom 2 bath house is the perfect place to call home. From the moment you walk in, you'll fall in love with its modern updates and beautiful features. The main level boasts an updated kitchen with granite counters and a spacious dining room that has patio doors leading out onto your own personal deck - perfect for enjoying summer evenings or hosting friends for dinner. The perfectly sized living room to cozy up in and soak in all of the natural light pouring through the windows. You'll also find 2 bedrooms and a full bathroom on this level. Head down to the lower level where you'll find even more amenities - including a spacious rec room ideal for game nights or movie marathons! This floor also has 1 additional bedroom along with another bathroom and an expansive utility/laundry area so there's plenty of space for storage too! This home is a must-see, schedule your showing today!
We collect this data history from publicly available records. To have your information removed, we recommend requesting removal directly through your county’s website.
Sue Bott
RE/MAX Prodigy
(218) 216-8910
237 Total Sales
1 in Cloquet
$280,000 Price
Riley Lind
eXp Realty
(406) 412-4623
123 Total Sales
7 in Cloquet
$123K - $250K Price Range
Karen Pagel Guerndt
Real Estate Services
(218) 626-6885
82 Total Sales
4 in Cloquet
$155K - $350K Price Range
Gerald Gorbet
Adolphson Real Estate, Inc
(218) 520-3370
66 Total Sales
8 in Cloquet
$20K - $290K Price Range
Josie Strong
RE/MAX Results
(763) 363-5802
109 Total Sales
7 in Cloquet
$75K - $685K Price Range
Christi Pionk Slattengren
Messina & Associates Real Estate
(218) 626-6492
60 Total Sales
3 in Cloquet
$155K - $370K Price Range
We collect this data history from publicly available records. To have your information removed, we recommend requesting removal directly through your county’s website.
| Date | Buyer | Sale Price | Title Company |
|---|---|---|---|
| $250,000 | -- | ||
| $170,000 | Dataquick Title Llc |
We collect this data history from publicly available records. To have your information removed, we recommend requesting removal directly through your county’s website.
| Date | Status | Borrower | Loan Amount |
|---|---|---|---|
| Open | $220,000 | ||
| Previous Owner | $161,500 | ||
| Previous Owner | $73,836 | ||
| Previous Owner | $75,737 | ||
| Previous Owner | $70,000 |
We collect this data history from publicly available records. To have your information removed, we recommend requesting removal directly through your county’s website.
| Date | Event | Price | List to Sale | Price per Sq Ft | Prior Sale |
|---|---|---|---|---|---|
| 07/10/2024 07/10/24 | Sold | $355,000 | +1.5% | $205 / Sq Ft | |
| 06/11/2024 06/11/24 | Pending | -- | -- | -- | |
| 06/10/2024 06/10/24 | For Sale | $349,900 | +40.0% | $202 / Sq Ft | |
| 06/29/2018 06/29/18 | Sold | $250,000 | 0.0% | $145 / Sq Ft | View Prior Sale |
| 05/09/2018 05/09/18 | Pending | -- | -- | -- | |
| 05/07/2018 05/07/18 | For Sale | $250,000 | +47.1% | $145 / Sq Ft | |
| 07/24/2014 07/24/14 | Sold | $170,000 | -10.5% | $81 / Sq Ft | View Prior Sale |
| 06/18/2014 06/18/14 | Pending | -- | -- | -- | |
| 05/03/2014 05/03/14 | For Sale | $189,900 | -- | $91 / Sq Ft |
We collect this data history from publicly available records. To have your information removed, we recommend requesting removal directly through your county’s website.
| Year | Tax Paid | Tax Assessment Tax Assessment Total Assessment is a certain percentage of the fair market value that is determined by local assessors to be the total taxable value of land and additions on the property. | Land | Improvement |
|---|---|---|---|---|
| 2024 | $4,822 | $289,400 | $67,300 | $222,100 |
| 2023 | $4,562 | $281,200 | $67,300 | $213,900 |
| 2022 | $4,076 | $281,200 | $67,300 | $213,900 |
| 2021 | $3,948 | $218,100 | $58,500 | $159,600 |
| 2020 | $3,838 | $208,400 | $58,500 | $149,900 |
| 2019 | $3,688 | $202,000 | $58,500 | $143,500 |
| 2018 | $3,478 | $197,100 | $58,500 | $138,600 |
| 2017 | $3,316 | $187,400 | $58,500 | $128,900 |
| 2016 | $3,214 | $181,300 | $58,500 | $122,800 |
| 2015 | $2,918 | $153,900 | $51,300 | $102,600 |
| 2014 | -- | $153,900 | $51,300 | $102,600 |
| 2013 | -- | $153,900 | $51,300 | $102,600 |
D
Seller's Agent in 2024
Deena Shykes
RE/MAX
160 Total Sales
Buyer's Agent in 2024
Uriah Wilkinson
DANE ARTHUR / Lakeplace.com
(218) 393-4931
32 Total Sales
Seller's Agent in 2018
Terri Lyytinen
RE/MAX
(218) 940-3726
154 Total Sales
Buyer's Agent in 2018
Jodi Olson
Century 21 Atwood
(218) 391-0842
164 Total Sales
K
Seller's Agent in 2014
Kristopher Kapsner
RE/MAX
C
Buyer's Agent in 2014
Corrine Hobbs
Edina Realty Inc - Duluth
Source: Lake Superior Area REALTORS®
MLS Number: 6114156
APN: 06-375-0162
Ask me questions while you tour the home.