NOT LISTED FOR SALE

Estimated Value: $598,000 - $737,000

5 Beds
3 Baths
2,176 Sq Ft
$311/Sq Ft Est. Value

Sale Details

Date Sold: June 2, 2025

Last sale price $662,500 $304 Per Sq Ft

Est. 2% increase in value since last sale

Current estimated payment $3,961 / mo

251 Days on Market

Highlights

  • RV Access or Parking
  • Main Floor Primary Bedroom
  • Covered Patio or Porch
  • Vaulted Ceiling
  • Solid Surface Countertops
  • 3 Car Attached Garage

About This Home

As of June 2025

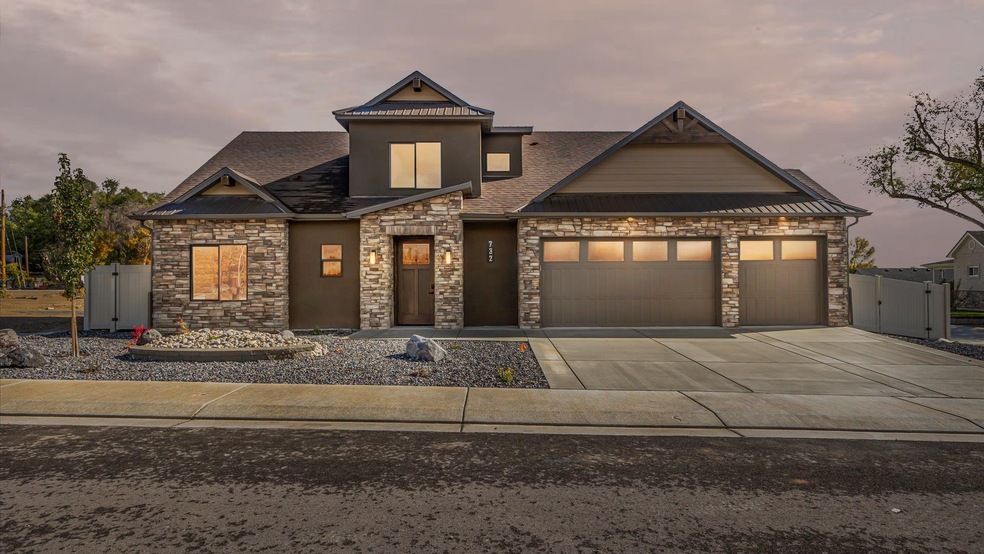
Stunning 2-story home crafted by Dahl Built Homes, where modern design meets functionality. With 5 spacious bedrooms and a practical layout, this home is perfect for today's lifestyle. Step into the expansive living room, where a vaulted ceiling creates an open and airy atmosphere, allowing natural light to flow seamlessly between the main and upper levels. The bold exterior design combines various materials, creating an eye-catching facade. The interior boasts a well-thought-out floor plan, maximizing space and comfort. The home includes front landscaping, a fully fenced yard for privacy, and convenient RV parking for your recreational needs. Situated just minutes from many amenities, this home offers both the convenience of city living and the tranquility of a private retreat. Don't miss the opportunity to make this new build your dream home!

Last Agent to Sell the Property

Danny Kuta

RE/MAX 4000, INC Listed on: 08/16/2024

RE/MAX 4000, INC

Last Buyer's Agent

COLLEEN SULLIVAN

HOMESMART REALTY PARTNERS License #FA100045299

HOMESMART REALTY PARTNERS

Range of Values:

--
Value Increase
--
Percent Increase
--
Adjusted for Inflation
Collateral Analytics

Collateral Analytics Collateral Analytics AVMs (Automated Valuation Model) employ a number of statistical approaches combined with neighborhood-specific comparable selection guarantees the most up-to-date and precise valuations.

Not Available

Collateral Analytics does not have data for the current month. Please view the chart for historical values.

ICE

ICE Mortgage Technology ICE Mortgage Technology’s AVM (Automated Valuation Model) is a state-of-the-art online residential property valuation tool that provides a quick and accurate estimate of the value of almost any home in the U.S.

Not Available

ICE Mortgage Technology does not have data for the current month. Please view the chart for historical values.

First American

First American First American Data & Analytics’ next-generation AVM combines unrivaled data assets with a blended ensemble of valuation models to produce highly accurate, reliable valuations you can trust.

Not Available

First American does not have data for the current month. Please view the chart for historical values.

Quantarium

Quantarium Quantarium’s valuation service, repeatedly proven the industry’s most accurate and comprehensive, is supercharged with a self-learning and auto-tuning AI engine that continually becomes smarter and more accurate as it processes daily inputs from the industry’s leading RE data lake.

Not Available

Quantarium does not have data for the current month. Please view the chart for historical values.

Average Value
Not Available
List Price
Sold Price
Create a Home Valuation Report for This Property
The Home Valuation Report is an in-depth analysis detailing your home's value as well as a comparison with similar homes in the area

Home Details

Home Type

  • Single Family

Est. Annual Taxes

  • $1,258

Year Built

  • Built in 2024

Lot Details

  • 6,970 Sq Ft Lot
  • Lot Dimensions are 82 x 85
  • Property is Fully Fenced
  • Vinyl Fence
  • Landscaped
  • Front Yard Sprinklers
  • Property is zoned RSF

Home Design

  • Slab Foundation
  • Wood Frame Construction
  • Asphalt Roof
  • Metal Roof
  • Block Exterior
  • Stucco Exterior
  • Stone Exterior Construction

Interior Spaces

  • 2-Story Property
  • Vaulted Ceiling
  • Ceiling Fan
  • Electric Fireplace
  • ENERGY STAR Qualified Windows
  • Living Room with Fireplace
  • Dining Room

Kitchen

  • Eat-In Kitchen
  • Gas Oven or Range
  • Range Hood
  • Microwave
  • Dishwasher
  • Solid Surface Countertops
  • Disposal

Flooring

  • Carpet
  • Tile
  • Luxury Vinyl Plank Tile

Bedrooms and Bathrooms

  • 5 Bedrooms
  • Primary Bedroom on Main
  • Walk-In Closet
  • 3 Bathrooms
  • Low Flow Toliet
  • Garden Bath
  • Walk-in Shower
  • Low Flow Shower

Laundry

  • Laundry Room
  • Laundry on main level

Parking

  • 3 Car Attached Garage
  • Garage Door Opener
  • RV Access or Parking

Schools

  • Appleton Elementary School
  • Redlands Middle School
  • Grand Junction High School

Utilities

  • Refrigerated Cooling System
  • SEER Rated 13+ Air Conditioning Units
  • Forced Air Heating System
  • High-Efficiency Furnace
  • Programmable Thermostat
  • High-Efficiency Water Heater
  • Hot Water Circulator

Additional Features

  • Low Threshold Shower
  • Energy-Efficient Lighting
  • Covered Patio or Porch

Community Details

  • Aspen Valley Estates North Subdivision

Listing and Financial Details

  • Assessor Parcel Number 2701-343-41-014

Home Details

Home Type

Single Family

Est. Annual Taxes

$1,258

Year Built

Built in 2024

Lot Details

6,970 Sq Ft Lot

Listing Details

  • 3 Phase: Unknown
  • Access Medical Inclusions: No Or Low Step-In Shower
  • Estimated Main Sq Ft: 1341
  • Estimated Upper Level Sq Ft: 835
  • Bathroom Level: M-Main Level, U-Upper Level
  • Bedroom 2 Conforming: Yes
  • Bedroom 2 Level: Main
  • Bedroom 2 Size: 10 X 10
  • Bedroom 3 Conforming: Yes
  • Bedroom 3 Level: Upper
  • Bedroom 3 Size: 13 X 12
  • Bedroom 4 Conforming: Yes
  • Bedroom 4 Level: Upper
  • Bedroom 4 Size: 13 X 14
  • Bedroom 5 Conforming: Yes
  • Bedroom 5 Level: Upper
  • Bedroom 5 Size: 11 x 12
  • Construction: Wood Frame
  • Current Use: Residential
  • Dining Rm Lvl: Main
  • Dining Rm Size: 10 X 11
  • Dining Rm Type: Combo
  • Elevation: 4600
  • Exterior Features: Rv Parking, Sprinklers
  • Fronts: W
  • Gas Company: Xcel
  • Heating Type: Fireplace, Forced Air, Natural Gas, High Effic Furnace/Boiler, High Effic Water Heater
  • How Built: Site Built
  • Kitchen Lvl: Main
  • Laundry Rm Location: Room
  • Laundry Rm Lvl: Main
  • Laundry Rm Size: 6 X 6
  • Living Rm Lvl: Main
  • Living Rm Size: 15 X 13
  • Lot Dimensions: 82 X 85
  • Lvt Date: 08/16/2024
  • Master Bdrm Conforming: Yes
  • Master Bdrm Lvl: Main
  • Master Bdrm Size: 12 X 15
  • Bedrooms: 5
  • Patio Deck: Patio-Covered
  • Property Type: Residential
  • Real Estate Incl: Yes
  • Sewer: Sewer Installed
  • Sewer Company: City Of Gj
  • Street Desc Access: City/Town, Paved
  • Style: 2 Story
  • Taxes: 1258.5
  • Tax Year: 2024
  • Total Acres: 0.16
  • Total Apx Sq Ft: 2176
  • Type: Single Family
  • Water: City Water
  • Zoning: RSF
  • Display On Internet: Yes
  • Year Built: 2024
  • Directions: Take 25 Road North of G Road, to G 3/8 Road, go East then South into Falling Leaf Street.
  • Subdivision Name: Aspen Valley Estates North
  • AdditionalLivingSpace: Other-See Remarks
  • Financials Assumable Mortgage: No
  • Special Features: NewHome
  • Property Sub Type: Detached
  • Stories: 2

Interior Features

  • Kitchen Size: 10 X 10
  • Bathroom Description: 2-Full, 1-3/4
  • Appliances: Dishwasher, Garbage Disposal, Gas Range Oven, Microwave, Range Hood
  • Basement Foundation: Slab
  • Eating Space: Yes
  • Fireplace: Electric, Living Room
  • Floor: Carpet, Tile, Luxury Vinyl Planking
  • Interior Amenities: Ceiling Fan(s), Garage Door Opener, Garden Tub, Hot Water Recirc, Low Flow Showers, Low Flow Toilets, Vaulted Ceiling(s), Walk-In Closet(s), Walk-In Shower, Pantry, Solid Counter Tops
  • Bathrooms: 3

Exterior Features

  • Fence: Full, Vinyl
  • Landscaping: Landscaped Front, Sprinkler System-Front
  • Exterior Siding: Concrete/Block, Stone, Stucco
  • Roof: Asphalt Composition, Metal

Garage/Parking

  • Garage Type: Attached Garage
  • Garage Capacity: 3

Utilities

  • Cooling Type: Refrigerated Central Air, High Seer A/C
  • Electric Company: GVP
  • Water Company: Ute

Schools

  • Elementary School: Appleton
  • High School: Grand Junction

Green Features

  • Energy Features: Energy Star/Low E Windows, High Efficiency Lighting, Programmable Thermostat, Hot Wtr Recircul Pump/Str

Lot Info

  • Lot Description: 0' - 75' Frontage
  • Lot Size: A: 0-0.24
  • Parcel Number: 2701-343-41-014
  • Geo Subdivision: CO

MLS Schools

  • Middle School: Redlands

Ownership History

We collect this data history from publicly available records. To have your information removed, we recommend requesting removal directly through your county’s website.

Date Name Owned For Owner Type

Purchase Details

Listed on
Aug 16, 2024
Closed on
Jun 2, 2025
Sold by
Bought by
Seller's Agent
Danny Kuta
RE/MAX 4000, INC
Buyer's Agent
COLLEEN SULLIVAN
HOMESMART REALTY PARTNERS
List Price
$669,888
Sold Price
$662,500
Premium/Discount to List
-$7,388
-1.1%
Views
271
Current Estimated Value
$677,552

Home Financials for this Owner

Home Financials are based on the most recent Mortgage that was taken out on this home.
Estimated Appreciation
$15,052
Avg. Annual Appreciation
1.87%
Original Mortgage
$352,500
Interest Rate
6.83%
Mortgage Type
New Conventional

Purchase Details

Closed on
Jun 7, 2024
Sold by
Bought by

Home Financials for this Owner

Home Financials are based on the most recent Mortgage that was taken out on this home.
Original Mortgage
$418,437
Interest Rate
6.95%
Mortgage Type
Construction
Source: Public Records

Home Values in the Area

Source: Public Records

Average Home Value in this Area


Source: Public Records

Agents Specializing in North Grand Junction, CO

See All Agents

Purchase History

We collect this data history from publicly available records. To have your information removed, we recommend requesting removal directly through your county’s website.

Date Buyer Sale Price Title Company
$662,500 Land Title Guarantee
$139,900 Land Title
Source: Public Records

Mortgage History

We collect this data history from publicly available records. To have your information removed, we recommend requesting removal directly through your county’s website.

Date Status Borrower Loan Amount
Closed $352,500
Previous Owner $418,437
Source: Public Records

Property History

We collect this data history from publicly available records. To have your information removed, we recommend requesting removal directly through your county’s website.

Date Event Price List to Sale Price per Sq Ft
06/02/2025 06/02/25 Sold $662,500 -0.4% $304 / Sq Ft
04/24/2025 04/24/25 Pending -- -- --
04/21/2025 04/21/25 Price Changed $664,888 -0.7% $306 / Sq Ft
04/01/2025 04/01/25 For Sale $669,888 0.0% $308 / Sq Ft
04/01/2025 04/01/25 Price Changed $669,888 -1.5% $308 / Sq Ft
03/05/2025 03/05/25 Pending -- -- --
02/28/2025 02/28/25 Price Changed $679,888 -0.7% $312 / Sq Ft
01/29/2025 01/29/25 Price Changed $684,888 -0.7% $315 / Sq Ft
01/16/2025 01/16/25 For Sale $689,888 0.0% $317 / Sq Ft
01/02/2025 01/02/25 Pending -- -- --
12/11/2024 12/11/24 Price Changed $689,888 -1.4% $317 / Sq Ft
11/11/2024 11/11/24 Price Changed $699,888 -1.7% $322 / Sq Ft
08/24/2024 08/24/24 For Sale $711,888 0.0% $327 / Sq Ft
08/17/2024 08/17/24 Pending -- -- --
08/16/2024 08/16/24 For Sale $711,888 -- $327 / Sq Ft
Source: Grand Junction Area REALTOR® Association

Tax History

We collect this data history from publicly available records. To have your information removed, we recommend requesting removal directly through your county’s website.

Year Tax Paid Tax Assessment Tax Assessment Total Assessment is a certain percentage of the fair market value that is determined by local assessors to be the total taxable value of land and additions on the property. Land Improvement
2025 $2,844 $39,250 $9,310 $29,940
2024 -- $17,800 $17,800
2023 -- $17,800 $17,800
Source: Public Records

Agents Affiliated with this Home

  • Section Image
  • Section Image
See All Agents

Map

Source: Grand Junction Area REALTOR® Association

MLS Number: 20243744

Grand Junction Area REALTOR® Association

APN: R104642

Your Personal Tour Guide

Ask me questions while you tour the home.