
Valerie Ormseth
Keller Williams Success Realty
(630) 507-9917
65 Total Sales
2 in Crystal Lake
$132K - $370K Price Range



Estimated Value: $295,442
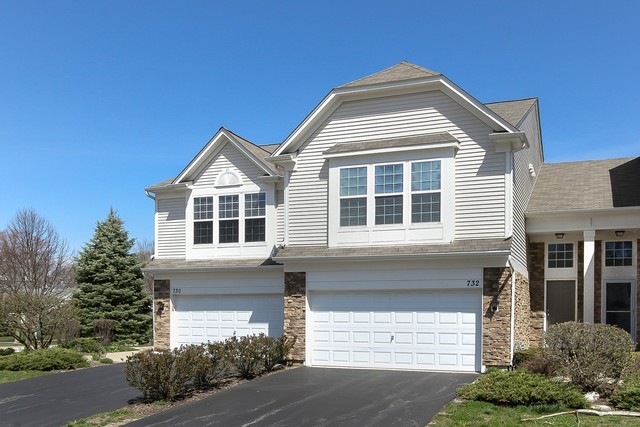
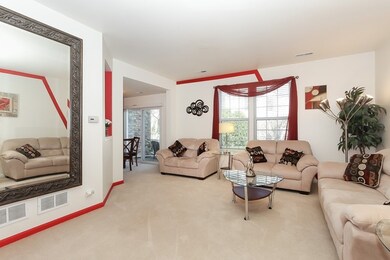
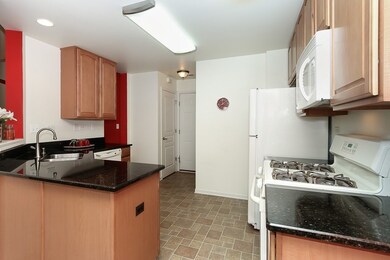
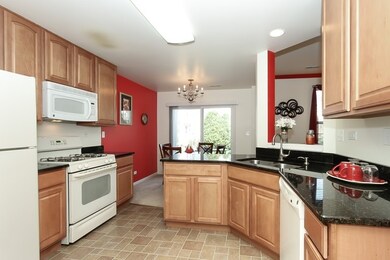
Hurry! Mint condition! Great location! One block from all the restaurants and shopping on Rt 14! Excellent interior subdivision location! Cul-de-sac! Open flowing floor plan! High open entry with plant shelf! Spacious living room with lots of natural light and 9' ceilings! Very functional kitchen with 42" maple cabinetry, granite countertops, look thru to living room and all appliances stay! Separate dining/eating area with sliding glass doors to your own private patio! Very large master bedroom with sitting area, walk-in closet and private bath with oversized dual sink vanity and walk-in shower! Gracious size secondary bedrooms! Very neutral and clean throughout! All furniture available for sale as well!
Last Buyer's Agent
Eddie Quintana-Garcia
American Dream Realty Group Inc License #475176345
We collect this data history from publicly available records. To have your information removed, we recommend requesting removal directly through your county’s website.
Valerie Ormseth
Keller Williams Success Realty
(630) 507-9917
65 Total Sales
2 in Crystal Lake
$132K - $370K Price Range
Antonio Romero
Hometown Real Estate Group LLC
(708) 813-2097
30 Total Sales
1 in Crystal Lake
$360,000 Price
David Pickard
RE/MAX Suburban
(844) 421-2482
151 Total Sales
2 in Crystal Lake
$225K - $265K Price Range
Juana Fuentes
Exclusive Living, Inc
(224) 255-4532
78 Total Sales
2 in Crystal Lake
$164K - $325K Price Range
Deb Ritter
Keller Williams Premiere Properties
(708) 905-9826
76 Total Sales
1 in Crystal Lake
$325,000 Price
Marjorie Richter
Baird & Warner
(224) 332-3493
50 Total Sales
2 in Crystal Lake
$335K - $340K Price Range
We collect this data history from publicly available records. To have your information removed, we recommend requesting removal directly through your county’s website.
| Date | Buyer | Sale Price | Title Company |
|---|---|---|---|
| -- | -- | ||
| -- | None Listed On Document | ||
| $182,000 | First American Title | ||
| $135,000 | Ticor Title Insurance Co | ||
| $227,990 | -- |
We collect this data history from publicly available records. To have your information removed, we recommend requesting removal directly through your county’s website.
| Date | Status | Borrower | Loan Amount |
|---|---|---|---|
| Previous Owner | $6,000 | ||
| Previous Owner | $176,000 | ||
| Previous Owner | $75,000 | ||
| Previous Owner | $205,191 |
We collect this data history from publicly available records. To have your information removed, we recommend requesting removal directly through your county’s website.
| Date | Event | Price | List to Sale | Price per Sq Ft |
|---|---|---|---|---|
| 07/31/2020 07/31/20 | Sold | $182,000 | +1.2% | $120 / Sq Ft |
| 06/17/2020 06/17/20 | Pending | -- | -- | -- |
| 06/03/2020 06/03/20 | Price Changed | $179,900 | -2.7% | $118 / Sq Ft |
| 04/21/2020 04/21/20 | For Sale | $184,900 | -- | $122 / Sq Ft |
We collect this data history from publicly available records. To have your information removed, we recommend requesting removal directly through your county’s website.
| Year | Tax Paid | Tax Assessment Tax Assessment Total Assessment is a certain percentage of the fair market value that is determined by local assessors to be the total taxable value of land and additions on the property. | Land | Improvement |
|---|---|---|---|---|
| 2024 | $5,418 | $72,003 | $6,469 | $65,534 |
| 2023 | $5,193 | $64,398 | $5,786 | $58,612 |
| 2022 | $5,118 | $60,035 | $5,222 | $54,813 |
| 2021 | $4,822 | $55,930 | $4,865 | $51,065 |
| 2020 | $4,691 | $53,950 | $4,693 | $49,257 |
| 2019 | $4,556 | $51,637 | $4,492 | $47,145 |
| 2018 | $4,429 | $49,490 | $4,150 | $45,340 |
| 2017 | $4,385 | $46,623 | $3,910 | $42,713 |
| 2016 | $4,255 | $43,728 | $3,667 | $40,061 |
| 2013 | -- | $36,420 | $3,420 | $33,000 |
Seller's Agent in 2020
Bob Wisdom
RE/MAX
(847) 695-8348
604 Total Sales
E
Buyer's Agent in 2020
Eddie Quintana-Garcia
American Dream Realty Group Inc
Source: Midwest Real Estate Data (MRED)
MLS Number: MRD10694610
APN: 19-10-106-024
Disclaimer: Certain information contained herein is derived from information provided by parties other than Homes.com. All information provided is deemed reliable, but is not guaranteed to be accurate and should be independently verified.
All data is obtained from various sources and may not have been verified by broker or MLS GRID. Supplied Open House Information is subject to change without notice. All information should be independently reviewed and verified for accuracy. Properties may or may not be listed by the office/agent presenting the information. Some IDX listings have been excluded from this website.
Listings courtesy of Midwest Real Estate Data (MRED) as distributed by MLS GRID.
Based on information submitted to the MLS GRID
Ask me questions while you tour the home.