
Sandy Ortiz-Ramirez
Realty of America, LLC
(773) 572-0782
145 Total Sales
1 in Crystal Lake
$232,000 Price

Estimated Value: $289,000 - $310,000
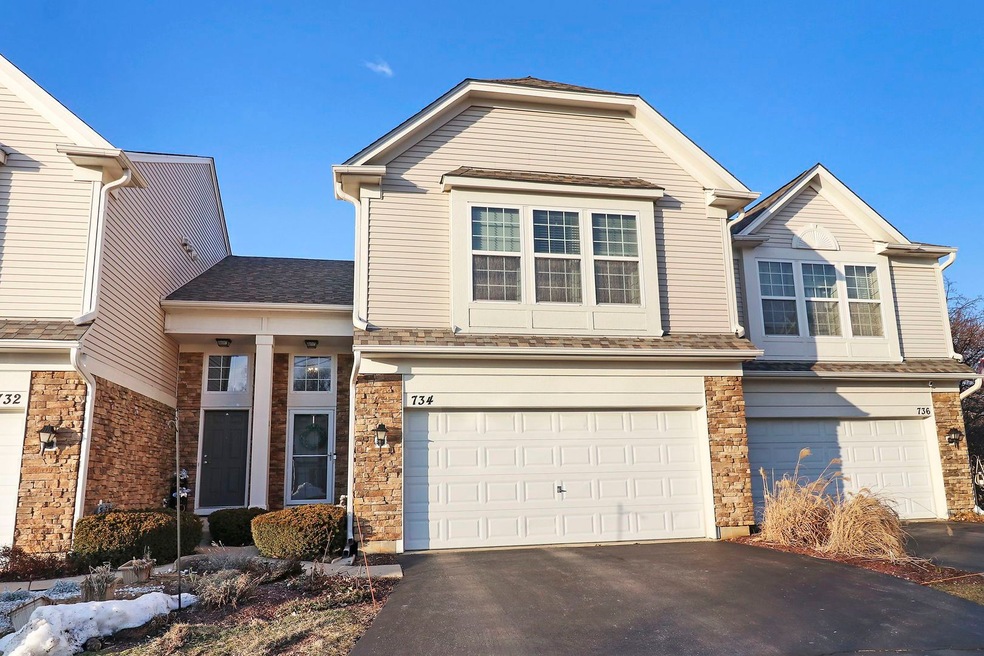
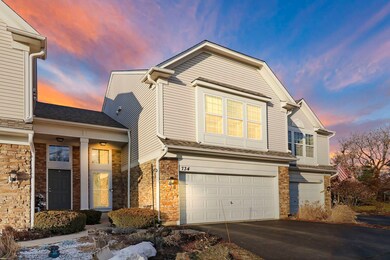
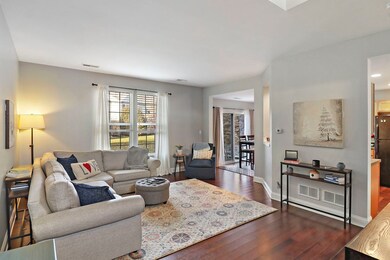
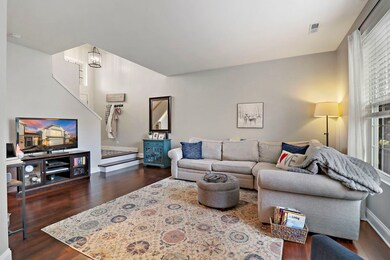
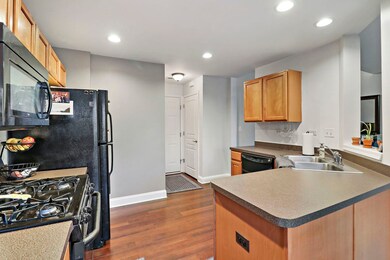
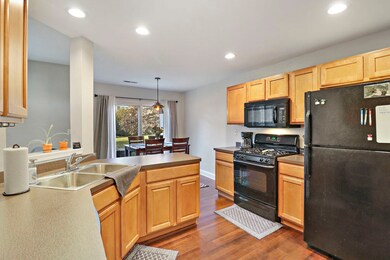
This 3 bed, 2.5 bath town home offers a spacious living space boasting high ceilings throughout, creating an open and airy atmosphere. The master ensuite has a walk-in shower, offering convenience and privacy. Additionally, the master bedroom features a walk-in closet, providing plenty of storage for clothes and personal belongings. Down the hall are two more spacious bedrooms and the conveniently located laundry room, complete with cabinets for extra storage eliminating the need to carry laundry up and down stairs, adding convenience to daily chores. The kitchen includes a spacious pantry with shelving, providing ample storage for groceries and kitchen supplies and tons of cabinets. The half bath has been recently updated, showcasing a contemporary design. The 2-story town home features a 2 car garage with overhead storage, providing ample space for parking and extra storage. A concrete patio adds outdoor entertainment and relaxation space. To add peace of mind for buyers, a home warranty is offered with the purchase.
Last Agent to Sell the Property
Keller Williams Success Realty License #475168070 Listed on: 02/08/2024
Last Buyer's Agent
Berkshire Hathaway HomeServices Starck Real Estate License #475190457
We collect this data history from publicly available records. To have your information removed, we recommend requesting removal directly through your county’s website.
Sandy Ortiz-Ramirez
Realty of America, LLC
(773) 572-0782
145 Total Sales
1 in Crystal Lake
$232,000 Price
Lee Clark
@properties Christie's International Real Estate
(224) 287-9091
24 Total Sales
1 in Crystal Lake
$200,000 Price
Jessica Busse
Coldwell Banker Real Estate Group
(847) 238-9680
39 Total Sales
2 in Crystal Lake
$290K - $450K Price Range
Yevhen Hurtovyi
Realta Real Estate
(773) 570-9695
233 Total Sales
1 in Crystal Lake
$253,000 Price
Celeste Barr
eXp Realty
(224) 328-3627
79 Total Sales
1 in Crystal Lake
$250,000 Price
Judah Sameth
Willow Real Estate, Inc
(224) 268-8857
158 Total Sales
1 in Crystal Lake
$195,000 Price
We collect this data history from publicly available records. To have your information removed, we recommend requesting removal directly through your county’s website.
| Date | Buyer | Sale Price | Title Company |
|---|---|---|---|
| $270,000 | First American Title | ||
| Rakoczy Amber M | $102,500 | Stewart Title Company | |
| Tcf National Bank | -- | None Available | |
| Kuperman Michael | $216,890 | -- |
We collect this data history from publicly available records. To have your information removed, we recommend requesting removal directly through your county’s website.
| Date | Status | Borrower | Loan Amount |
|---|---|---|---|
| Open | $229,500 | ||
| Previous Owner | Rakoczy Amber M | $99,901 | |
| Previous Owner | Rakoczy Amber M | $99,901 | |
| Previous Owner | Kuperman Michael | $207,000 | |
| Previous Owner | Kuperman Michael | $13,000 | |
| Previous Owner | Kuperman Michael | $23,855 | |
| Previous Owner | Kuperman Michael | $19,533 | |
| Previous Owner | Kuperman Michael | $173,500 | |
| Previous Owner | Kuperman Michael | $173,512 |
We collect this data history from publicly available records. To have your information removed, we recommend requesting removal directly through your county’s website.
| Date | Event | Price | List to Sale | Price per Sq Ft |
|---|---|---|---|---|
| 03/08/2024 03/08/24 | Sold | $270,000 | +1.9% | $178 / Sq Ft |
| 02/10/2024 02/10/24 | Pending | -- | -- | -- |
| 02/08/2024 02/08/24 | For Sale | $264,900 | -- | $174 / Sq Ft |
We collect this data history from publicly available records. To have your information removed, we recommend requesting removal directly through your county’s website.
| Year | Tax Paid | Tax Assessment Tax Assessment Total Assessment is a certain percentage of the fair market value that is determined by local assessors to be the total taxable value of land and additions on the property. | Land | Improvement |
|---|---|---|---|---|
| 2024 | $5,418 | $72,003 | $6,469 | $65,534 |
| 2023 | $5,193 | $64,398 | $5,786 | $58,612 |
| 2022 | $5,118 | $60,035 | $5,222 | $54,813 |
| 2021 | $4,822 | $55,930 | $4,865 | $51,065 |
| 2020 | $4,691 | $53,950 | $4,693 | $49,257 |
| 2019 | $4,556 | $51,637 | $4,492 | $47,145 |
| 2018 | $4,429 | $49,490 | $4,150 | $45,340 |
| 2017 | $4,385 | $46,623 | $3,910 | $42,713 |
| 2016 | $4,255 | $43,728 | $3,667 | $40,061 |
| 2013 | -- | $36,420 | $3,420 | $33,000 |
Seller's Agent in 2024
Dawn Bremer
Keller Williams Success Realty
(847) 456-6334
589 Total Sales
Seller Co-Listing Agent in 2024
Jennifer Beltrame
HomeSmart Connect LLC
(312) 375-7803
107 Total Sales
Buyer's Agent in 2024
Tracie Muehler
Berkshire Hathaway HomeServices Starck Real Estate
(815) 482-4909
137 Total Sales
Source: Midwest Real Estate Data (MRED)
MLS Number: 11972074
APN: 19-10-106-025
Disclaimer: Certain information contained herein is derived from information provided by parties other than Homes.com. All information provided is deemed reliable, but is not guaranteed to be accurate and should be independently verified.
All data is obtained from various sources and may not have been verified by broker or MLS GRID. Supplied Open House Information is subject to change without notice. All information should be independently reviewed and verified for accuracy. Properties may or may not be listed by the office/agent presenting the information. Some IDX listings have been excluded from this website.
Listings courtesy of Midwest Real Estate Data (MRED) as distributed by MLS GRID.
Based on information submitted to the MLS GRID
Ask me questions while you tour the home.