
Nick Ohrn
eXp Realty, LLC
(628) 222-6159
26 Total Sales
1 in Pendleton
$289,000 Price

Estimated Value: $283,094
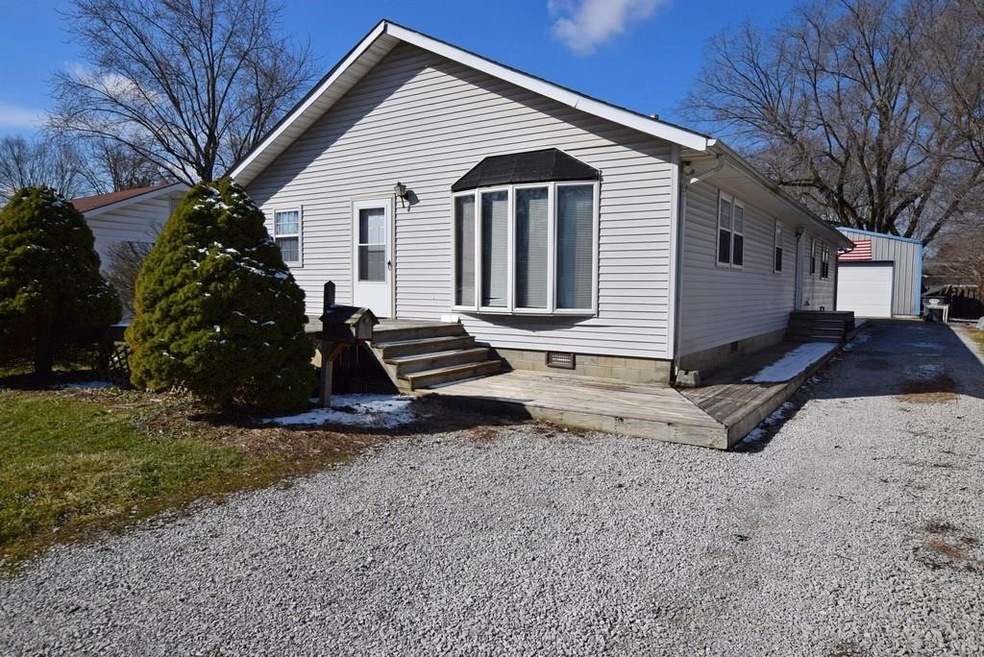
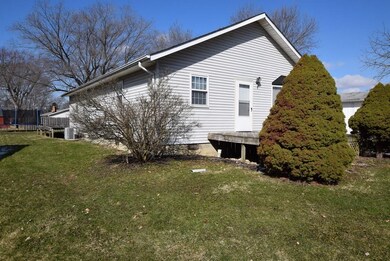
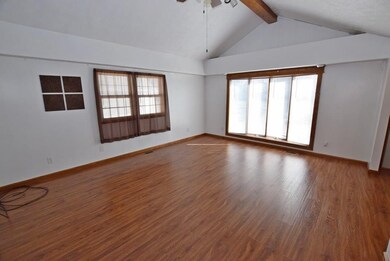
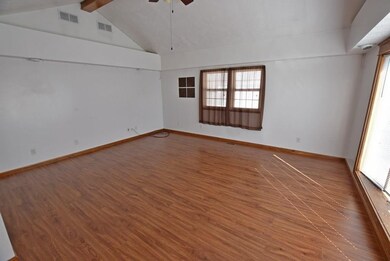
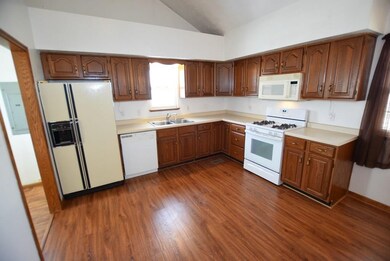
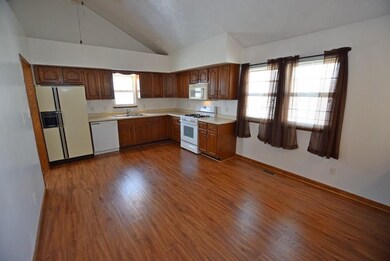
Very nice move in ready custom home located in town Pendleton. This spacious home has gorgeous updated flooring through out, a master suite with full bath and walk in closet and a two car sized garage. The living room has vaulted ceilings and a large bay window. The kitchen is spacious and includes all the appliances along with a nice mini bar area. The laundry room is large and has great storage. Two other sizable bedrooms have updated flooring, large closets and share a full bath. You will love the huge deck in the back yard that is perfect for entertaining. A two car sized garage with extra storage is located in the back yard. Easy walk to downtown, schools and the park. Quick access to I-69, Indy, Muncie and Anderson.
Last Agent to Sell the Property
RE/MAX Legacy License #RB14044343 Listed on: 03/09/2018
Last Buyer's Agent
Steve Thompson
F.C. Tucker/Thompson
We collect this data history from publicly available records. To have your information removed, we recommend requesting removal directly through your county’s website.
Nick Ohrn
eXp Realty, LLC
(628) 222-6159
26 Total Sales
1 in Pendleton
$289,000 Price
Jason Snider
J. Snider Real Estate
(877) 760-4521
68 Total Sales
1 in Pendleton
$239,000 Price
David Brenton
DAVID BRENTON'S TEAM
(463) 300-6825
566 Total Sales
1 in Pendleton
$369,900 Price
Pamela Crew
Highgarden Real Estate
(317) 793-2953
64 Total Sales
5 in Pendleton
$280K - $657K Price Range
Karey Bredemeyer
F.C. Tucker Company
(888) 612-6328
74 Total Sales
1 in Pendleton
$307,250 Price
Lisa Meulbroek
Liberty Real Estate, LLC.
(888) 614-3521
173 Total Sales
2 in Pendleton
$175K - $500K Price Range
We collect this data history from publicly available records. To have your information removed, we recommend requesting removal directly through your county’s website.
| Date | Buyer | Sale Price | Title Company |
|---|---|---|---|
| -- | Fidelity National Title |
We collect this data history from publicly available records. To have your information removed, we recommend requesting removal directly through your county’s website.
| Date | Status | Borrower | Loan Amount |
|---|---|---|---|
| Open | $169,000 | ||
| Closed | Hannaford Nathan J | $132,554 |
We collect this data history from publicly available records. To have your information removed, we recommend requesting removal directly through your county’s website.
| Date | Event | Price | List to Sale | Price per Sq Ft |
|---|---|---|---|---|
| 05/11/2018 05/11/18 | Sold | $135,000 | -9.9% | $76 / Sq Ft |
| 03/23/2018 03/23/18 | Pending | -- | -- | -- |
| 03/09/2018 03/09/18 | For Sale | $149,900 | -- | $84 / Sq Ft |
We collect this data history from publicly available records. To have your information removed, we recommend requesting removal directly through your county’s website.
| Year | Tax Paid | Tax Assessment Tax Assessment Total Assessment is a certain percentage of the fair market value that is determined by local assessors to be the total taxable value of land and additions on the property. | Land | Improvement |
|---|---|---|---|---|
| 2025 | $1,628 | $164,900 | $18,700 | $146,200 |
| 2024 | $1,446 | $150,400 | $18,700 | $131,700 |
| 2023 | $1,378 | $137,800 | $17,800 | $120,000 |
| 2022 | $1,359 | $135,900 | $16,800 | $119,100 |
| 2021 | $1,178 | $125,700 | $16,800 | $108,900 |
| 2020 | $1,300 | $120,200 | $16,000 | $104,200 |
| 2019 | $1,195 | $119,700 | $16,000 | $103,700 |
| 2018 | $1,305 | $130,500 | $16,000 | $114,500 |
| 2017 | $2,400 | $120,000 | $14,800 | $105,200 |
| 2016 | $2,400 | $120,000 | $14,800 | $105,200 |
| 2014 | $2,364 | $118,200 | $14,800 | $103,400 |
| 2013 | $2,364 | $118,500 | $14,800 | $103,700 |
Seller's Agent in 2018
Julie Schnepp
RE/MAX Legacy
(765) 617-9430
322 Total Sales
ST
Buyer's Agent in 2018
Steve Thompson
F.C. Tucker/Thompson
SL
Buyer Co-Listing Agent in 2018
Samantha Linville
F.C. Tucker/Thompson
Source: MIBOR Broker Listing Cooperative®
MLS Number: MBR21550388
APN: 48-14-21-302-192.000-013
Disclaimer: Certain information contained herein is derived from information provided by parties other than Homes.com. All information provided is deemed reliable, but is not guaranteed to be accurate and should be independently verified.
All data is obtained from various sources and may not have been verified by broker or MLS GRID. Supplied Open House Information is subject to change without notice. All information should be independently reviewed and verified for accuracy. Properties may or may not be listed by the office/agent presenting the information. Some IDX listings have been excluded from this website.
Listings courtesy of MIBOR Broker Listing Cooperative® as distributed by MLS GRID.
Based on information submitted to the MLS GRID
Ask me questions while you tour the home.