
Emily Cordes
BluPrint Real Estate Group
(463) 223-3686
106 Total Sales
2 in Pendleton
$265K - $365K Price Range


Estimated Value: $298,591
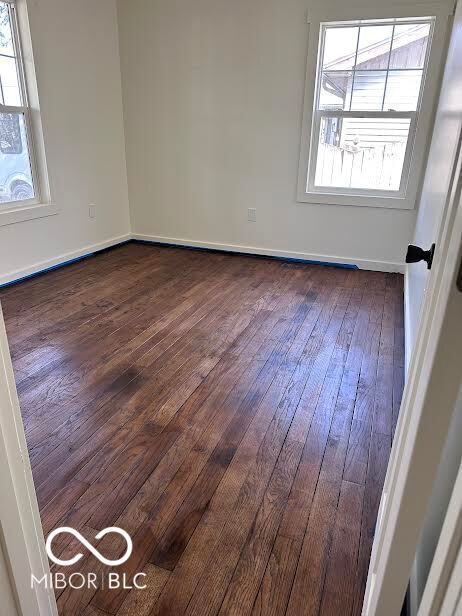
GPS friendly. Completely remodeled Home. Must see
Last Agent to Sell the Property
F.C. Tucker Company Brokerage Email: vicki.long@talktotucker.com License #RB17002004 Listed on: 04/14/2025
Last Buyer's Agent
F.C. Tucker Company Brokerage Email: vicki.long@talktotucker.com License #RB17002004 Listed on: 04/14/2025
We collect this data history from publicly available records. To have your information removed, we recommend requesting removal directly through your county’s website.
Emily Cordes
BluPrint Real Estate Group
(463) 223-3686
106 Total Sales
2 in Pendleton
$265K - $365K Price Range
Evan Elliott
Elliott Real Estate
(833) 322-7079
76 Total Sales
3 in Pendleton
$150K - $442K Price Range
Todd Ferris
Ferris Property Group
(317) 754-8732
215 Total Sales
2 in Pendleton
$350K - $485K Price Range
Austin Coon
@properties
(463) 223-9286
74 Total Sales
1 in Pendleton
$273,000 Price
Tammy Venable
Compass Indiana, LLC
(317) 676-0250
74 Total Sales
2 in Pendleton
$110K - $245K Price Range
Angi Oakes
Berkshire Hathaway Home
(317) 449-7564
181 Total Sales
2 in Pendleton
$172K - $350K Price Range
We collect this data history from publicly available records. To have your information removed, we recommend requesting removal directly through your county’s website.
| Date | Buyer | Sale Price | Title Company |
|---|---|---|---|
| -- | Stewart Title Company | ||
| Equity Trust | -- | Lenders Escrow & Title | |
| Nunley Gary L | -- | Lenders Escrow & Title | |
| Nunley Gary | -- | None Listed On Document | |
| Laura L Burke Trust | -- | None Listed On Document | |
| Ruff Robert J | -- | -- |
We collect this data history from publicly available records. To have your information removed, we recommend requesting removal directly through your county’s website.
| Date | Status | Borrower | Loan Amount |
|---|---|---|---|
| Open | $256,000 | ||
| Closed | Long Terry Wayne | $217,750 | |
| Previous Owner | Upton Jeff | $77,000 | |
| Previous Owner | Ruff Robert J | $56,000 | |
| Previous Owner | Ruff Jean E | $31,800 |
We collect this data history from publicly available records. To have your information removed, we recommend requesting removal directly through your county’s website.
| Date | Event | Price | List to Sale | Price per Sq Ft | Prior Sale |
|---|---|---|---|---|---|
| 05/23/2025 05/23/25 | Sold | $335,000 | 0.0% | $147 / Sq Ft | |
| 04/14/2025 04/14/25 | Pending | -- | -- | -- | |
| 04/14/2025 04/14/25 | For Sale | $335,000 | +76.3% | $147 / Sq Ft | |
| 11/08/2024 11/08/24 | Sold | $190,000 | -5.0% | $208 / Sq Ft | View Prior Sale |
| 10/07/2024 10/07/24 | Pending | -- | -- | -- | |
| 07/15/2024 07/15/24 | Price Changed | $199,900 | 0.0% | $219 / Sq Ft | |
| 07/15/2024 07/15/24 | For Sale | $199,900 | +5.2% | $219 / Sq Ft | |
| 07/04/2024 07/04/24 | Off Market | $190,000 | -- | -- | |
| 06/04/2024 06/04/24 | For Sale | $195,000 | +95.0% | $214 / Sq Ft | |
| 01/18/2021 01/18/21 | Sold | $100,000 | 0.0% | $110 / Sq Ft | View Prior Sale |
| 12/15/2020 12/15/20 | Pending | -- | -- | -- | |
| 12/14/2020 12/14/20 | For Sale | $100,000 | -- | $110 / Sq Ft |
We collect this data history from publicly available records. To have your information removed, we recommend requesting removal directly through your county’s website.
| Year | Tax Paid | Tax Assessment Tax Assessment Total Assessment is a certain percentage of the fair market value that is determined by local assessors to be the total taxable value of land and additions on the property. | Land | Improvement |
|---|---|---|---|---|
| 2025 | $1,102 | $124,300 | $29,000 | $95,300 |
| 2024 | $998 | $118,700 | $29,000 | $89,700 |
| 2023 | $2,184 | $109,100 | $27,500 | $81,600 |
| 2022 | $2,153 | $107,600 | $26,000 | $81,600 |
| 2021 | $2,015 | $100,700 | $26,000 | $74,700 |
| 2020 | $0 | $96,000 | $24,800 | $71,200 |
| 2019 | $0 | $94,000 | $24,800 | $69,200 |
| 2018 | $0 | $89,800 | $24,800 | $65,000 |
| 2017 | $0 | $82,600 | $23,000 | $59,600 |
| 2016 | $0 | $82,600 | $23,000 | $59,600 |
| 2014 | -- | $76,000 | $23,000 | $53,000 |
| 2013 | -- | $76,000 | $23,000 | $53,000 |
Seller's Agent in 2025
Vicki Long
F.C. Tucker Company
(317) 850-8217
38 Total Sales
Seller's Agent in 2024
Gary Nunley
South Madison Realty
(765) 425-4031
35 Total Sales
NM
Seller's Agent in 2021
Non-BLC Member
MIBOR REALTOR® Association
Buyer's Agent in 2021
Heather Upton
Keller Williams Indy Metro NE
(317) 572-5589
616 Total Sales
Source: MIBOR Broker Listing Cooperative®
MLS Number: 22031720
APN: 48-14-21-301-026.000-013
Disclaimer: Certain information contained herein is derived from information provided by parties other than Homes.com. All information provided is deemed reliable, but is not guaranteed to be accurate and should be independently verified.
All data is obtained from various sources and may not have been verified by broker or MLS GRID. Supplied Open House Information is subject to change without notice. All information should be independently reviewed and verified for accuracy. Properties may or may not be listed by the office/agent presenting the information. Some IDX listings have been excluded from this website.
Listings courtesy of MIBOR Broker Listing Cooperative® as distributed by MLS GRID.
Based on information submitted to the MLS GRID
Ask me questions while you tour the home.