
Tony Zowd
Coldwell Banker Realty
(667) 213-5551
265 Total Sales
2 in Dundalk
$220K - $260K Price Range


Estimated Value: $325,000 - $334,160
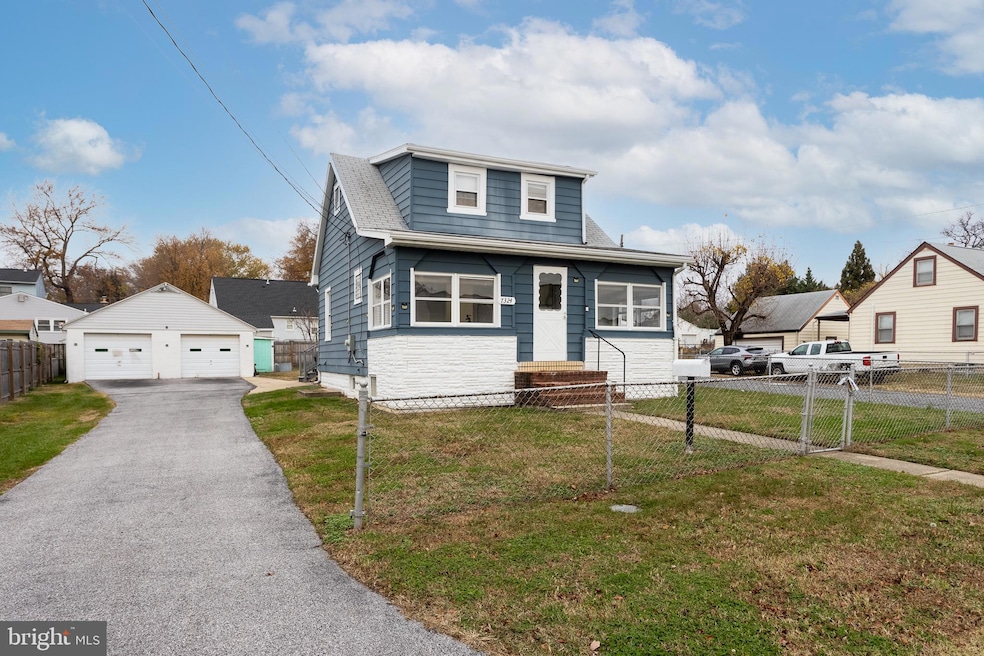
Welcome to 7324 School Lane! This beautifully updated home offers modern comfort and classic charm throughout. Enjoy a newly installed HVAC system, an updated kitchen with stylish finishes, and refreshed bathrooms that shine. The spacious, flat fenced yard is perfect for pets, play, and entertaining, complete with a new rear wood deck ideal for summer gatherings. A rare oversized detached garage provides excellent storage, hobby space, or parking. Relax on the inviting front covered front porch and take in the neighborhood feel. Conveniently located near schools, parks, shopping, and major commuter routes—this home is move-in ready and waiting for you!
Last Agent to Sell the Property
(410) 893-1199 componentsmaryland@gmail.com RE/MAX Components Brokerage Phone: 4108931199 License #616437 Listed on: 11/25/2025
Co-Listed By
(410) 893-1199 componentsmaryland@gmail.com RE/MAX Components Brokerage Phone: 4108931199 License #647628
We collect this data history from publicly available records. To have your information removed, we recommend requesting removal directly through your county’s website.
Tony Zowd
Coldwell Banker Realty
(667) 213-5551
265 Total Sales
2 in Dundalk
$220K - $260K Price Range
David Straitman
EXP Realty, LLC
(443) 920-7683
138 Total Sales
1 in Dundalk
$267,500 Price
Bob Lucido
Keller Williams Lucido Agency
(667) 303-1729
2,559 Total Sales
14 in Dundalk
$146K - $382K Price Range
Chris Kotula
Realty Plus Associates
(484) 376-5072
123 Total Sales
6 in Dundalk
$208K - $410K Price Range
Dee Akindoyo
Coldwell Banker Realty
(443) 960-8258
17 Total Sales
1 in Dundalk
$239,900 Price
Petra Quinn
Realty Navigator
(443) 648-9361
91 Total Sales
1 in Dundalk
$419,900 Price
We collect this data history from publicly available records. To have your information removed, we recommend requesting removal directly through your county’s website.
| Date | Buyer | Sale Price | Title Company |
|---|---|---|---|
| $334,000 | Micasa Title | ||
| Horsey Robert Lewis | $328,000 | R & C Title | |
| Await Stephen B | $90,000 | Terrain Title | |
| Higgs John E | -- | -- | |
| Higgs John E | -- | -- |
We collect this data history from publicly available records. To have your information removed, we recommend requesting removal directly through your county’s website.
| Date | Status | Borrower | Loan Amount |
|---|---|---|---|
| Open | $327,950 | ||
| Closed | Horsey Robert Lewis | $335,052 | |
| Previous Owner | Await Stephen B | $1,500,000 |
We collect this data history from publicly available records. To have your information removed, we recommend requesting removal directly through your county’s website.
| Date | Event | Price | List to Sale | Price per Sq Ft | Prior Sale |
|---|---|---|---|---|---|
| 04/15/2026 04/15/26 | Sold | $335,000 | 0.0% | $337 / Sq Ft | |
| 03/09/2026 03/09/26 | Pending | -- | -- | -- | |
| 01/18/2026 01/18/26 | Price Changed | $335,000 | -2.9% | $337 / Sq Ft | |
| 12/31/2025 12/31/25 | Price Changed | $345,000 | -4.2% | $347 / Sq Ft | |
| 11/25/2025 11/25/25 | For Sale | $360,000 | +9.8% | $362 / Sq Ft | |
| 06/08/2023 06/08/23 | Sold | $328,000 | +1.0% | $330 / Sq Ft | View Prior Sale |
| 05/12/2023 05/12/23 | Pending | -- | -- | -- | |
| 05/09/2023 05/09/23 | Price Changed | $324,900 | -1.5% | $327 / Sq Ft | |
| 04/28/2023 04/28/23 | Price Changed | $329,800 | -2.9% | $332 / Sq Ft | |
| 04/24/2023 04/24/23 | Price Changed | $339,800 | 0.0% | $342 / Sq Ft | |
| 04/17/2023 04/17/23 | Price Changed | $339,900 | -2.9% | $342 / Sq Ft | |
| 04/12/2023 04/12/23 | Price Changed | $349,900 | -2.8% | $352 / Sq Ft | |
| 04/03/2023 04/03/23 | For Sale | $359,900 | -- | $362 / Sq Ft |
We collect this data history from publicly available records. To have your information removed, we recommend requesting removal directly through your county’s website.
| Year | Tax Paid | Tax Assessment Tax Assessment Total Assessment is a certain percentage of the fair market value that is determined by local assessors to be the total taxable value of land and additions on the property. | Land | Improvement |
|---|---|---|---|---|
| 2025 | $2,925 | $257,667 | ||
| 2024 | $2,925 | $198,933 | $0 | $0 |
| 2023 | $2,359 | $140,200 | $46,800 | $93,400 |
| 2022 | $2,266 | $136,067 | $0 | $0 |
| 2021 | $1,951 | $131,933 | $0 | $0 |
| 2020 | $1,951 | $127,800 | $46,800 | $81,000 |
| 2019 | $1,906 | $126,000 | $0 | $0 |
| 2018 | $1,863 | $124,200 | $0 | $0 |
| 2017 | $11 | $122,400 | $0 | $0 |
| 2016 | $1,659 | $122,167 | $0 | $0 |
| 2015 | $1,659 | $121,933 | $0 | $0 |
| 2014 | $1,659 | $121,700 | $0 | $0 |
Seller's Agent in 2026
Robert McArtor
RE/MAX
(443) 392-4833
129 Total Sales
TW
Seller Co-Listing Agent in 2026
Thomas Wimmer
RE/MAX
(410) 322-4179
38 Total Sales
Buyer's Agent in 2026
Rosa Almond
Douglas Realty, LLC
(443) 928-9106
36 Total Sales
Seller's Agent in 2023
John Keller
Blue Star Real Estate, LLC
(410) 804-0448
81 Total Sales
Buyer's Agent in 2023
Christy Kopp
RE/MAX
(443) 992-1983
139 Total Sales
Source: Bright MLS
MLS Number: MDBC2147022
APN: 12-1208056250
Disclaimer: Certain information contained herein is derived from information provided by parties other than Homes.com. All information provided is deemed reliable, but is not guaranteed to be accurate and should be independently verified.
The data relating to real estate for sale on this website appears in part through the BRIGHT Internet Data Exchange program, a voluntary cooperative exchange of property listing data between licensed real estate brokerage firms, and is provided by BRIGHT through a licensing agreement.
Listing information is from various brokers who participate in the Bright MLS IDX program and not all listings may be visible on the site.
The property information being provided on or through the website is for the personal, non-commercial use of consumers and such information may not be used for any purpose other than to identify prospective properties consumers may be interested in purchasing.
Some properties which appear for sale on the website may no longer be available because they are for instance, under contract, sold or are no longer being offered for sale.
Property information displayed is deemed reliable but is not guaranteed.
Copyright 2026 Bright MLS, Inc.
Ask me questions while you tour the home.