
Shane Hernandez
Kaizen Home Sales and Services, LLC
(225) 529-1951
149 Total Sales
8 in Old Jefferson
$180K - $277K Price Range


Estimated Value: $254,084 - $265,000
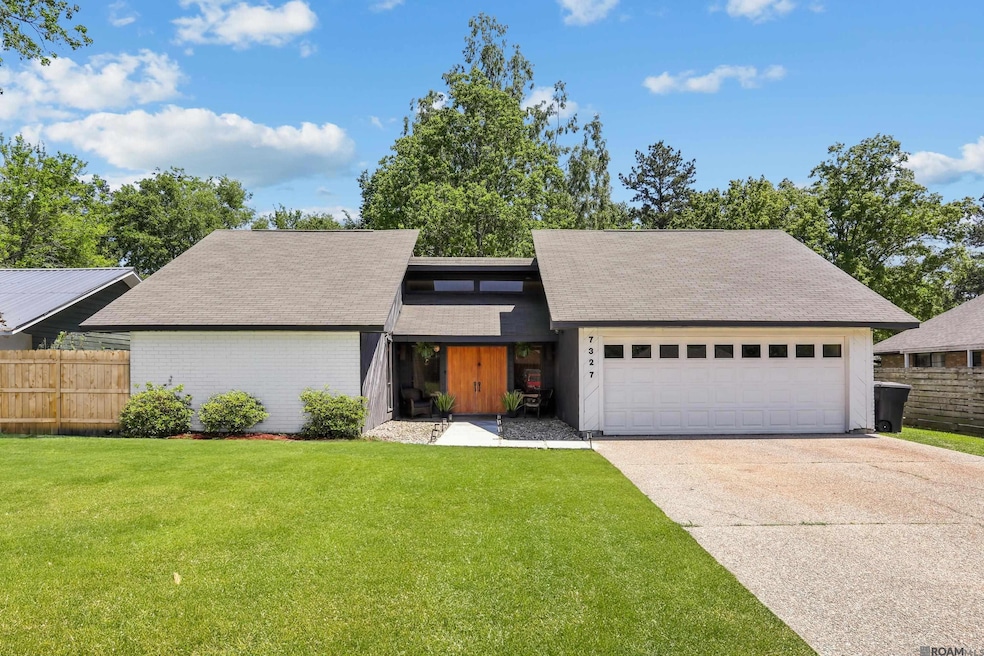
BACK ON THE MARKET! ** Inspection Report Available ** ** Clean WDIR Report Available ** Not Your Cookie-Cutter Home! Located in the sought-after St. George area, this mid-century modern gem offers standout style with a smart, functional layout. Fully remodeled and move-in ready, the home features a split floor plan, soaring vaulted ceilings, and abundant natural light throughout. Enjoy cozy evenings by the wood-burning fireplace and unwind in the updated spa-like master suite with a beautifully remodeled bathroom. The garage includes a dedicated workshop space, perfect for hobbyists or additional storage. Step outside to your own backyard retreat, featuring a tranquil garden area ideal for BBQs and entertaining. Situated just minutes from Woman’s Hospital, shopping, and dining, you’ll also love being only 5 minutes from the exciting new Highline commercial development. Even better—this home sits in a neighborhood with a soon-to-be fully updated BREC park, adding even more value and convenience. With no history of flooding, this property blends timeless design, modern updates, and an unbeatable location. You won’t find another one like it!
Last Agent to Sell the Property
Kaizen Home Sales and Services, LLC License #995710122 Listed on: 04/18/2025
We collect this data history from publicly available records. To have your information removed, we recommend requesting removal directly through your county’s website.
Shane Hernandez
Kaizen Home Sales and Services, LLC
(225) 529-1951
149 Total Sales
8 in Old Jefferson
$180K - $277K Price Range
Erin King
Realty Executives South Louisiana Group
(225) 681-9119
83 Total Sales
1 in Old Jefferson
$485,000 Price
Amy Duplessis
eXp Realty
(225) 475-3629
231 Total Sales
16 in Old Jefferson
$175K - $720K Price Range
Kristina Williamson
Pivot Realty
(225) 396-3075
50 Total Sales
2 in Old Jefferson
$285,000 Price Range
Jonah Mumphrey
Pivot Realty
(225) 577-5378
137 Total Sales
8 in Old Jefferson
$238K - $365K Price Range
Ricky O'Neal
eXp Realty
(225) 529-0966
55 Total Sales
2 in Old Jefferson
$207,500 Price Range
We collect this data history from publicly available records. To have your information removed, we recommend requesting removal directly through your county’s website.
| Date | Buyer | Sale Price | Title Company |
|---|---|---|---|
| $255,000 | Fidelity National Title | ||
| Castaneda Miguel | $217,000 | None Listed On Document | |
| Crowell Dianne W | $90,000 | -- |
We collect this data history from publicly available records. To have your information removed, we recommend requesting removal directly through your county’s website.
| Date | Status | Borrower | Loan Amount |
|---|---|---|---|
| Open | $228,000 | ||
| Previous Owner | Castaneda Miguel | $219,191 | |
| Previous Owner | Crowell Dianne W | $89,928 |
We collect this data history from publicly available records. To have your information removed, we recommend requesting removal directly through your county’s website.
| Date | Event | Price | List to Sale | Price per Sq Ft | Prior Sale |
|---|---|---|---|---|---|
| 08/11/2025 08/11/25 | Sold | -- | -- | -- | |
| 07/13/2025 07/13/25 | Pending | -- | -- | -- | |
| 07/05/2025 07/05/25 | Price Changed | $254,900 | -3.8% | $134 / Sq Ft | |
| 06/19/2025 06/19/25 | Price Changed | $264,900 | -3.6% | $139 / Sq Ft | |
| 06/12/2025 06/12/25 | For Sale | $274,900 | 0.0% | $144 / Sq Ft | |
| 05/15/2025 05/15/25 | Pending | -- | -- | -- | |
| 05/05/2025 05/05/25 | For Sale | $274,900 | 0.0% | $144 / Sq Ft | |
| 04/22/2025 04/22/25 | Pending | -- | -- | -- | |
| 04/18/2025 04/18/25 | For Sale | $274,900 | +30.9% | $144 / Sq Ft | |
| 03/25/2022 03/25/22 | Sold | -- | -- | -- | View Prior Sale |
| 02/05/2022 02/05/22 | Pending | -- | -- | -- | |
| 02/01/2022 02/01/22 | For Sale | $210,000 | -- | $110 / Sq Ft |
We collect this data history from publicly available records. To have your information removed, we recommend requesting removal directly through your county’s website.
| Year | Tax Paid | Tax Assessment Tax Assessment Total Assessment is a certain percentage of the fair market value that is determined by local assessors to be the total taxable value of land and additions on the property. | Land | Improvement |
|---|---|---|---|---|
| 2025 | $1,652 | $21,700 | $2,000 | $19,700 |
| 2024 | $1,652 | $21,700 | $2,000 | $19,700 |
| 2023 | $1,659 | $21,700 | $2,000 | $19,700 |
| 2022 | $2,466 | $21,700 | $2,000 | $19,700 |
| 2021 | $2,435 | $21,850 | $2,000 | $19,850 |
| 2020 | $2,418 | $21,850 | $2,000 | $19,850 |
| 2019 | $2,304 | $20,000 | $2,000 | $18,000 |
| 2018 | $2,274 | $20,000 | $2,000 | $18,000 |
| 2017 | $2,274 | $20,000 | $2,000 | $18,000 |
| 2016 | $2,215 | $20,000 | $2,000 | $18,000 |
| 2015 | $2,212 | $20,000 | $2,000 | $18,000 |
| 2014 | $2,164 | $20,000 | $2,000 | $18,000 |
| 2013 | -- | $20,000 | $2,000 | $18,000 |
Seller's Agent in 2025
Hannah Jenkins
Kaizen Home Sales and Services, LLC
(985) 215-2635
16 Total Sales
JF
Buyer's Agent in 2025
James Fogle
Glisson Properties Real Estate LLC
(225) 229-1520
16 Total Sales
Seller's Agent in 2022
Lance Daggs
Reve REALTORS
(225) 938-1222
104 Total Sales
UN
Buyer's Agent in 2022
UNREPRESENTED NONLICENSEE
NON-MEMBER OFFICE
2,046 Total Sales
Source: Greater Baton Rouge Association of REALTORS®
MLS Number: 2025007086
APN: 01678507
Disclaimer: Certain information contained herein is derived from information provided by parties other than Homes.com. All information provided is deemed reliable, but is not guaranteed to be accurate and should be independently verified.
IDX information is provided exclusively for personal, non-commercial use, and may not be used for any purpose other than to identify prospective properties consumers may be interested in purchasing. Information is deemed reliable but not guaranteed.
Ask me questions while you tour the home.