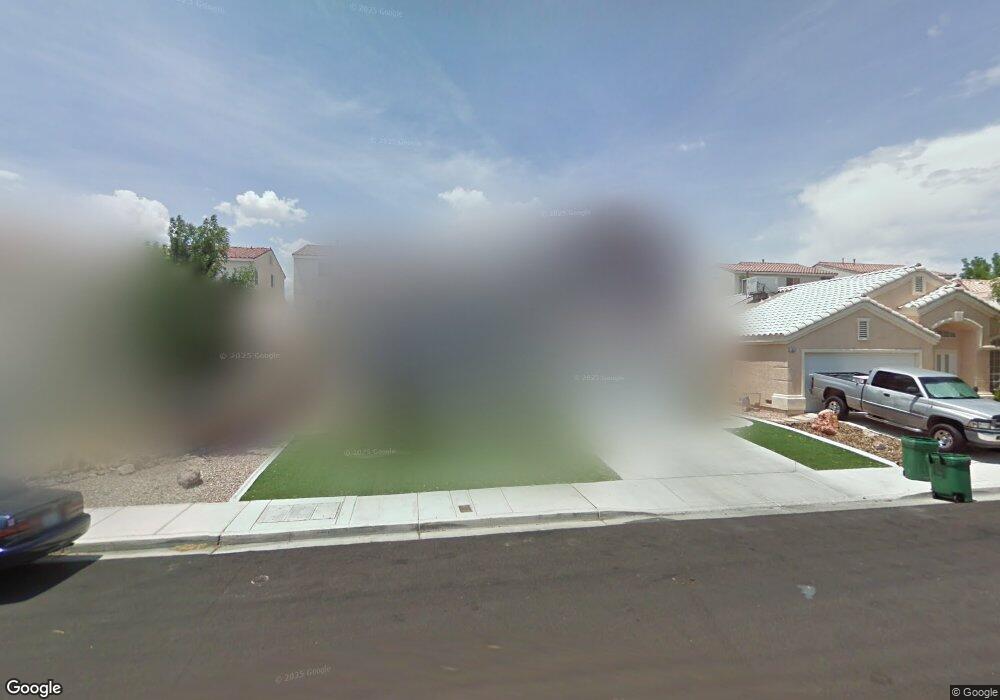
NOT LISTED FOR SALE

7329 Eaglegate St Unit none Las Vegas, NV 89131

Elkhorn Ranch Neighborhood

Estimated Value: $469,000 - $488,000

4 Beds
2.5 Baths
2,284 Sq Ft
$209/Sq Ft Est. Value

Highlights

  • In Ground Pool
  • Covered Patio or Porch
  • Ceramic Tile Flooring
  • Tennis Courts
  • 2 Car Attached Garage
  • Outdoor Grill

About This Home

As of September 2012

MINT CONDITION!! HIGH END KITCHEN AND APPLIANCES. RICHLY PAINTED TWO COLOR PAINT. LARGE COVERED PATIO. ENJOY A POOL THAT THE OWNER MAINTAINS.

Last Agent to Rent the Property

Stephen Murphy

Key Realty License #BS.0012091 Listed on: 07/26/2012

Last Renter's Agent

Stephen Murphy

Key Realty License #BS.0012091 Listed on: 07/26/2012

Range of Values:

--
Value Increase
--
Percent Increase
--
Adjusted for Inflation
Collateral Analytics

Collateral Analytics Collateral Analytics AVMs (Automated Valuation Model) employ a number of statistical approaches combined with neighborhood-specific comparable selection guarantees the most up-to-date and precise valuations.

Not Available

Collateral Analytics does not have data for the current month. Please view the chart for historical values.

ICE

ICE Mortgage Technology ICE Mortgage Technology’s AVM (Automated Valuation Model) is a state-of-the-art online residential property valuation tool that provides a quick and accurate estimate of the value of almost any home in the U.S.

Not Available

ICE Mortgage Technology does not have data for the current month. Please view the chart for historical values.

First American

First American First American Data & Analytics’ next-generation AVM combines unrivaled data assets with a blended ensemble of valuation models to produce highly accurate, reliable valuations you can trust.

Not Available

First American does not have data for the current month. Please view the chart for historical values.

Quantarium

Quantarium Quantarium’s valuation service, repeatedly proven the industry’s most accurate and comprehensive, is supercharged with a self-learning and auto-tuning AI engine that continually becomes smarter and more accurate as it processes daily inputs from the industry’s leading RE data lake.

Not Available

Quantarium does not have data for the current month. Please view the chart for historical values.

Average Value
Not Available
List Price
Sold Price
Create a Home Valuation Report for This Property
The Home Valuation Report is an in-depth analysis detailing your home's value as well as a comparison with similar homes in the area

Home Details

Home Type

  • Single Family

Year Built

  • Built in 1998

Lot Details

  • 4,356 Sq Ft Lot
  • Back Yard Fenced
  • Block Wall Fence
  • Drip System Landscaping
  • Artificial Turf
  • Property is in excellent condition

Parking

  • 2 Car Attached Garage
  • Garage Door Opener

Home Design

  • Frame Construction
  • Tile Roof
  • Stucco

Interior Spaces

  • 2,284 Sq Ft Home
  • 2-Story Property
  • Fireplace With Glass Doors
  • Gas Fireplace
  • Blinds
  • Living Room with Fireplace
  • Prewired Security

Kitchen

  • Gas Range
  • Warming Drawer
  • Microwave
  • Dishwasher
  • Disposal

Flooring

  • Carpet
  • Ceramic Tile

Bedrooms and Bathrooms

  • 4 Bedrooms

Laundry

  • Laundry on main level
  • Gas Dryer Hookup

Eco-Friendly Details

  • Sprinkler System

Outdoor Features

  • In Ground Pool
  • Covered Patio or Porch
  • Outdoor Grill

Schools

  • Elementary School
  • Cadwallader Ralph Middle School
  • Arbor View High School

Utilities

  • Two cooling system units
  • Central Air
  • Multiple Heating Units
  • Heating System Uses Gas
  • Water Softener is Owned
  • Cable TV Available

Listing and Financial Details

  • Security Deposit $1,500
  • Property Available on 8/1/12
  • Tenant pays for cable TV, electricity, gas, key deposit, sewer, trash collection, water

Community Details

Overview

  • Property has a Home Owners Association
  • Northern Lights Association, Phone Number (702) 715-5353
  • Northern Lights At Elkhorn Subdivision

Recreation

  • Tennis Courts
  • Community Basketball Court
  • Community Playground

Home Details

Home Type

Single Family

Year Built

Built in 1998

Lot Details

4,356 Sq Ft Lot

Parking

2

Rental Info

  • Tenant Pays: Cable TV, Electricity, Gas, Key Deposit, Sewer, Trash Collection, Water
  • Available Date: 2012-08-01
  • Security Deposit: 1500.0
  • Pet Deposit: 300.0
  • Lease Term Options: 12 Months
  • Pets Allowed: Yes

Listing Details

  • Property Sub Type: Single Family Residence
  • Prop. Type: Residential Lease
  • Lot Size Acres: 0.1
  • Subdivision Name: NORTHERN LIGHTS AT ELKHORN
  • Directions: EXIT ONTO BUFFALO FROM 215 PAST ELKHORN: L ON GOLDEN TALON: R ON EAGLEGATE TO HOME
  • Architectural Style: Two Story
  • Carport Y N: No
  • Garage Yn: Yes
  • Property Attached Yn: No
  • Building Stories: 2
  • Year Built: 1998
  • Special Features: VirtualTour
  • Stories: 2

Interior Features

  • Private Spa: No
  • Appliances: Dishwasher, Disposal, Gas Range, Microwave, Refrigerator, Water Softener Owned, Warming Drawer
  • Full Bathrooms: 2
  • Half Bathrooms: 1
  • Total Bedrooms: 4
  • Fireplace Features: Gas, Glass Doors, Living Room
  • Fireplaces: 1
  • Fireplace: Yes
  • Flooring: Carpet, Ceramic Tile
  • Interior Amenities: Window Treatments
  • Window Features: Blinds, Window Treatments

Exterior Features

  • Fencing: Block, Back Yard
  • Lot Features: Drip Irrigation/Bubblers, Desert Landscaping, Landscaped, Synthetic Grass, < 1/4 Acre
  • Pool Features: In Ground, Private
  • Pool Private: Yes
  • Construction Type: Frame, Stucco, Drywall
  • Exterior Features: Barbecue, Patio, Sprinkler/Irrigation
  • Patio And Porch Features: Covered, Patio
  • Property Condition: Excellent
  • Roof: Tile

Garage/Parking

  • Attached Garage: Yes
  • Garage Spaces: 2.0
  • Parking Features: Attached, Garage, Garage Door Opener, Private

Utilities

  • Laundry Features: Gas Dryer Hookup, Main Level
  • Security: Prewired
  • Cooling: Central Air, Electric, 2 Units
  • Cooling Y N: Yes
  • Heating: Gas, Multiple Heating Units
  • Heating Yn: Yes
  • Utilities: Cable Available

Condo/Co-op/Association

  • Amenities: Basketball Court, Playground, Tennis Court(s)
  • Association: Northern Lights
  • Association Phone #2: 702-715-5353
  • Association: Yes
  • Pets Allowed: Yes, Negotiable

Schools

  • Elementary School: ,Rhodes, Betsy
  • High School: Arbor View
  • Middle Or Junior School: Cadwallader Ralph

Lot Info

  • Current Use: Residential
  • Lot Size Sq Ft: 4356.0
  • Additional Parcels Description: ---
  • Zoning Description: Single Family

Home Values in the Area

Source: Public Records

Average Home Value in this Area


Source: Public Records

Agents Specializing in Elkhorn Ranch, NV

See All Agents

Property History

We collect this data history from publicly available records. To have your information removed, we recommend requesting removal directly through your county’s website.

Date Event Price List to Sale Price per Sq Ft
09/17/2012 09/17/12 Rented $1,595 0.0% --
08/18/2012 08/18/12 Under Contract -- -- --
07/26/2012 07/26/12 For Rent $1,595 -- --
Source: Las Vegas REALTORS®

Tax History

We collect this data history from publicly available records. To have your information removed, we recommend requesting removal directly through your county’s website.

Year Tax Paid Tax Assessment Tax Assessment Total Assessment is a certain percentage of the fair market value that is determined by local assessors to be the total taxable value of land and additions on the property. Land Improvement
2026 $3,012 $111,180 $32,550 $78,630
2025 $2,789 $113,380 $32,550 $80,830
2024 $2,583 $113,380 $32,550 $80,830
2023 $2,583 $111,953 $35,700 $76,253
2022 $2,392 $99,175 $29,050 $70,125
2021 $2,215 $92,979 $26,250 $66,729
2020 $2,053 $92,544 $26,250 $66,294
2019 $1,925 $87,107 $21,700 $65,407
2018 $1,836 $80,705 $18,200 $62,505
2017 $2,593 $79,091 $15,750 $63,341
2016 $1,720 $75,097 $11,550 $63,547
2015 $1,716 $56,436 $8,750 $47,686
2014 $1,662 $50,632 $8,750 $41,882
Source: Public Records

Agents Affiliated with this Home

  • Section Image
See All Agents

Map

Source: Las Vegas REALTORS®

MLS Number: 1270660

Las Vegas REALTORS®

APN: 125-16-814-024

Your Personal Tour Guide

Ask me questions while you tour the home.