
Bryce Henderson
Equity Arizona Real Estate
(833) 963-2977
130 Total Sales
2 in Temple
$295K - $359K Price Range
Estimated Value: $362,000 - $424,000
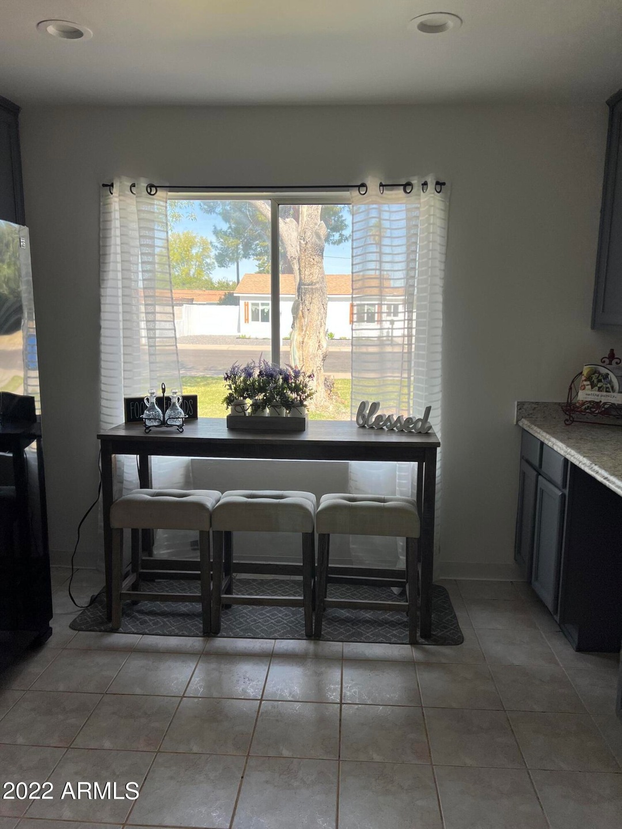
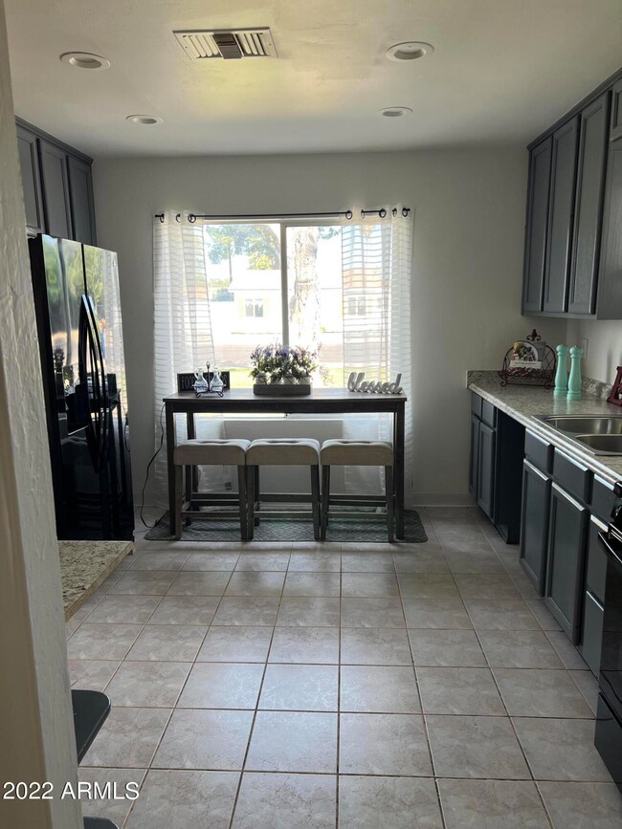
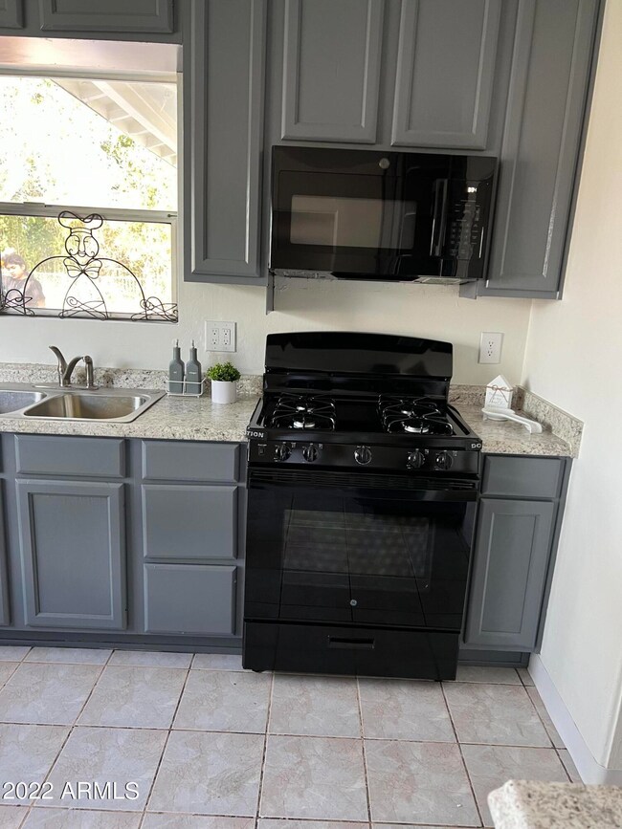
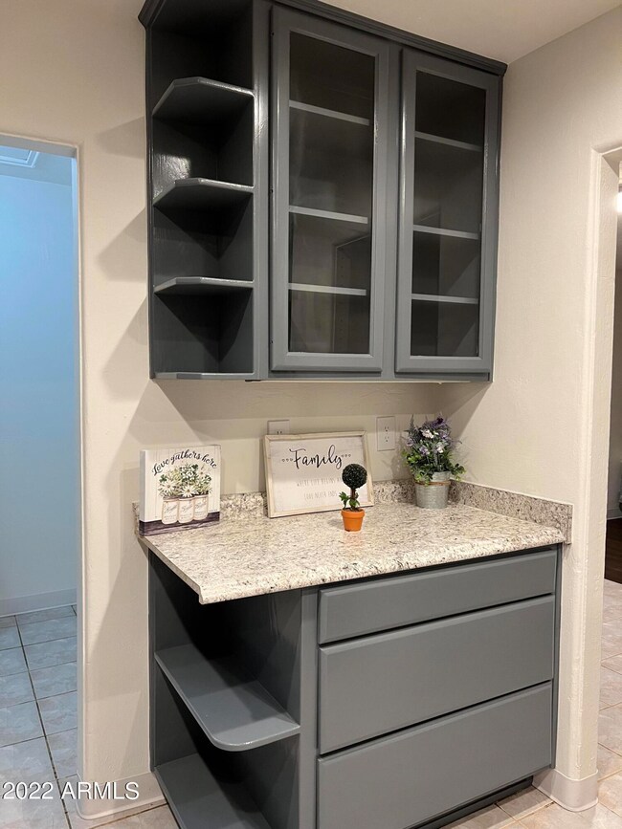
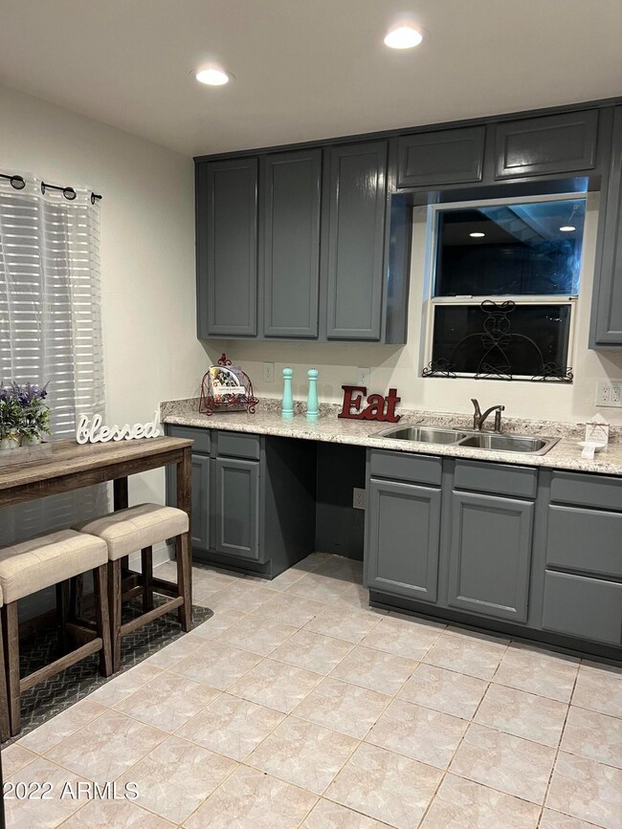
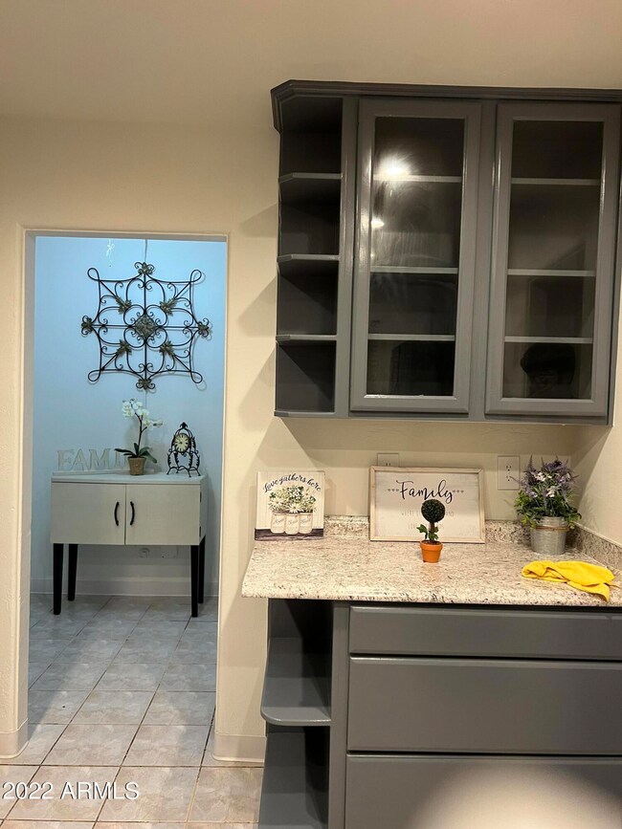
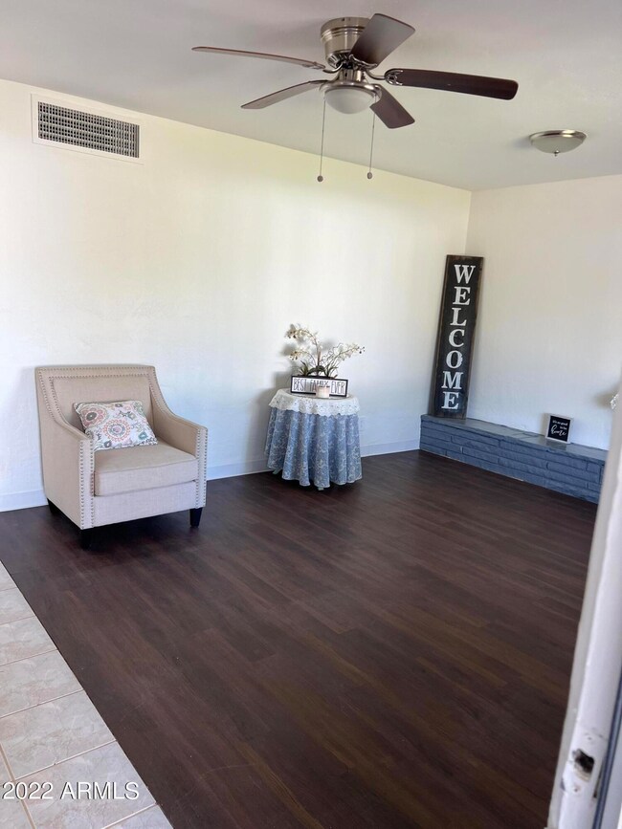
Attention buyers and investors, come and take advantage of this beautiful basement historic home,3 bedroom and 2 baths, along with a guest house, 1 bedroom, 1 bath, living room and kitchen, can be rented for $1,000 a month or more, so 2 houses for the price of of one, 733 and 731 e 2nd St, guest house and main house are Vacant now, come and get them before they're gone, this house won't last, new microwave, new gas stove, new dishwasher to be install and new water heater.
Centrally located in the heart of Mesa. family oriented neighborhood, close to everything....This house has irrigation system.
AGENTS SPDS AND LEAD BASE PAINT IN DOCUMENT TUB
Last Buyer's Agent
Amber Leonhardt
West USA Realty License #SA701128000
Bryce Henderson
Equity Arizona Real Estate
(833) 963-2977
130 Total Sales
2 in Temple
$295K - $359K Price Range
Mary Jo Santistevan
SERHANT.
(623) 263-8643
246 Total Sales
1 in Temple
$365,000 Price
Kimberly Huffaker
AZ Key LLC
(623) 263-0766
55 Total Sales
1 in Temple
$349,689 Price
Janie Garza Clark
Realty ONE Group
(623) 755-9796
58 Total Sales
1 in Temple
$425,000 Price
Lisa Sandoval
Berkshire Hathaway HomeServices Arizona Properties
(623) 404-8675
49 Total Sales
1 in Temple
$230,000 Price
Ruben Luna
eXp Realty
(623) 323-9793
2,322 Total Sales
1 in Temple
$375,000 Price
We collect this data history from publicly available records. To have your information removed, we recommend requesting removal directly through your county’s website.
| Date | Event | Price | List to Sale | Price per Sq Ft |
|---|---|---|---|---|
| 12/27/2022 12/27/22 | Sold | $412,000 | -3.1% | $299 / Sq Ft |
| 11/26/2022 11/26/22 | Pending | -- | -- | -- |
| 11/22/2022 11/22/22 | Price Changed | $425,000 | -5.5% | $309 / Sq Ft |
| 10/11/2022 10/11/22 | For Sale | $449,900 | -- | $327 / Sq Ft |
We collect this data history from publicly available records. To have your information removed, we recommend requesting removal directly through your county’s website.
| Year | Tax Paid | Tax Assessment Tax Assessment Total Assessment is a certain percentage of the fair market value that is determined by local assessors to be the total taxable value of land and additions on the property. | Land | Improvement |
|---|---|---|---|---|
| 2025 | $913 | $9,251 | ||
| 2024 | $916 | $8,810 | ||
| 2023 | $916 | $28,520 | $5,700 | $22,820 |
| 2022 | $760 | $23,550 | $4,710 | $18,840 |
| 2021 | $780 | $19,310 | $3,860 | $15,450 |
| 2020 | $770 | $18,120 | $3,620 | $14,500 |
| 2019 | $713 | $15,960 | $3,190 | $12,770 |
| 2018 | $681 | $15,160 | $3,030 | $12,130 |
| 2017 | $660 | $12,850 | $2,570 | $10,280 |
| 2016 | $648 | $11,350 | $2,270 | $9,080 |
| 2015 | $612 | $9,820 | $1,960 | $7,860 |
Seller's Agent in 2022
Anna Rodriguez
HomeSmart
(602) 703-9726
1 in this area
37 Total Sales
AL
Buyer's Agent in 2022
Amber Leonhardt
West USA Realty
Source: Arizona Regional Multiple Listing Service (ARMLS)
MLS Number: 6475924
APN: 138-23-031G
Disclaimer: Certain information contained herein is derived from information provided by parties other than Homes.com. All information provided is deemed reliable, but is not guaranteed to be accurate and should be independently verified.
All information should be verified by the recipient and none is guaranteed as accurate by ARMLS
Listing Information presented by local MLS brokerage: Ten-X, local REALTOR®- Arlene Richardson - (888)-952-6393
Ask me questions while you tour the home.