
Seller's Agent in 2025
Mia Collazo
Platinum Realty LLC
(913) 295-3934
5 in this area
75 Total Sales
Estimated Value: $273,000 - $299,899
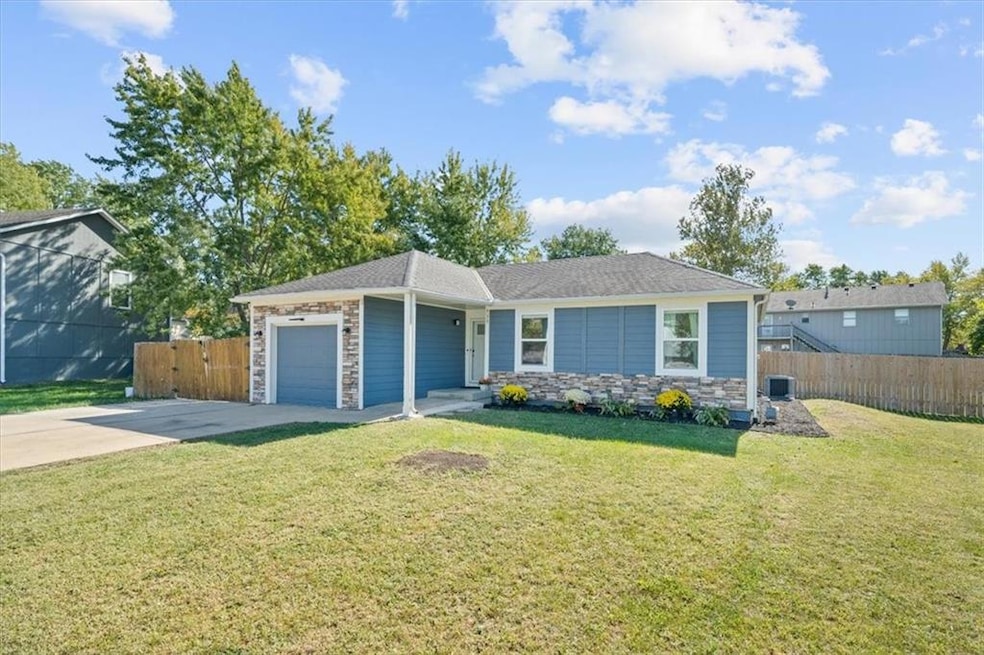
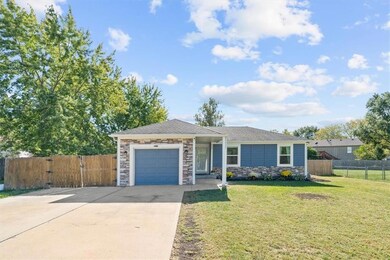
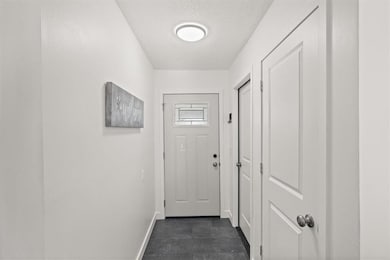
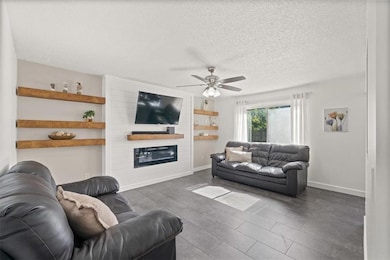
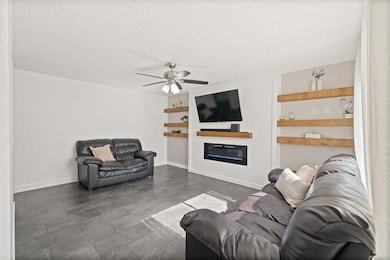
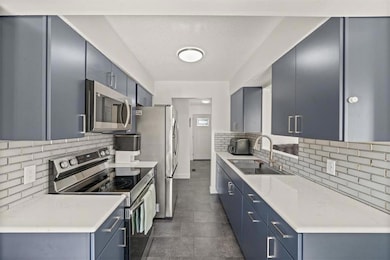
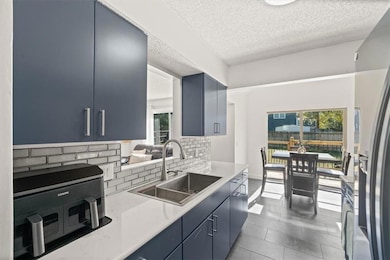
Well-maintained and move-in ready, this updated home is located on a quiet cul-de-sac in Gardner. It features three bedrooms, a non-conforming bedroom with walking closet, and 2.5 bathrooms, offering flexible living options for a variety of needs. Recent updates include new flooring, interior paint, remodeled bathrooms, and a refreshed kitchen with brand-new cabinets and stainless steel appliances. The living room offers a comfortable space with a fireplace that adds warmth and character. Outside, you'll find a large fenced backyard and a deck ideal for outdoor dining or relaxing. Gardner is a growing city that offers the charm of a small town with the convenience of nearby metro access, making it a great place to live, work, and relax. This home is located in a nice neighborhood with easy access to schools, parks, and local amenities, a solid option for those seeking comfort, functionality, and value in today’s market. Enjoy peace of mind, this home comes with a seller-paid HOME WARRANTY included! Call us today to schedule your private showing, this one won’t last long.
Last Agent to Sell the Property
Platinum Realty LLC Brokerage Phone: 913-295-3934 License #SP00240259 Listed on: 10/28/2025
We collect this data history from publicly available records. To have your information removed, we recommend requesting removal directly through your county’s website.
We collect this data history from publicly available records. To have your information removed, we recommend requesting removal directly through your county’s website.
| Date | Buyer | Sale Price | Title Company |
|---|---|---|---|
| -- | Security 1St Title | ||
| -- | Security 1St Title Llc | ||
| -- | Security 1St Title Llc | ||
| -- | Midwest Title Company Inc | ||
| -- | -- | ||
| -- | Realty Title Co |
We collect this data history from publicly available records. To have your information removed, we recommend requesting removal directly through your county’s website.
| Date | Status | Borrower | Loan Amount |
|---|---|---|---|
| Open | $266,750 | ||
| Previous Owner | $150,228 | ||
| Previous Owner | $93,600 |
We collect this data history from publicly available records. To have your information removed, we recommend requesting removal directly through your county’s website.
| Date | Event | Price | List to Sale | Price per Sq Ft | Prior Sale |
|---|---|---|---|---|---|
| 12/10/2025 12/10/25 | Sold | -- | -- | -- | |
| 11/13/2025 11/13/25 | Pending | -- | -- | -- | |
| 11/09/2025 11/09/25 | For Sale | $275,000 | 0.0% | $206 / Sq Ft | |
| 11/03/2025 11/03/25 | Pending | -- | -- | -- | |
| 10/31/2025 10/31/25 | For Sale | $275,000 | +83.3% | $206 / Sq Ft | |
| 11/21/2019 11/21/19 | Sold | -- | -- | -- | View Prior Sale |
| 10/04/2019 10/04/19 | Pending | -- | -- | -- | |
| 10/01/2019 10/01/19 | For Sale | $150,000 | -- | $142 / Sq Ft |
We collect this data history from publicly available records. To have your information removed, we recommend requesting removal directly through your county’s website.
| Year | Tax Paid | Tax Assessment Tax Assessment Total Assessment is a certain percentage of the fair market value that is determined by local assessors to be the total taxable value of land and additions on the property. | Land | Improvement |
|---|---|---|---|---|
| 2025 | $3,331 | $27,807 | $6,370 | $21,437 |
| 2024 | $2,702 | $22,621 | $6,370 | $16,251 |
| 2023 | $2,838 | $22,805 | $6,370 | $16,435 |
| 2022 | $2,721 | $21,620 | $5,426 | $16,194 |
| 2021 | $2,391 | $18,147 | $4,930 | $13,217 |
| 2020 | $2,374 | $17,595 | $4,480 | $13,115 |
| 2019 | $2,504 | $18,803 | $3,899 | $14,904 |
| 2018 | $2,435 | $17,918 | $3,899 | $14,019 |
| 2017 | $2,174 | $16,170 | $3,393 | $12,777 |
| 2016 | $1,962 | $14,514 | $3,393 | $11,121 |
| 2015 | $1,934 | $14,537 | $3,393 | $11,144 |
| 2013 | -- | $13,433 | $3,393 | $10,040 |
Seller's Agent in 2025
Mia Collazo
Platinum Realty LLC
(913) 295-3934
5 in this area
75 Total Sales
Buyer's Agent in 2025
Connie Montoya
Platinum Realty LLC
(913) 601-0114
2 in this area
76 Total Sales
Seller's Agent in 2019
Sheri Long
Keller Williams Realty Partners Inc.
(913) 406-7485
55 in this area
141 Total Sales
Source: Heartland MLS
MLS Number: 2583211
APN: CP72500000-0117
Disclaimer: Certain information contained herein is derived from information provided by parties other than Homes.com. All information provided is deemed reliable, but is not guaranteed to be accurate and should be independently verified.
All data is obtained from various sources and may not have been verified by broker or MLS GRID. Supplied Open House Information is subject to change without notice. All information should be independently reviewed and verified for accuracy. Properties may or may not be listed by the office/agent presenting the information. Some IDX listings have been excluded from this website. Prices displayed on all Sold listings are the Last Known Listing Price and may not be the actual selling price.
Listings courtesy of Heartland MLS as distributed by MLS GRID.
Based on information submitted to the MLS GRID
Listing Information presented by local MLS brokerage: TEN-X, INC., local REALTOR®- Arlene Richardson - (888) 952-6393
Ask me questions while you tour the home.